315 Oxford Street
About This Home
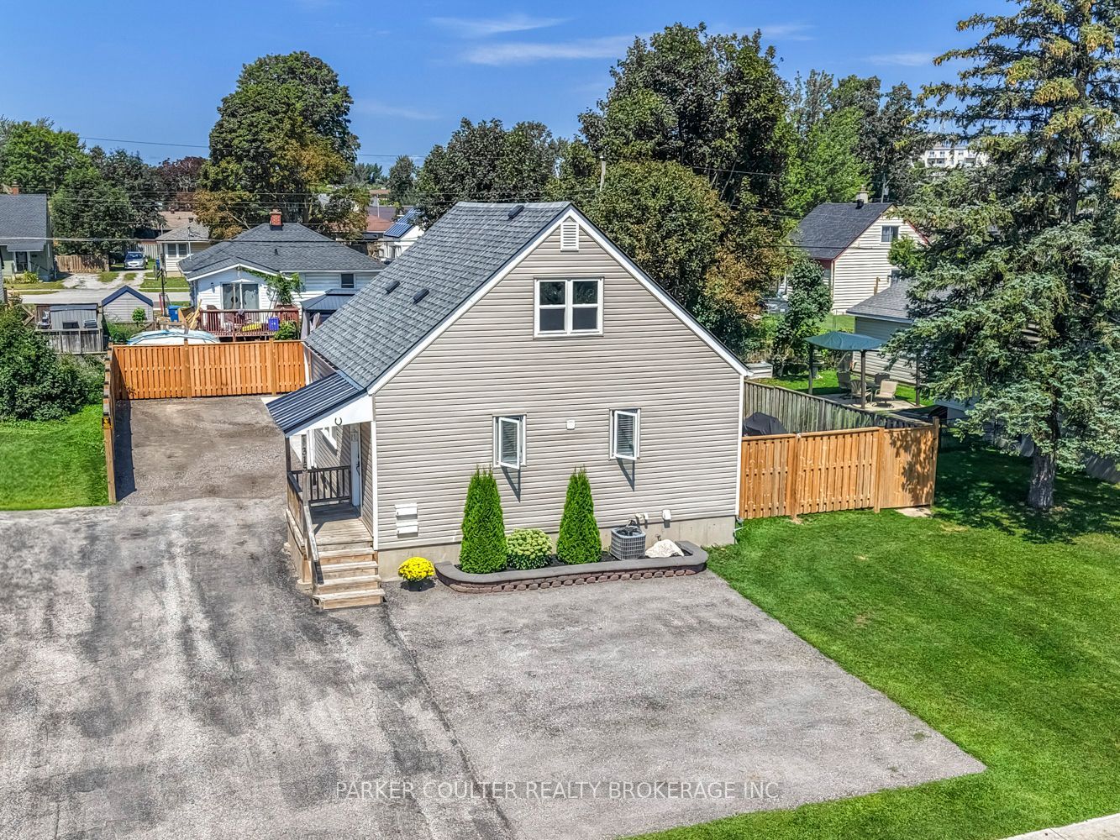
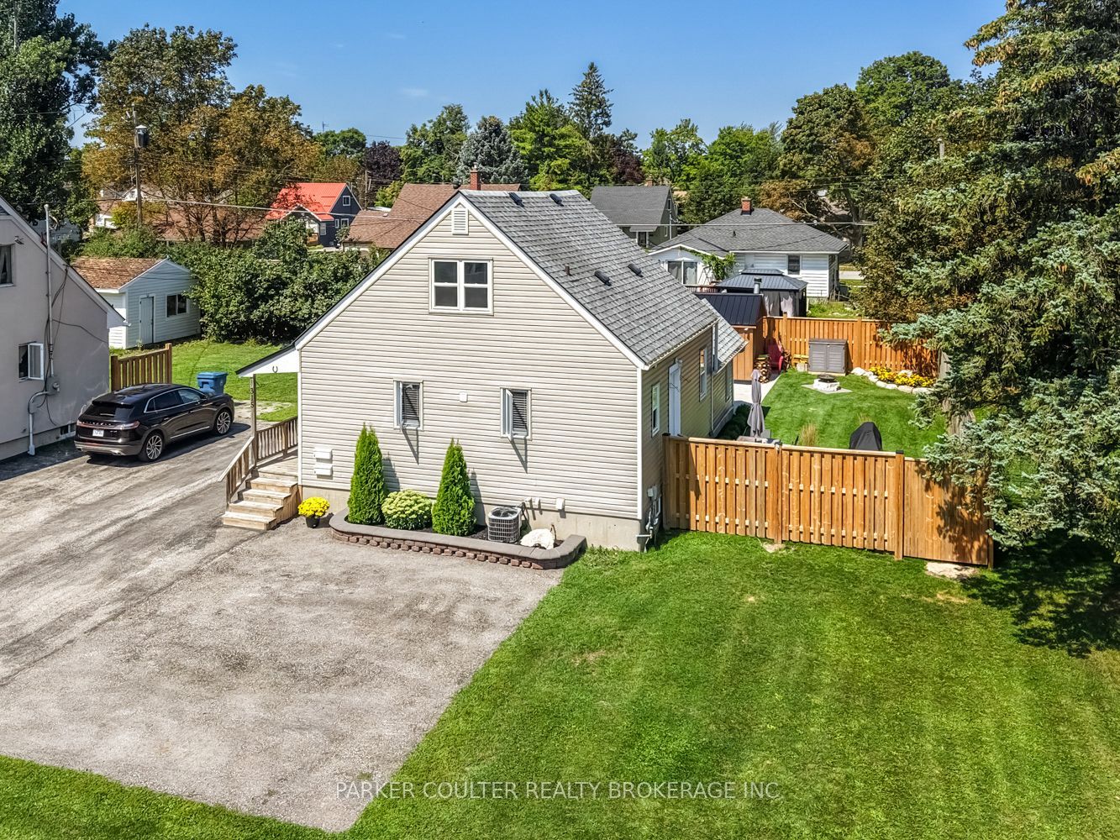
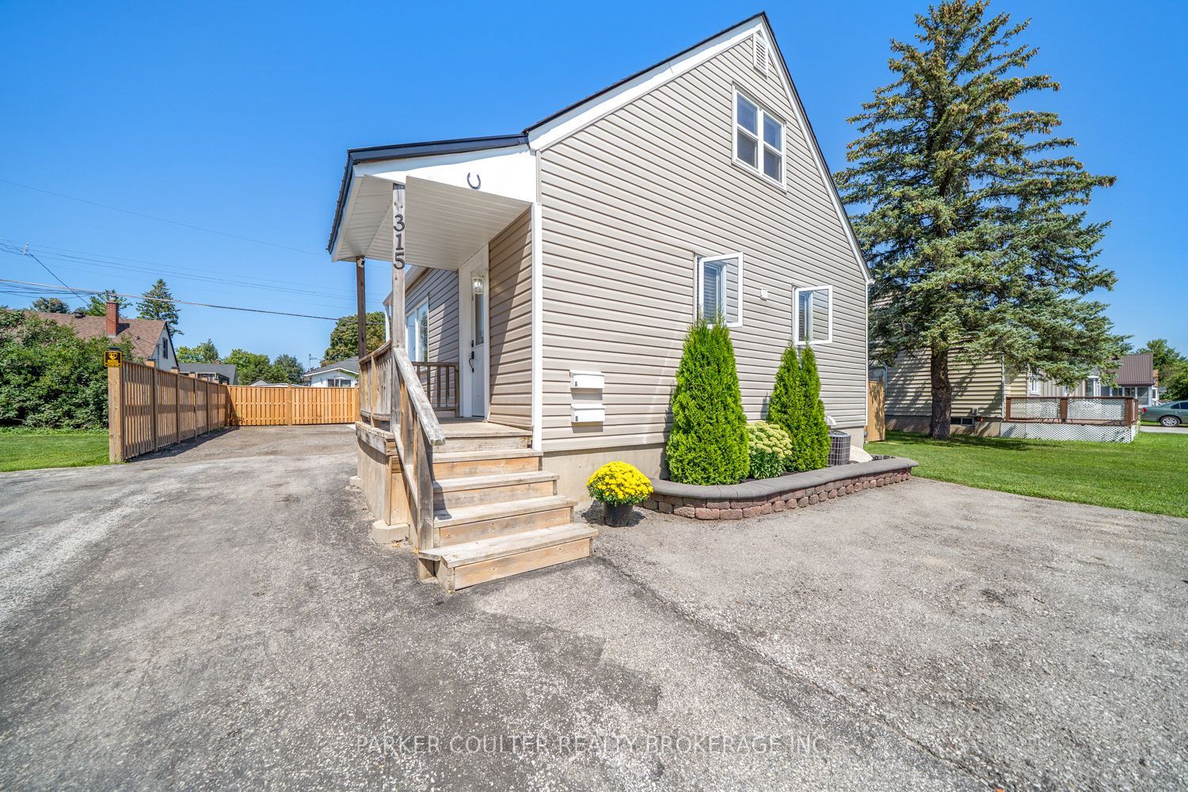
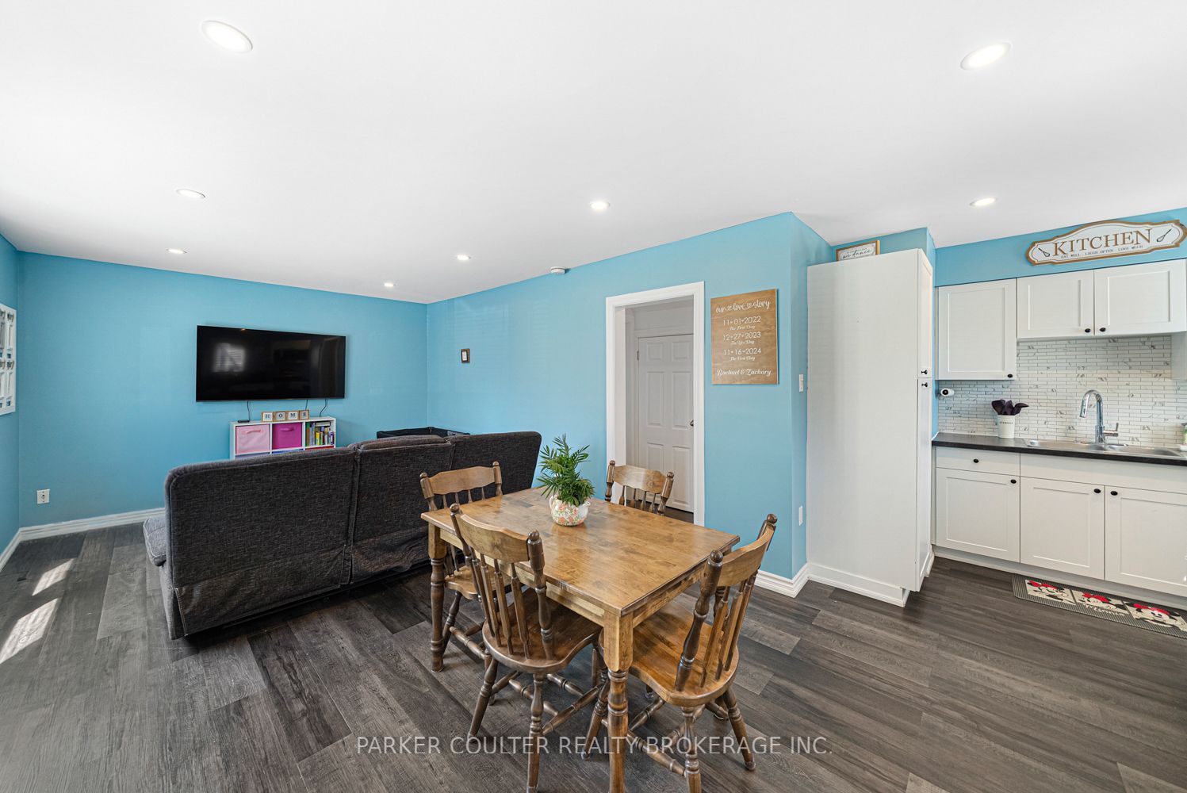
Welcome to 315 Oxford Street, a turnkey legal duplex offering an excellent combination of income potential, functionality, parking, and outdoor living in a desirable Orillia neighbourhood.The main level features a spacious 3-bedroom, 1-bathroom layout with a large, bright living room filled with natural light and complemented by pot lighting. The updated kitchen offers a sleek, modern design with LG stainless steel appliances, backsplash, double sink, and ample workspace. Laminate flooring runs throughout the main living areas, while the updated 4-piece bathroom features attractive tile. One of the standout features of the main floor is the private side-yard access, leading to a beautiful private deck and landscaped green space. Enjoy your own outdoor retreat complete with gardens, rocks, mature shrubs, and plenty of room to relax or entertain. The lower level offers a completely separate 1-bedroom, 1-bathroom apartment with its own entrance and walk-up access. Bright and inviting, the lower unit features a large bedroom, spacious 3-piece tiled bathroom, and shared laundry/utility space. This setup provides excellent flexibility for rental income, extended family, or additional living accommodations.Outside, the property truly stands apart. The premium parking configuration provides up to 9 parking spaces, including room for approximately 6 vehicles for the main unit. The large rear yard has been recently fully fenced and includes an impressive poured concrete pad, a 10' x 20' shed with a metal roof, and abundant space for storage, equipment, vehicles, or future improvements. There is even potential to add a garage, subject to the appropriate approvals.Whether you're looking for a strong investment property, a home with rental income potential, or a versatile property for extended family, 315 Oxford Street offers an exceptional opportunity with the space, parking, outdoor amenities, and legal duplex configuration to match.
Property Information
Building Details
Features & Amenities
Financials & Fees
Inclusions & Exclusions
LG Fridge, LG Stove, LG Microwave, Insignia Fridge, Whirlpool Stove, Nutone Vent, Washer & Dryer
Personal Belongings, Artwork, Lion in walk-up
Location
Similar Properties
View More
Source: Toronto Regional Real Estate Board (TRREB), via PropTx Innovations Inc.
The data relating to real estate on this website comes in part from the MLS® data feed of PropTx Innovations Inc. The information is deemed reliable but is not guaranteed accurate by PropTx.
The information provided herein must only be used by consumers that have a bona fide interest in the purchase, sale or lease of real estate and may not be used for any commercial purpose or any other purpose.
© 2026 PropTx Innovations Inc. All rights reserved. MLS®, REALTOR® and the associated logos are owned or controlled by The Canadian Real Estate Association (CREA).