6 Ashdale Court
About This Home
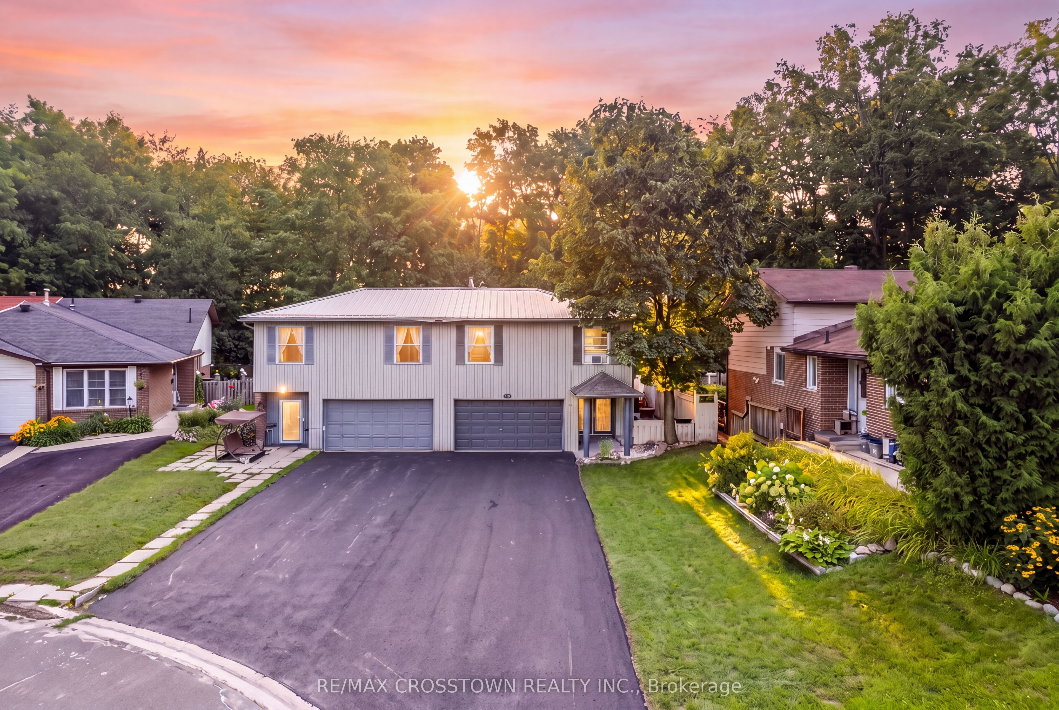
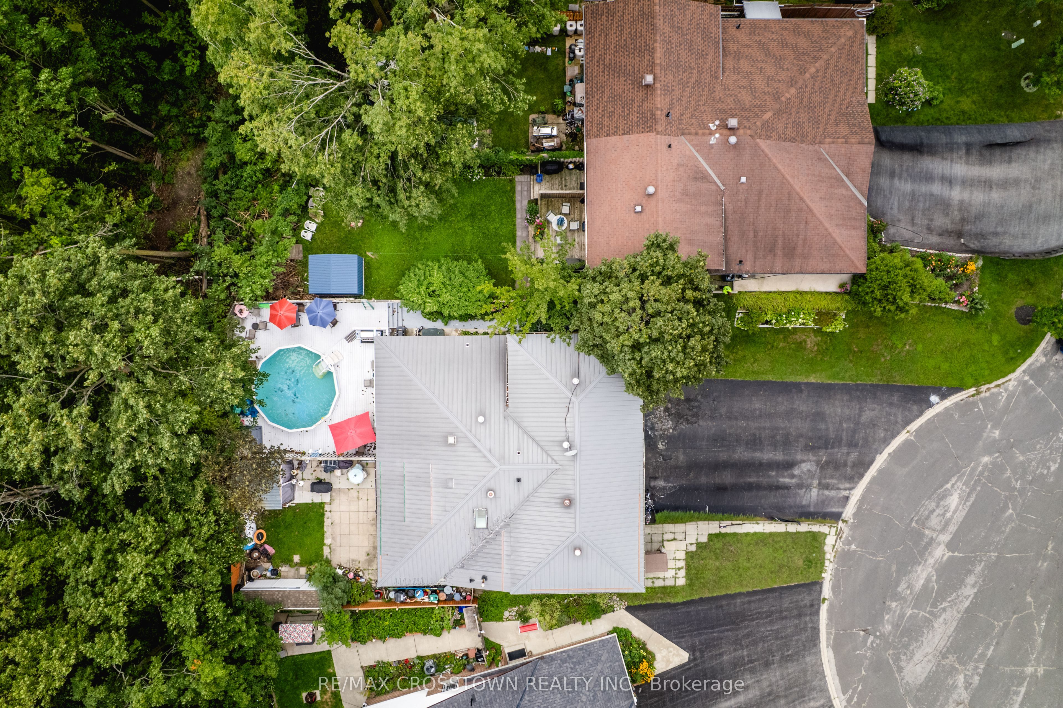
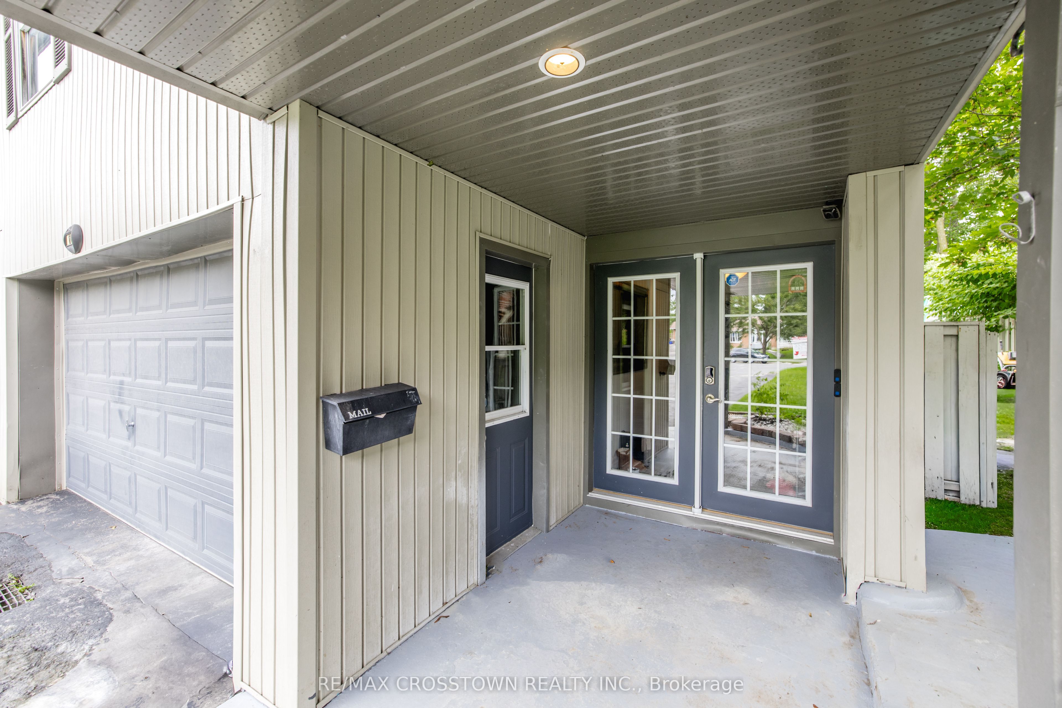
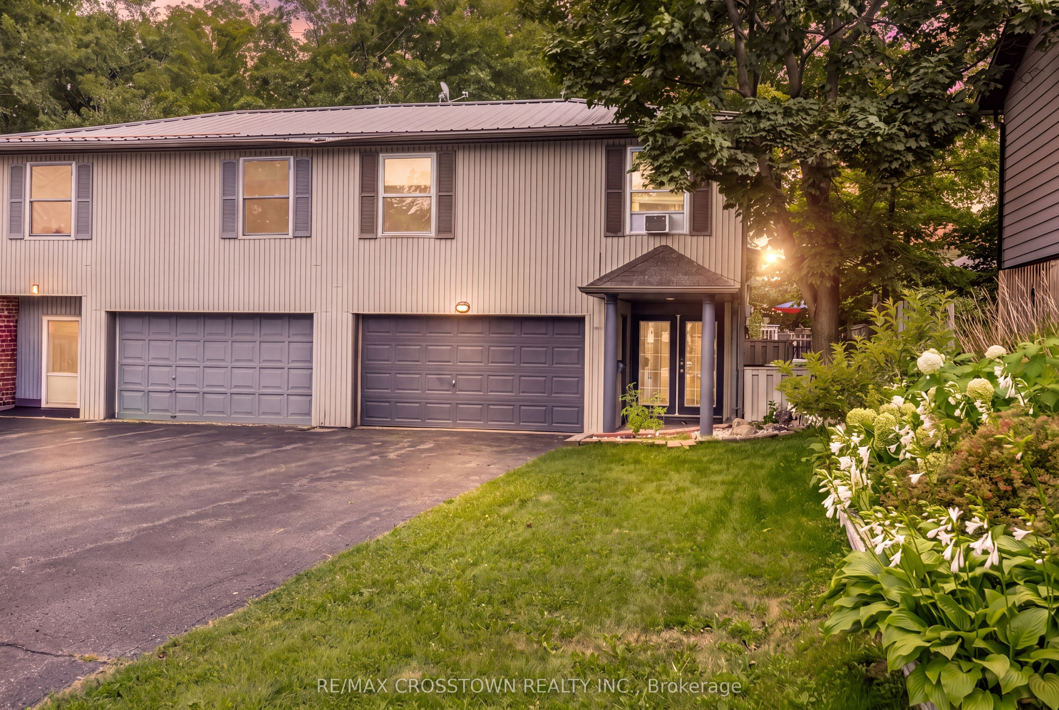
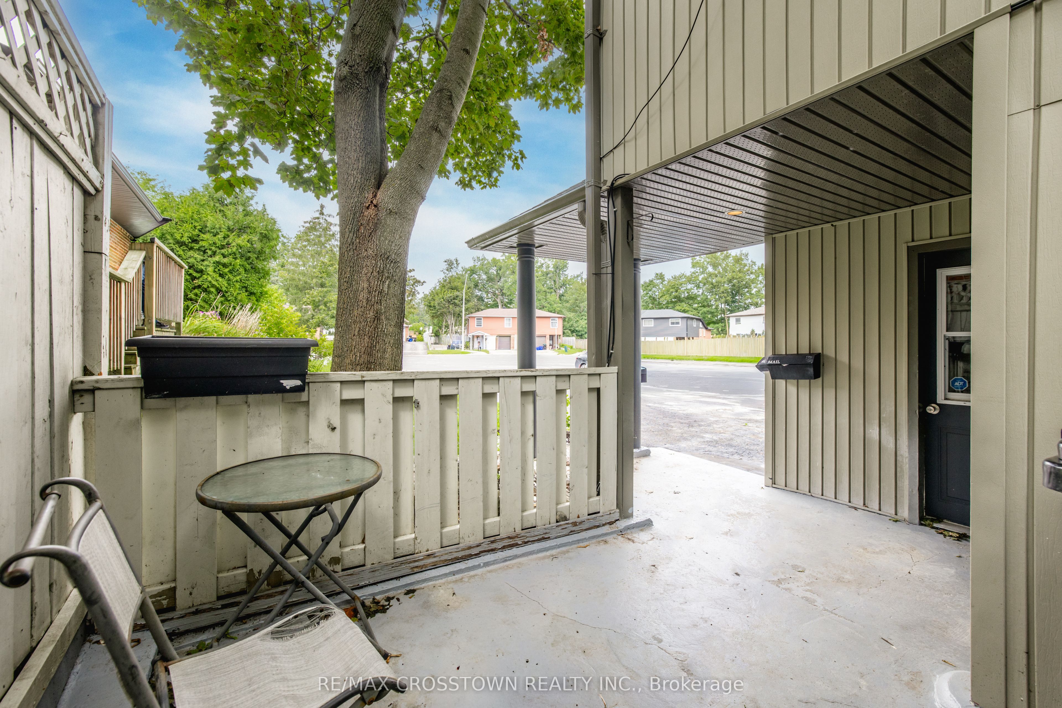
Welcome to 6 Ashdale Court, a spacious 3+2 bedroom backsplit tucked away on a quiet court in Barrie's Cundles East neighbourhood. Offering over 1,900 sq. ft. of finished living space, this home provides plenty of room for growing families, multi-generational living or those looking for flexible living space. The bright main level features an open living and dining area and a custom-made kitchen, thoughtfully designed by the homeowner, a custom kitchen maker, with ample cabinetry and functional workspace. Upstairs are 3 bedrooms and a 3-piece bathroom. The finished basement expands the living space with a family room, a second custom-made kitchen, 2 additional bedrooms and another 3-piece bathroom, creating excellent potential for extended family or guests. Outside, enjoy a private, fully fenced backyard designed for summer living with a large wood deck, built-in BBQ area, gazebo and gas-heated above-ground pool with a new liner in 2025. The property backs onto a sports field/playground area, adding to the open feel behind the home. Additional highlights include an attached garage, generous driveway parking, metal roof, forced-air gas heating and central air. Conveniently located close to schools, parks, public transit, shopping and everyday amenities, this is a versatile home in a family-friendly location with space inside and out.
Property Information
Building Details
Features & Amenities
Financials & Fees
Inclusions & Exclusions
2xfridge, Stove, Dishwasher
Stereo System
Location
Similar Properties
View More
Source: Toronto Regional Real Estate Board (TRREB), via PropTx Innovations Inc.
The data relating to real estate on this website comes in part from the MLS® data feed of PropTx Innovations Inc. The information is deemed reliable but is not guaranteed accurate by PropTx.
The information provided herein must only be used by consumers that have a bona fide interest in the purchase, sale or lease of real estate and may not be used for any commercial purpose or any other purpose.
© 2026 PropTx Innovations Inc. All rights reserved. MLS®, REALTOR® and the associated logos are owned or controlled by The Canadian Real Estate Association (CREA).