282 Ferndale Drive
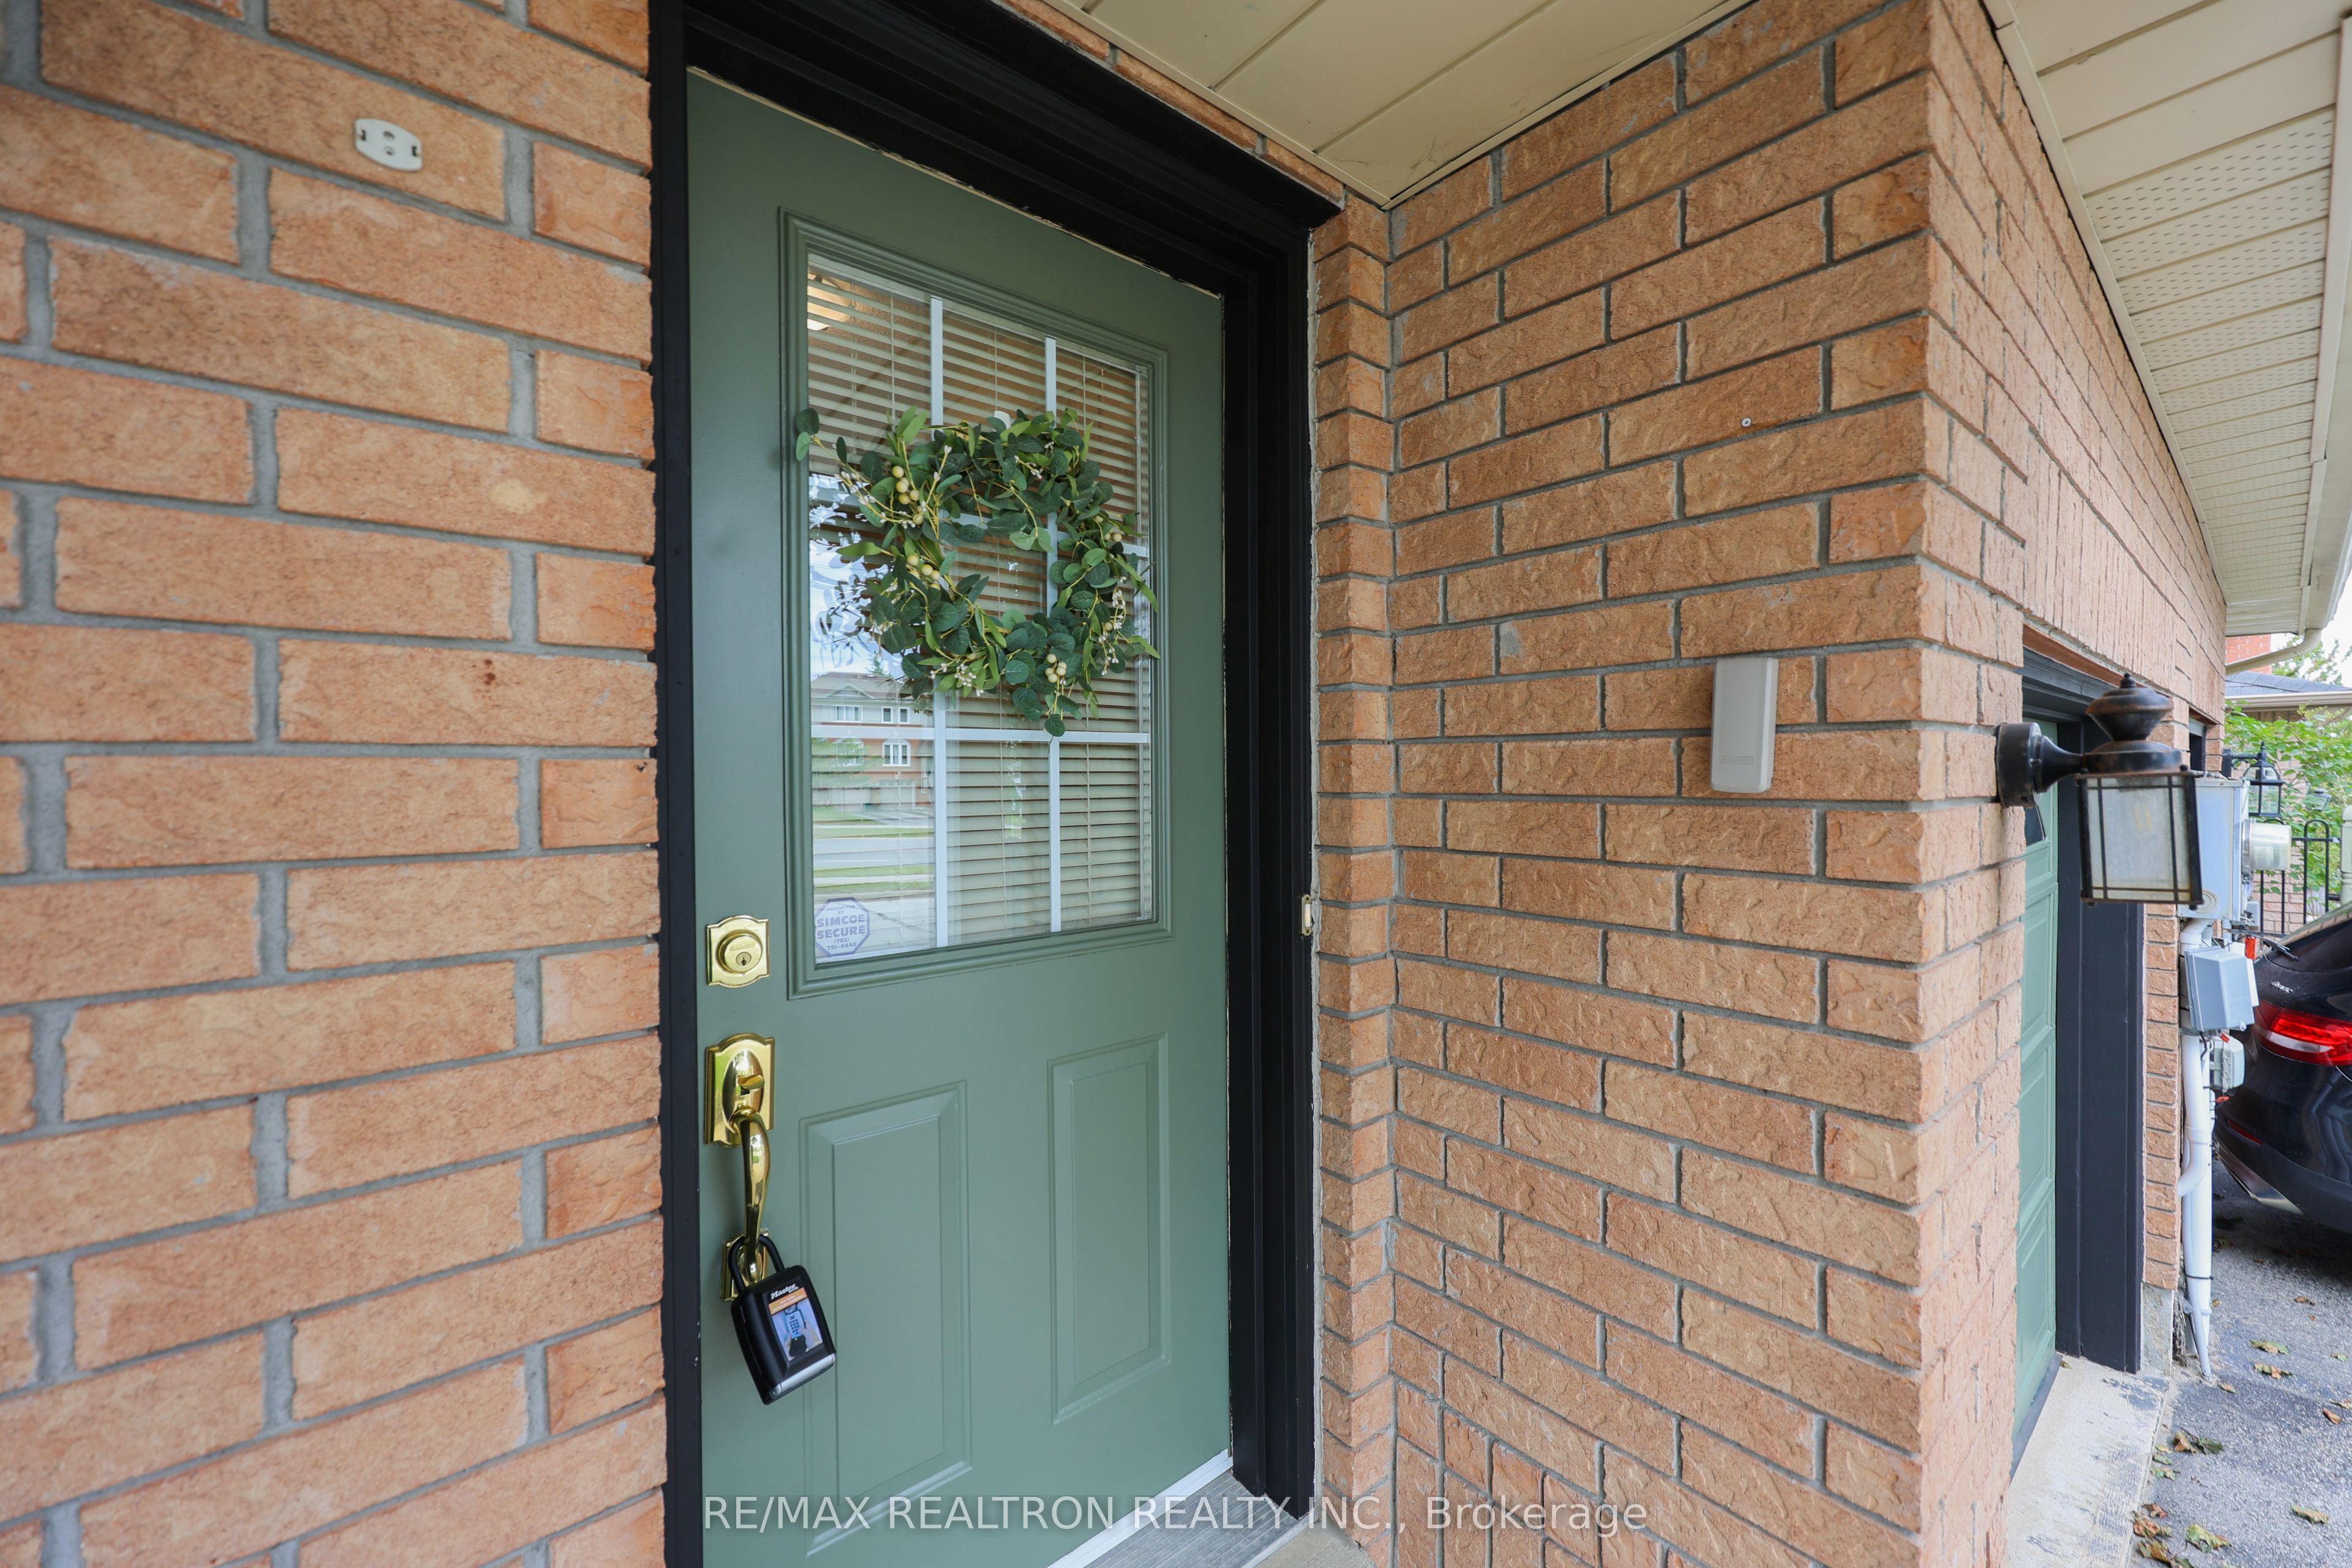
About This Home
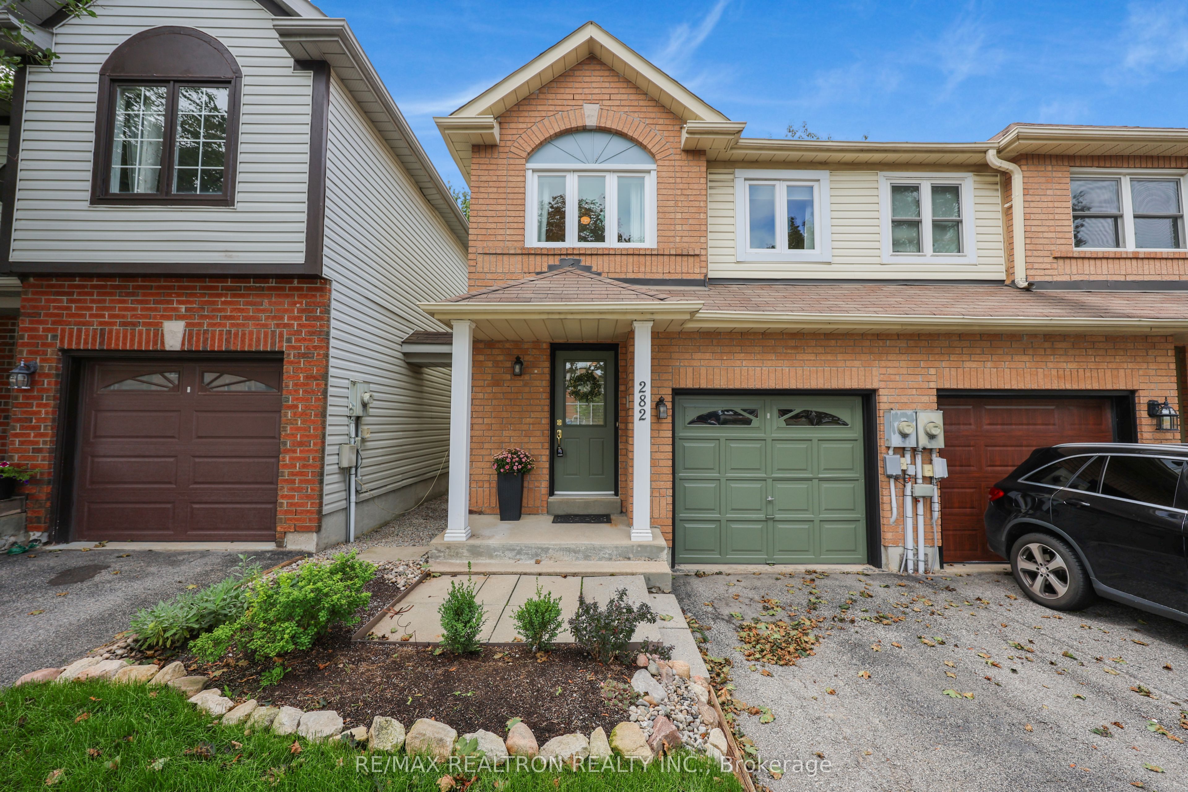
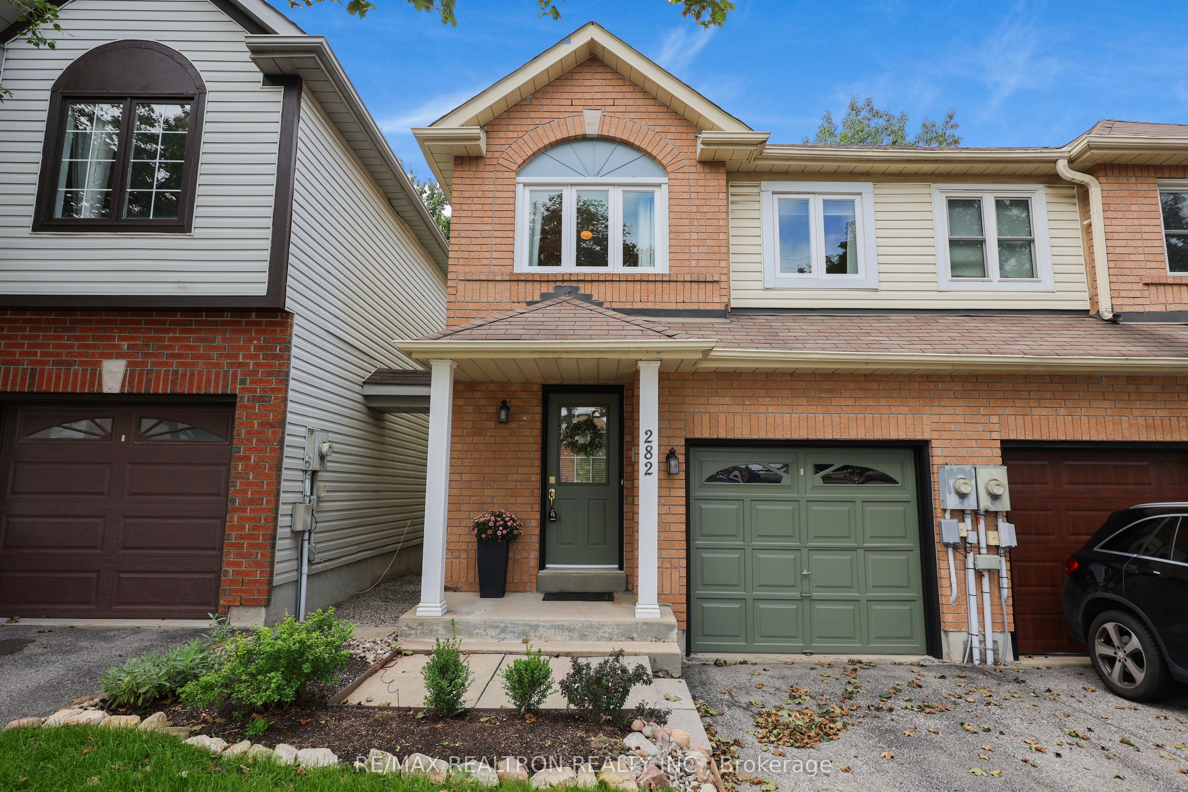
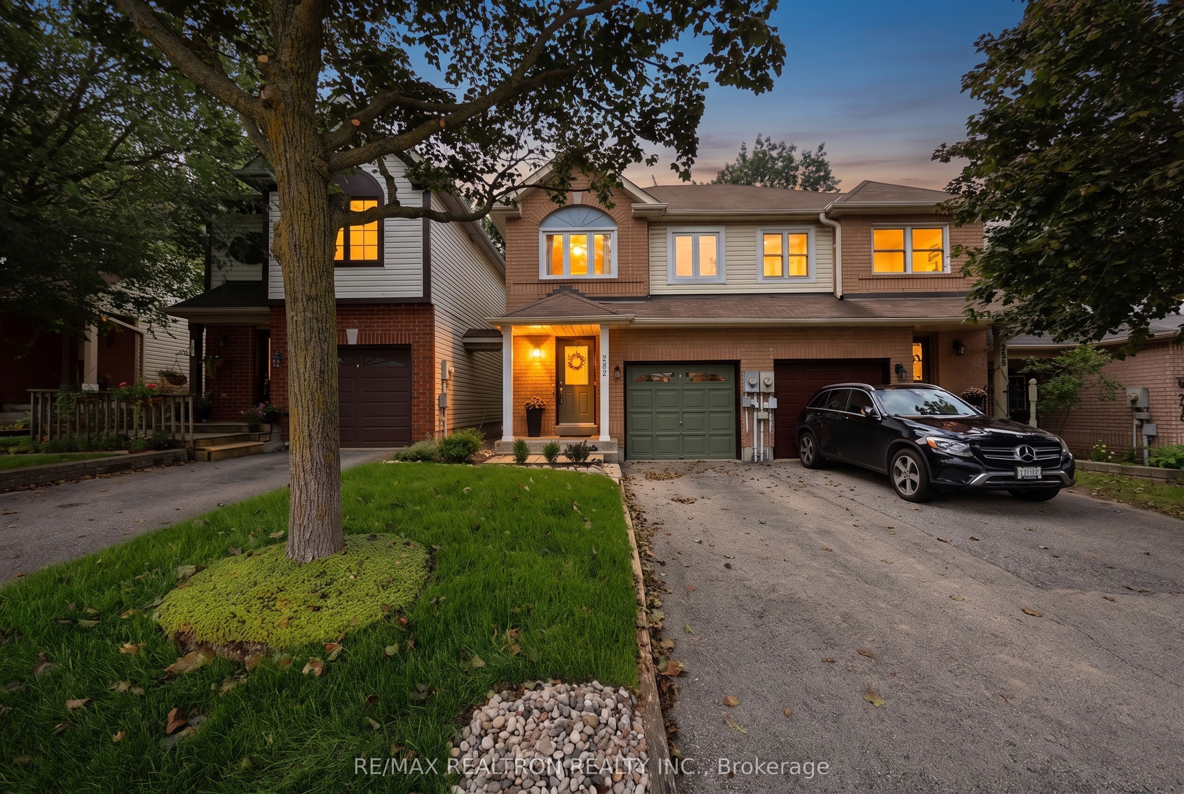
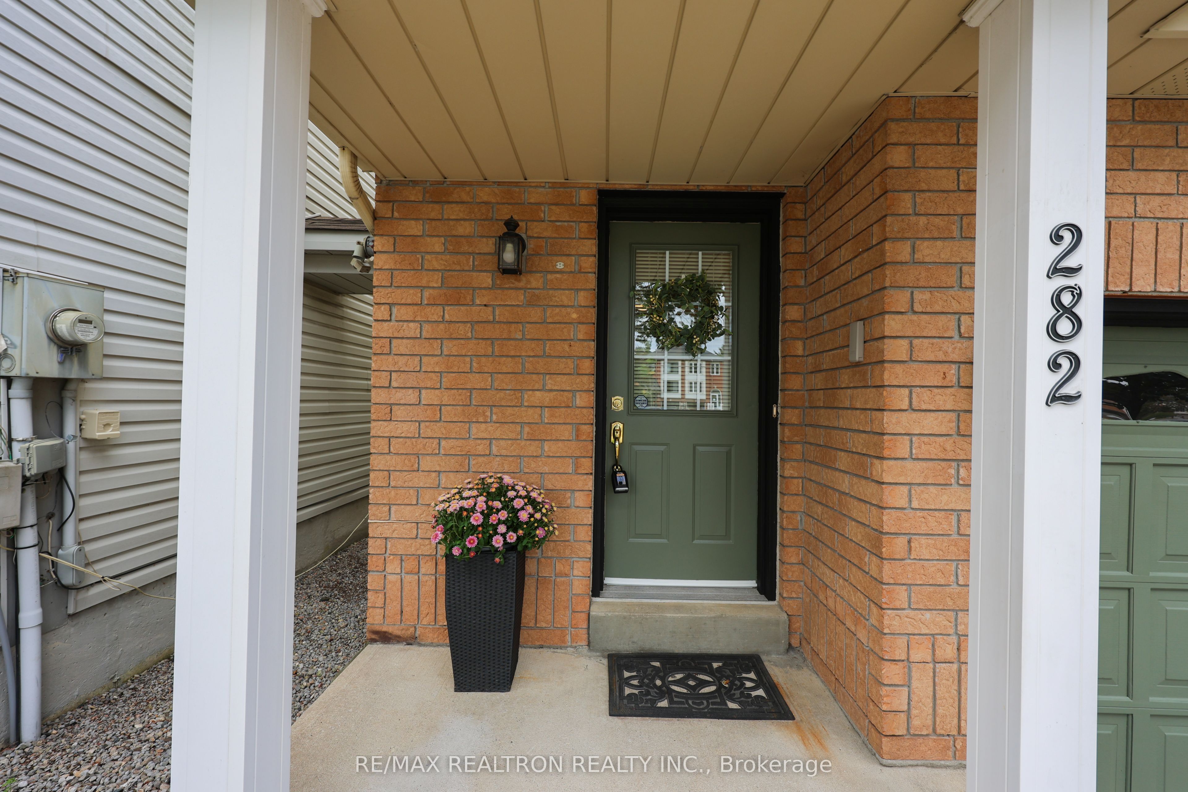
Charming Semi-detached in Barrie's south end Ardagh Neighbourhood! Welcome to this nicely maintained 2 storey semi detached home featuring a walk out basement. Ideally located in Barrie's sought after Ardagh neighbourhood. Just minutes to Essa Rd. Highway 400, shopping, restaurants, Park Place , Schools and transit. This home offers 3 spacious bedrooms and 2.5 bathrooms, including a primary bedroom complete with 4 pc ensuite and walk in closet. The bright living room/dining room showcases durable laminate flooring, while the eat in kitchen complete with stainless steel appliances provides a walkout to the deck, perfect for morning coffee. The finished basement rec room continues the laminate flooring theme and boasts its own walkout to the yard. Don't miss this opportunity to own a move in ready home in one of Barrie's most convenient and connected communities.
Property Information
Building Details
Features & Amenities
Financials & Fees
Inclusions & Exclusions
All electric light fixtures, all window coverings, fridge, stove, built in microwave, built in dishwasher, washer and dryer, water softener, garage door opener
White Shears in front bedroom with daybed and primary bedroom
Location
Similar Properties
View More
Source: Toronto Regional Real Estate Board (TRREB), via PropTx Innovations Inc.
The data relating to real estate on this website comes in part from the MLS® data feed of PropTx Innovations Inc. The information is deemed reliable but is not guaranteed accurate by PropTx.
The information provided herein must only be used by consumers that have a bona fide interest in the purchase, sale or lease of real estate and may not be used for any commercial purpose or any other purpose.
© 2026 PropTx Innovations Inc. All rights reserved. MLS®, REALTOR® and the associated logos are owned or controlled by The Canadian Real Estate Association (CREA).