55 Forsyth Crescent
About This Home
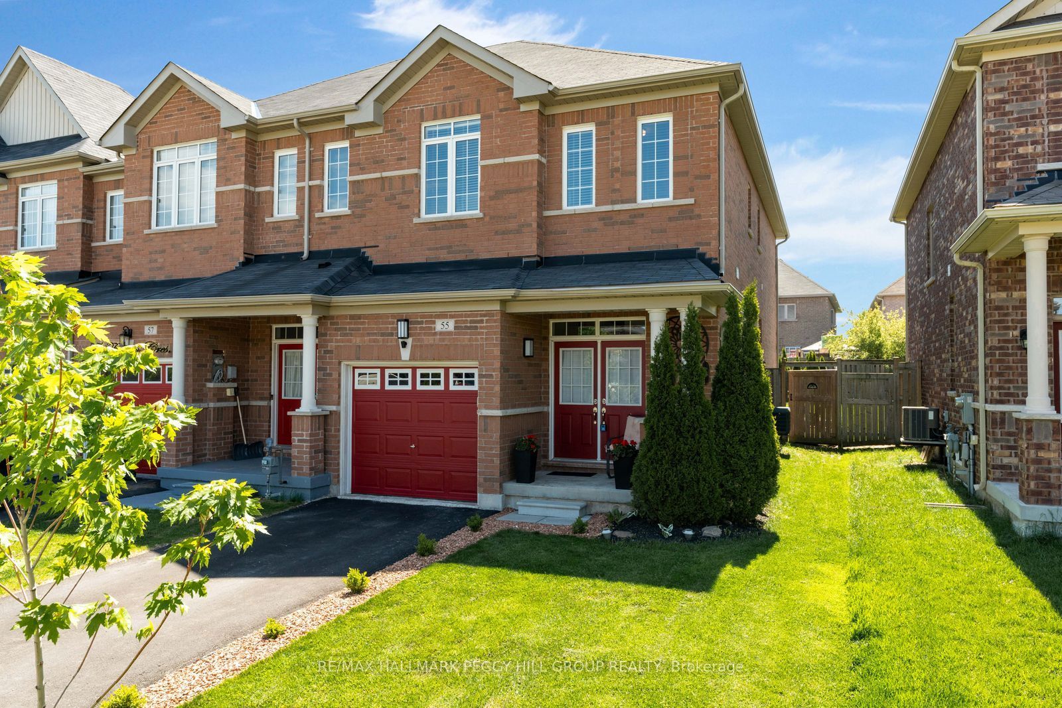
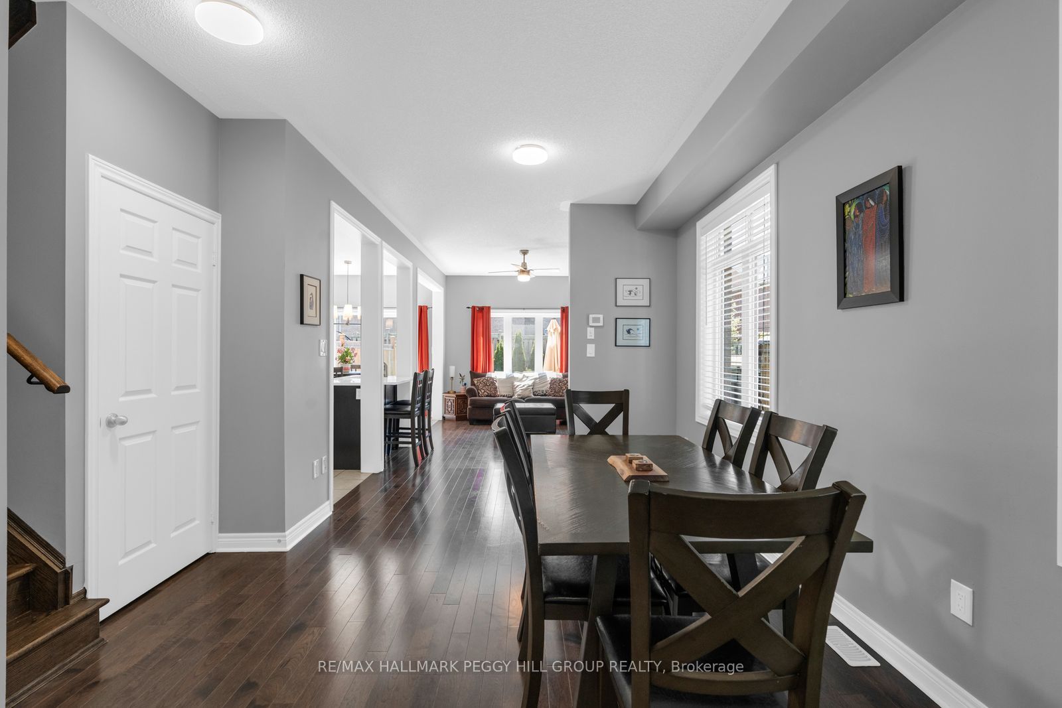
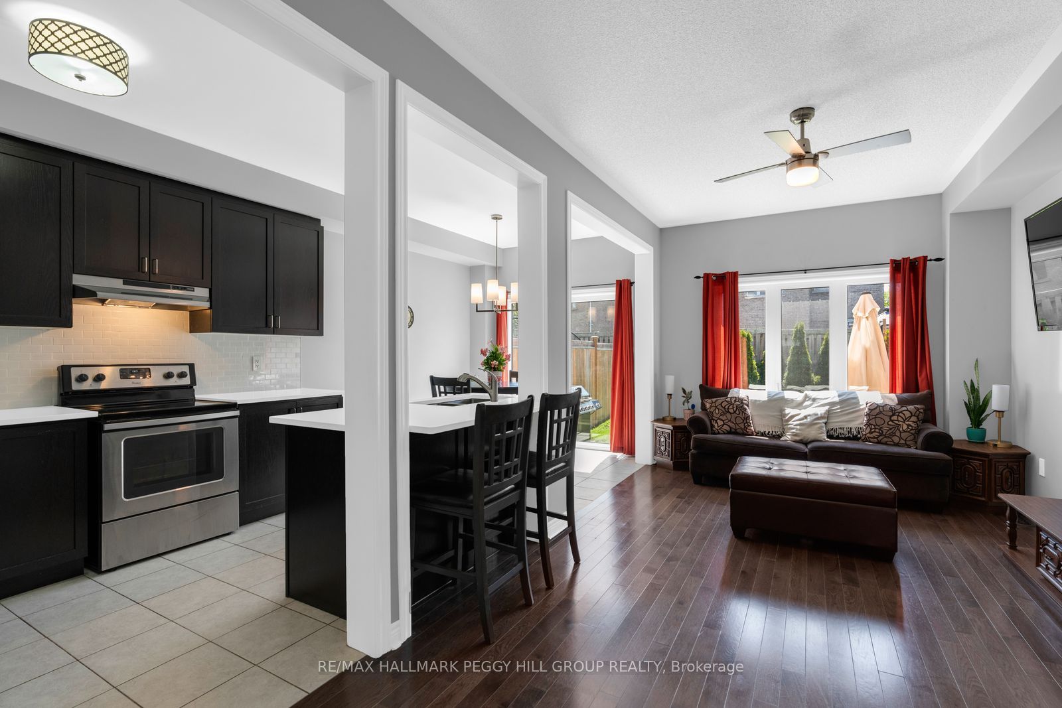
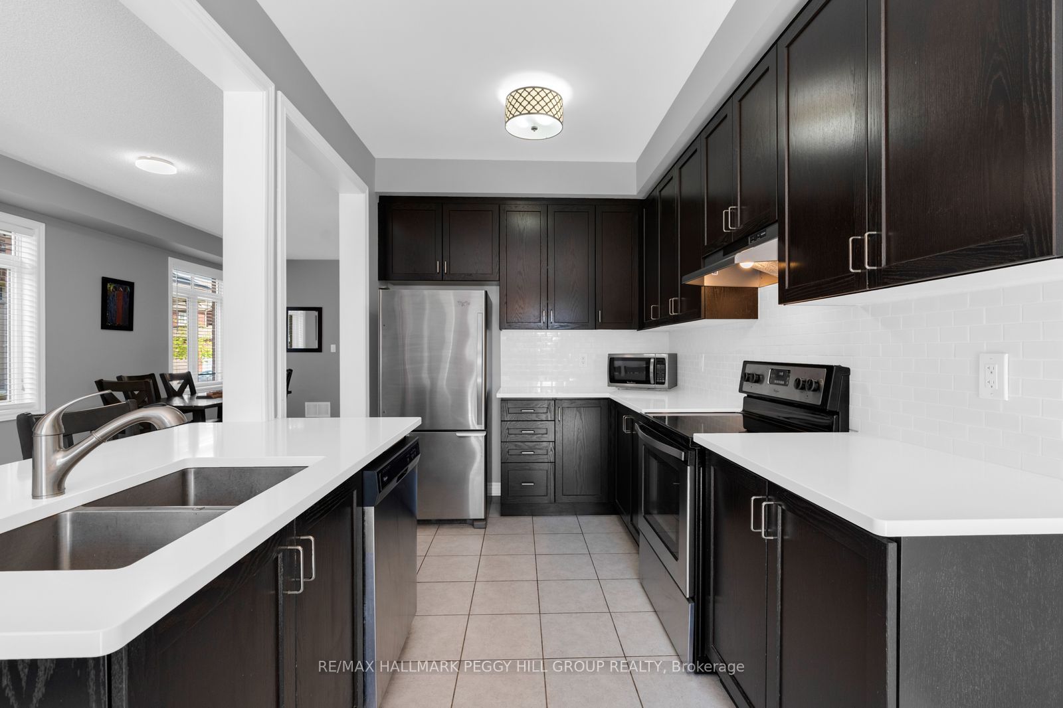
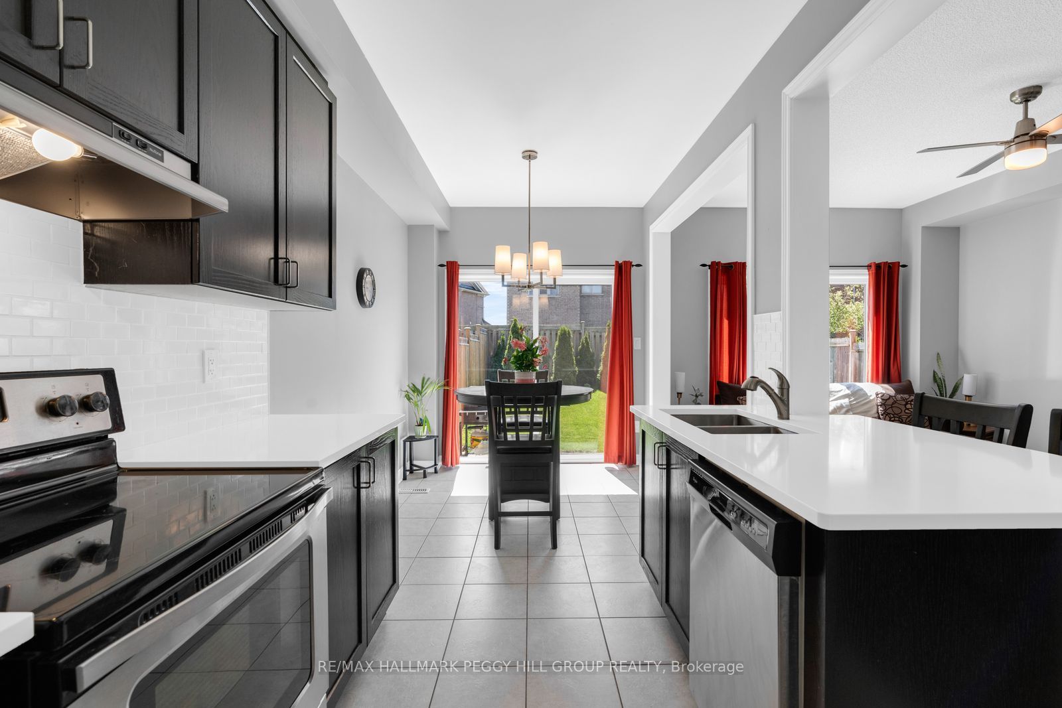
END-UNIT TOWNHOME FOR LEASE WITH A FULLY FENCED BACKYARD! Offering 1,640 sq ft above grade, this three-bedroom home feels notably open, with additional end-unit windows and hardwood flooring carrying through the principal living areas beneath 9-foot ceilings. The kitchen contrasts dark cabinetry with white counters and a subway tile backsplash, while stainless steel appliances and peninsula seating complete the space. A separate breakfast nook sits beside sliding glass doors leading to the fully fenced backyard, where a generous patio opens to a well-kept lawn lined with tall shrubs. The second level is highlighted by an exceptionally spacious primary bedroom with a walk-in closet and private 5-piece ensuite. Two additional bedrooms share a full bathroom, while laundry is conveniently located on the same level. The unfinished lower level provides excellent storage, while the attached garage with interior entry and private two-car driveway with no sidewalk add practical parking. Set on a quiet North Barrie crescent just steps from Kozlov Park, with West Bayfield Elementary School and East Bayfield Community Centre nearby. Georgian Mall and the extensive shopping, dining and services along Bayfield Street are also within easy reach.
Property Information
Building Details
Features & Amenities
Inclusions & Exclusions
Fridge, Stove, Dishwasher, Washer, Dryer, Window Coverings.
All Owner's Furniture & Personal Belongings.
Location
Similar Properties
View More
Source: Toronto Regional Real Estate Board (TRREB), via PropTx Innovations Inc.
The data relating to real estate on this website comes in part from the MLS® data feed of PropTx Innovations Inc. The information is deemed reliable but is not guaranteed accurate by PropTx.
The information provided herein must only be used by consumers that have a bona fide interest in the purchase, sale or lease of real estate and may not be used for any commercial purpose or any other purpose.
© 2026 PropTx Innovations Inc. All rights reserved. MLS®, REALTOR® and the associated logos are owned or controlled by The Canadian Real Estate Association (CREA).