66 Telfer Road
About This Home
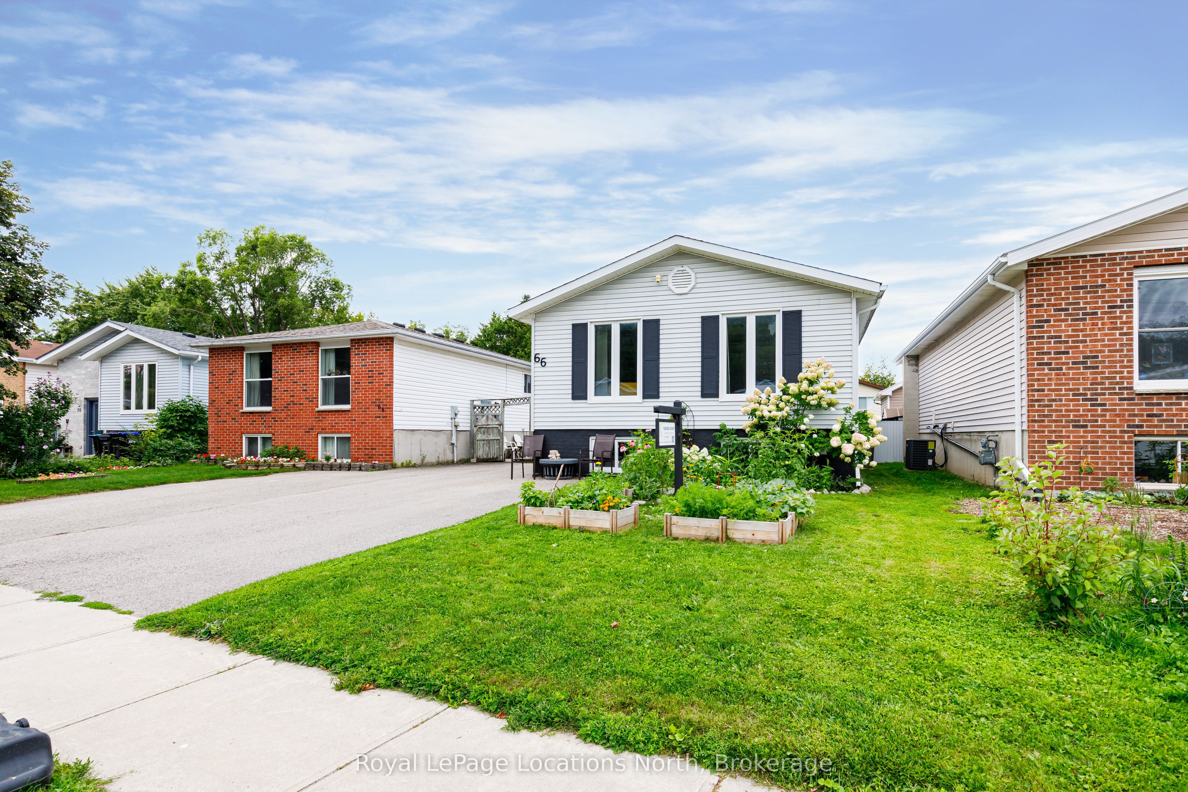
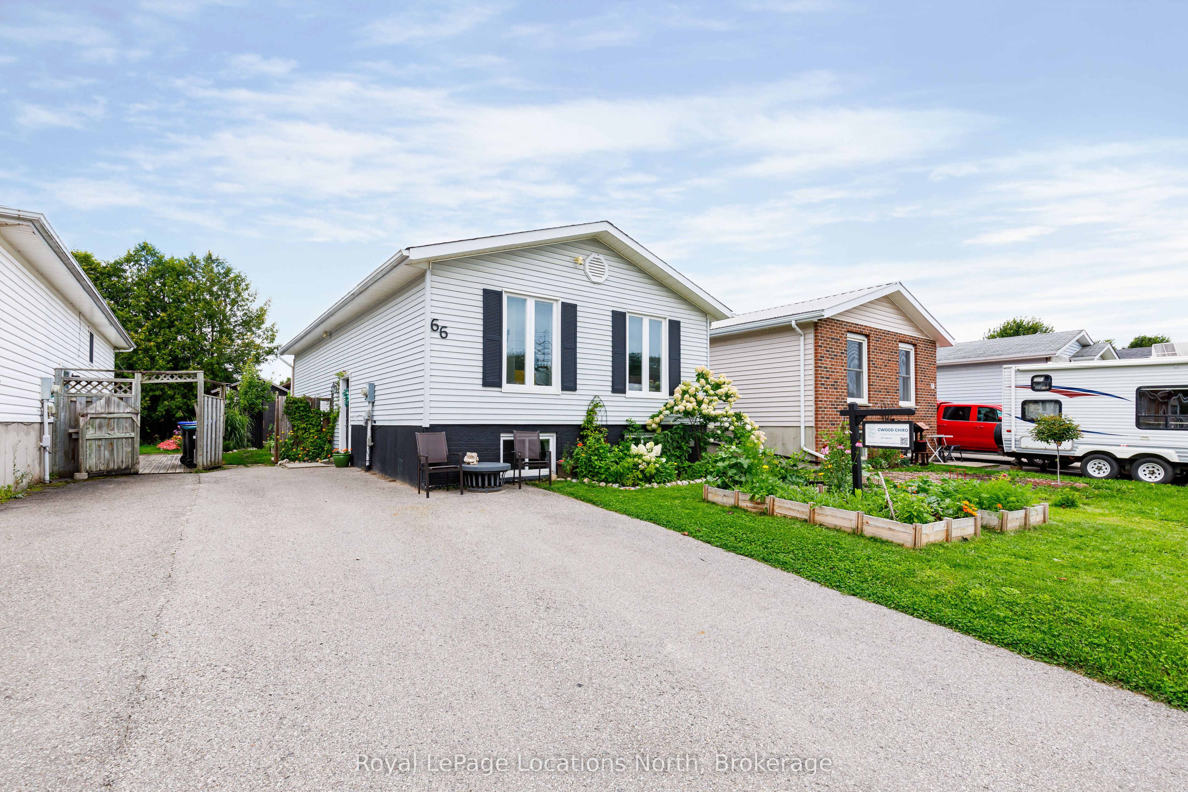
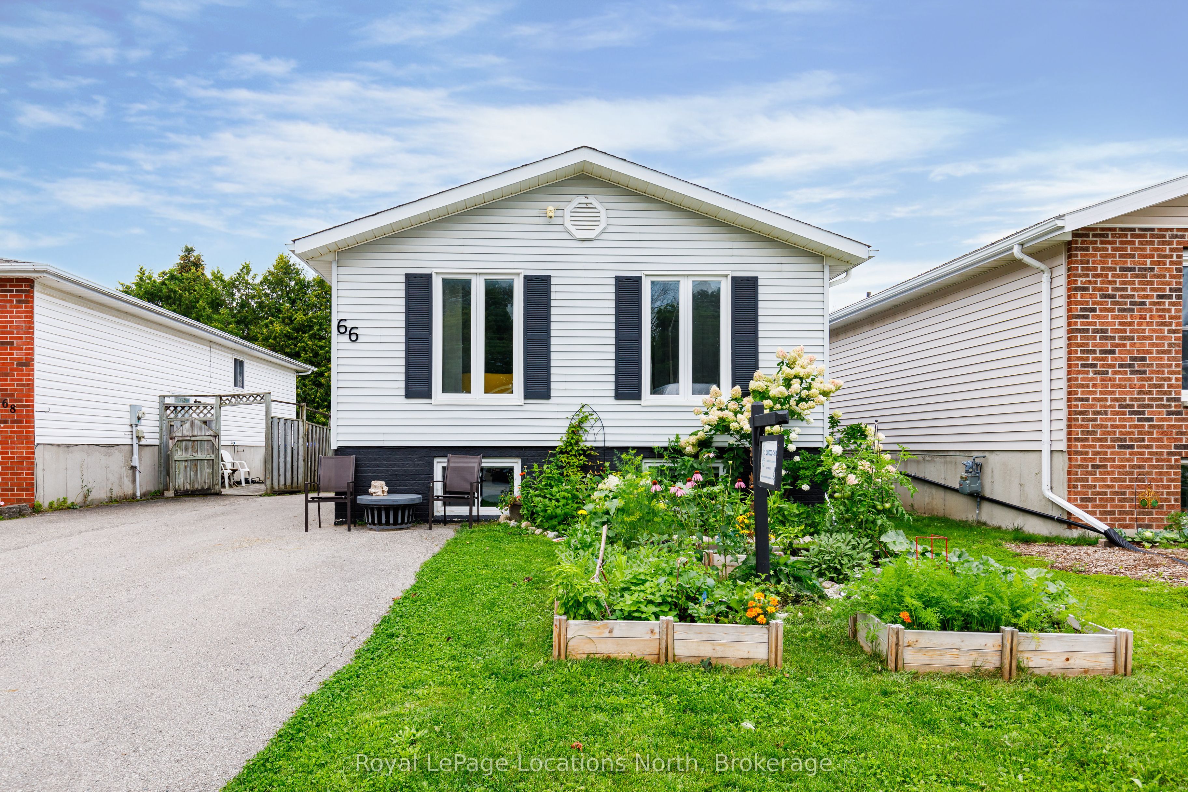
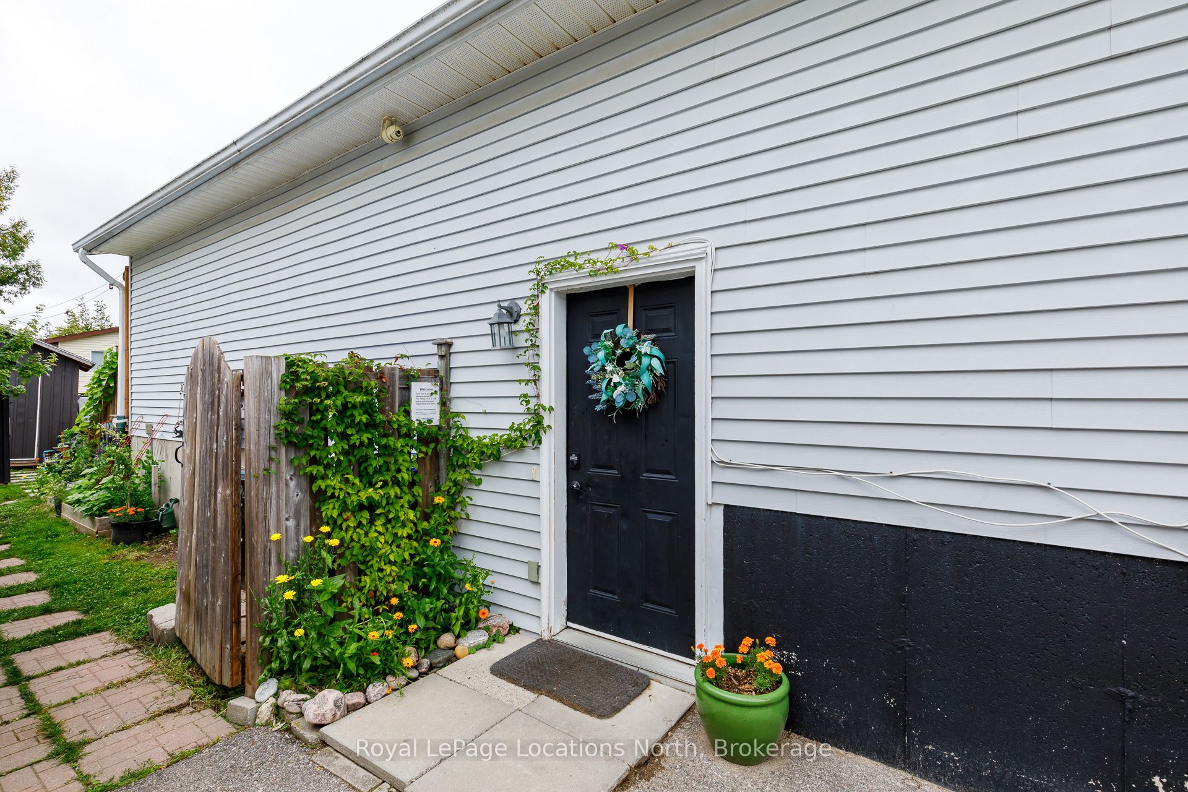
Welcome to Telfer Street! Located on a quiet, family-friendly street with fantastic access to the community trail network, this raised bungalow offers a versatile layout with four bedrooms and two full bathrooms.The main floor features a bright, spacious kitchen overlooking the backyard, along with two bedrooms and a full bathroom. The fully finished lower level offers two additional bedrooms, a second full bathroom, laundry, and a generous family room currently being used as a primary suite - providing plenty of flexibility for a growing family, guests, or extended family. Step outside to enjoy a private backyard retreat complete with a wood-burning sauna, hot tub, and two large powered sheds offering excellent storage and workspace. The Sellers are happy to leave the hot tub or take it with them, depending on the buyer's preference. A fantastic opportunity to enjoy a comfortable home with plenty of space, privacy, and flexibility in a great family-oriented location. Move in and enjoy for years to come!
Property Information
Building Details
Features & Amenities
Financials & Fees
Inclusions & Exclusions
WASHER, DRYER, FRIDGE, STOVE, DISHWASHER, MICROWAVE, ALL LIGHT FIXTURES AND CEILING FANS, BLUE SHELF IN MAIN FLOOR BATHROOM, CLOUD TOILET PAPER HOLDER IN BATHROOM, HEADBOARD IN BASEMENT PRIMARY BEDROOM, CLOTHING STORAGE IN BASEMENT PRIMARY BEDROOM, WALL HOOKS IN BASEMENT PRIMARY BEDROOM, WOOD STORAGE SHELVING IN UTILITY ROOM, WHITE BUILT-IN DESK UNIT IN BASEMENT BEDROOM, WHITE STORAGE UNIT WITH DRAWERS IN BASEMENT BEDROOM, YELLOW SLIDE ON BACK DECK, COAT HOOK IN ENTRY CLOSET,
MATCHING DARK BROWN SHELVING UNITS THROUGHOUT THE HOUSE (SIX), T.V'S AND T.V WALL BRACKETS, EXERCISE LADDER IN BASEMENT, SKIIS ON WALL, SKI SIGNS ON WALLS, OAR WALL HOOK IN BEDROOM
Location
Similar Properties
View More
Source: Toronto Regional Real Estate Board (TRREB), via PropTx Innovations Inc.
The data relating to real estate on this website comes in part from the MLS® data feed of PropTx Innovations Inc. The information is deemed reliable but is not guaranteed accurate by PropTx.
The information provided herein must only be used by consumers that have a bona fide interest in the purchase, sale or lease of real estate and may not be used for any commercial purpose or any other purpose.
© 2026 PropTx Innovations Inc. All rights reserved. MLS®, REALTOR® and the associated logos are owned or controlled by The Canadian Real Estate Association (CREA).