134 Sandringham Drive
About This Home
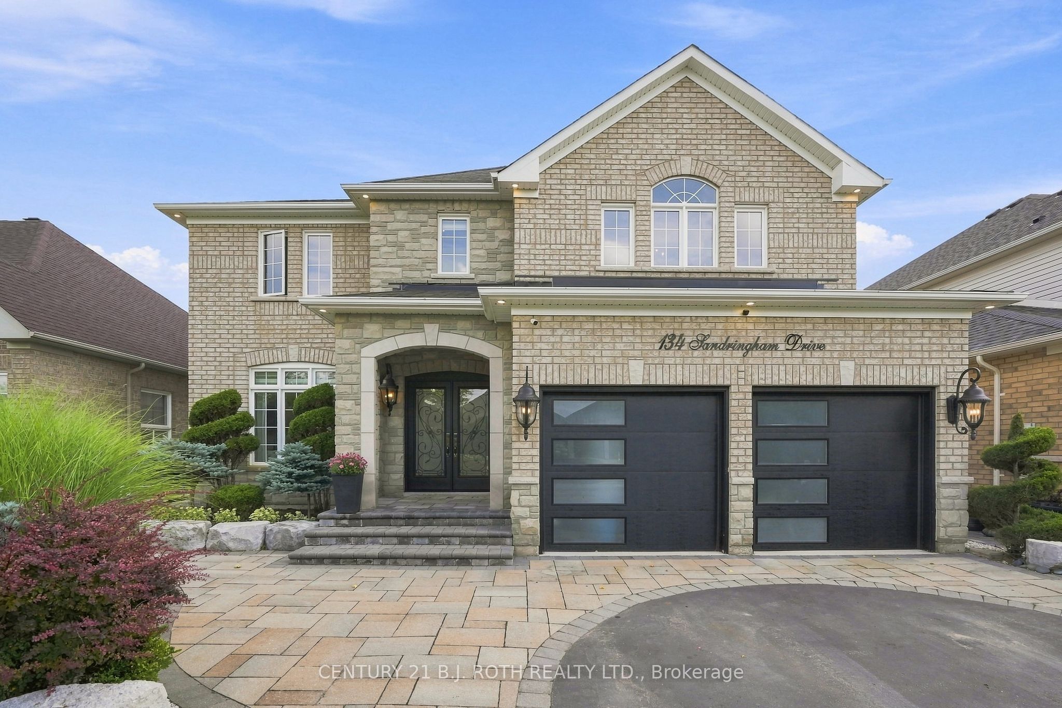
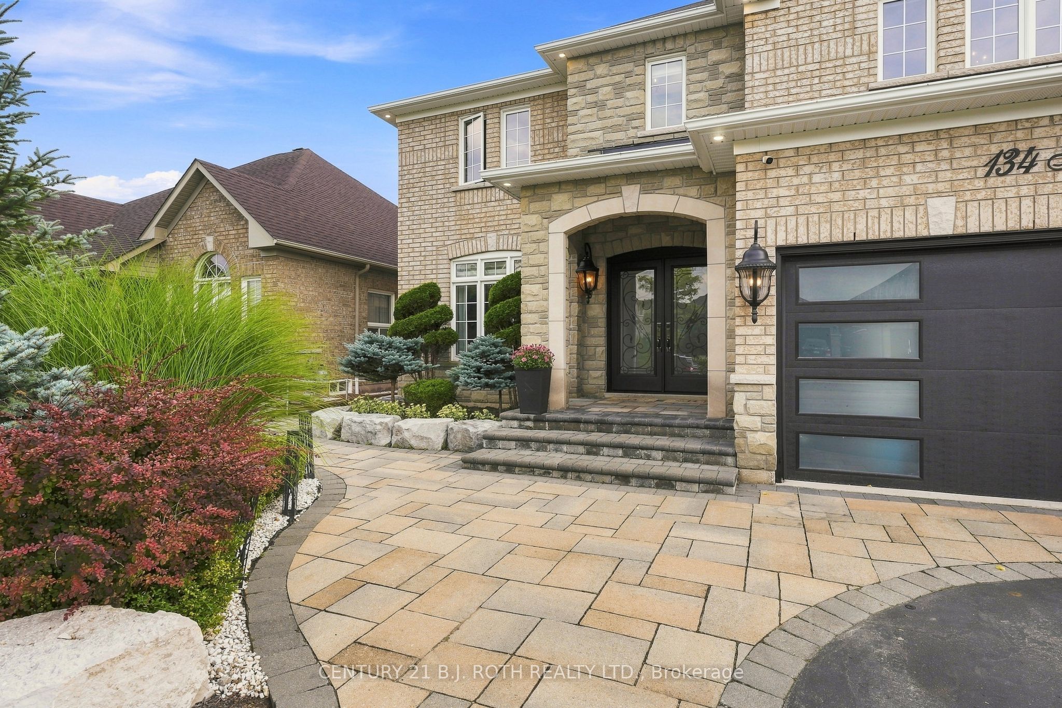
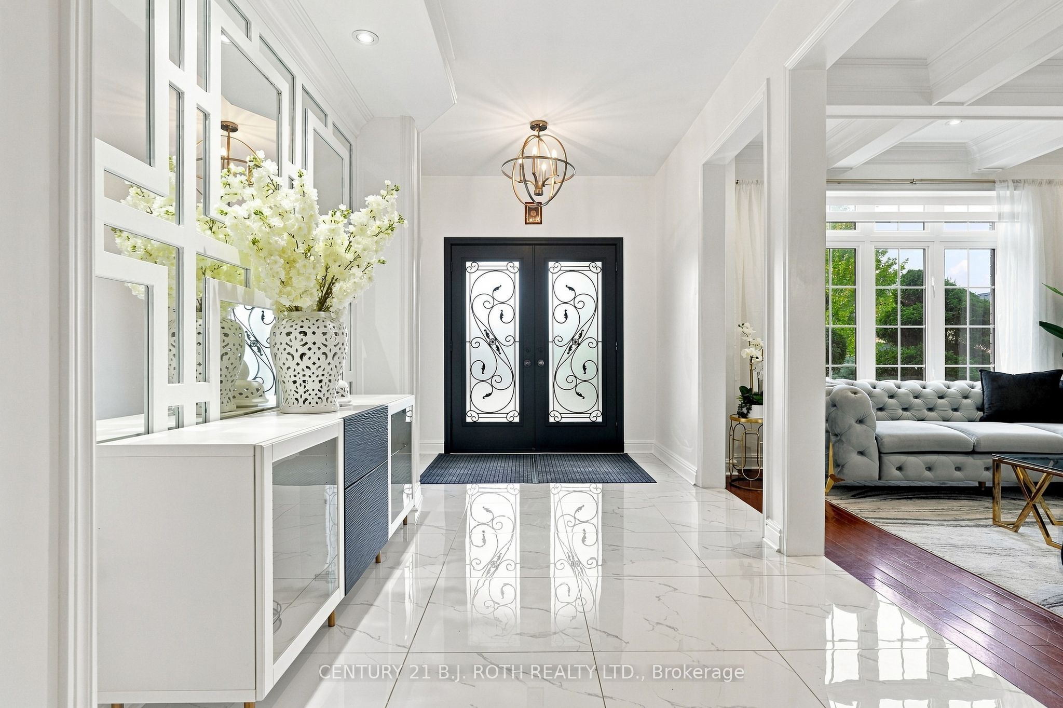
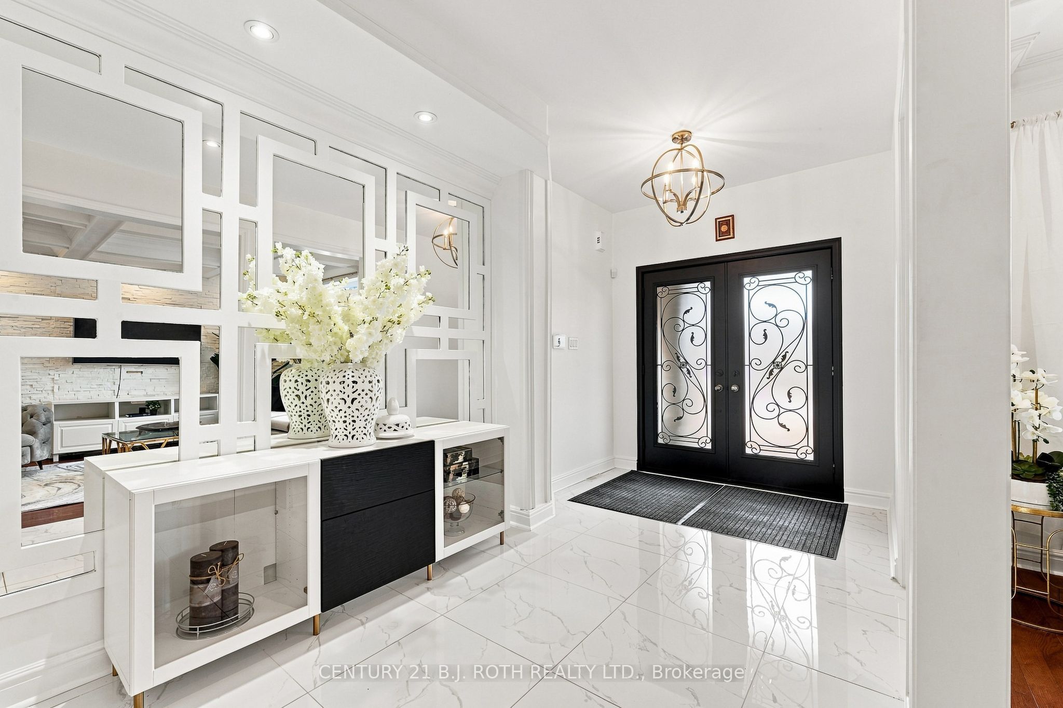
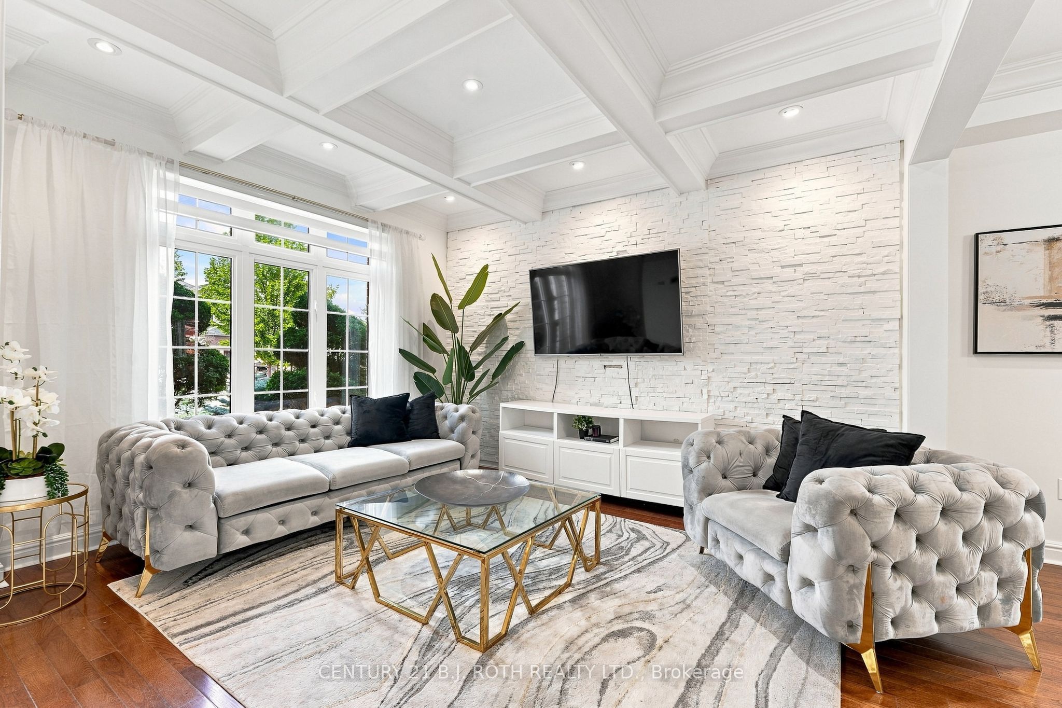
This is the kind of home that makes an impression the moment you walk through the door. Beautifully finished, thoughtfully updated & clearly well loved, this is a home where a family has grown up, and one that is ready for its next chapter. Set in a convenient, family-friendly location, you're a short walk to an elementary school and close to groceries, coffee shops & everyday amenities. Inside, exceptional details are found throughout, including hardwood flooring, custom window treatments, coffered ceilings & a striking stone feature wall. The kitchen is a true standout with chevron flooring, custom wood cabinetry, granite counters, waterfall island, impressive custom limestone range hood, gas stove & Frigidaire Professional fridge/freezer. It opens to a second family room anchored by a custom limestone gas fireplace, creating a beautiful space for everyday living. The main floor also offers a dedicated office, laundry room & inside garage access. Upstairs are 4 generously sized bedrooms, each with its own bathroom featuring updated vanities, plus a spacious landing that adds to the open feel of the home. Outside, the attention to detail continues with extensive landscaping and impressive interlock throughout both the front & backyard, giving this home exceptional curb appeal. A beautifully cared-for home with standout finishes, generous space & a location designed for family life.
Property Information
Building Details
Features & Amenities
Financials & Fees
Inclusions & Exclusions
Fridge, gas stove, bar fridge, Ikea closet in Laundry room, blinds
Cabinet in bedrooms (x2)
Location
Similar Properties
View More
Source: Toronto Regional Real Estate Board (TRREB), via PropTx Innovations Inc.
The data relating to real estate on this website comes in part from the MLS® data feed of PropTx Innovations Inc. The information is deemed reliable but is not guaranteed accurate by PropTx.
The information provided herein must only be used by consumers that have a bona fide interest in the purchase, sale or lease of real estate and may not be used for any commercial purpose or any other purpose.
© 2026 PropTx Innovations Inc. All rights reserved. MLS®, REALTOR® and the associated logos are owned or controlled by The Canadian Real Estate Association (CREA).