22 Kennedy Avenue
About This Home
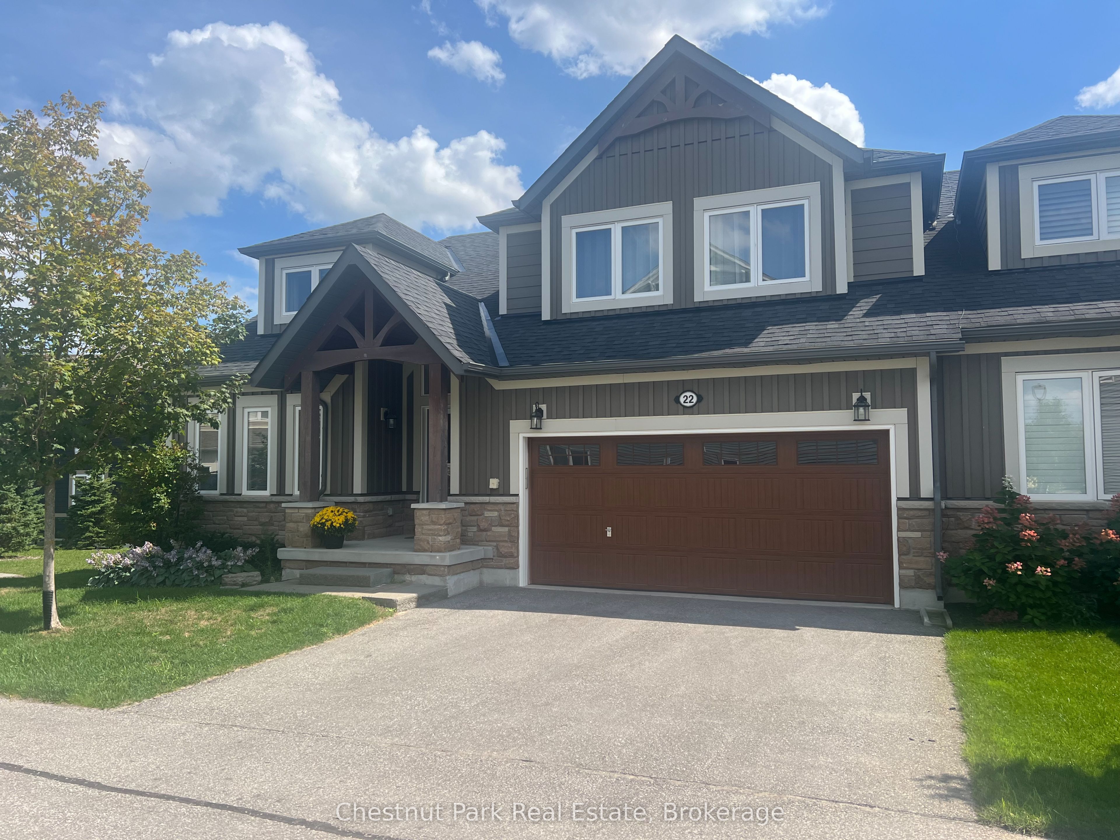
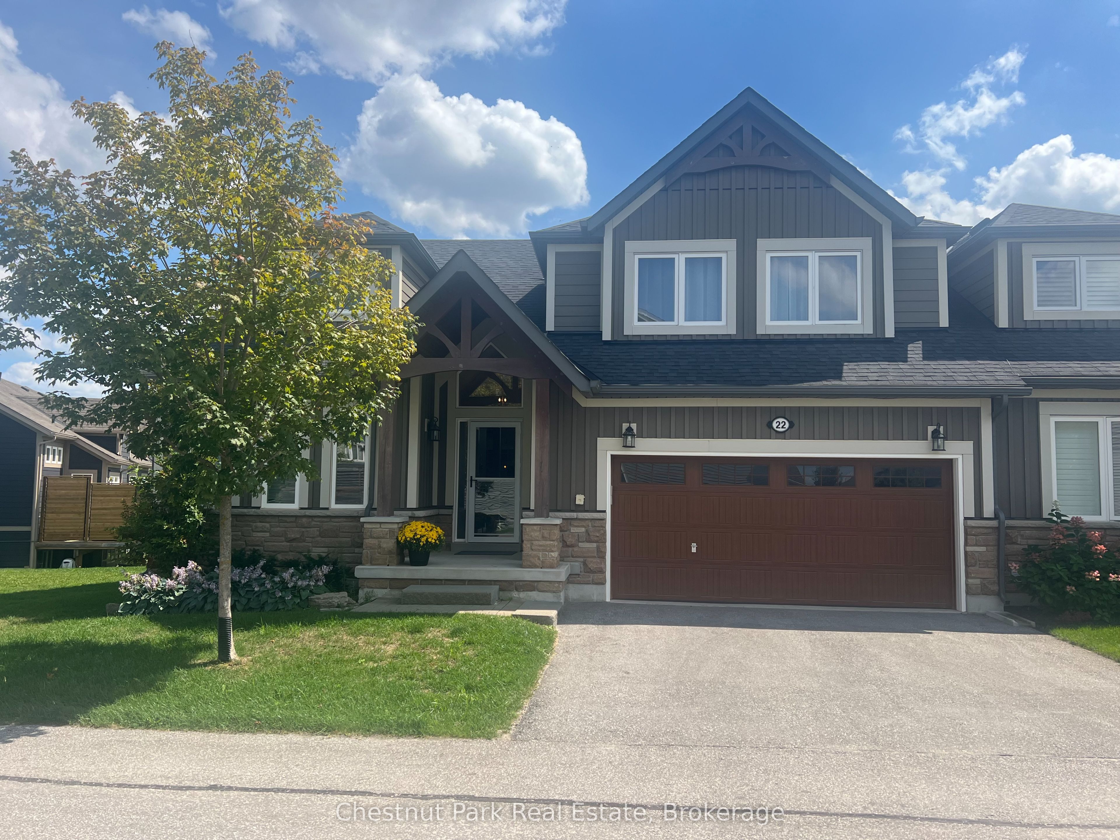
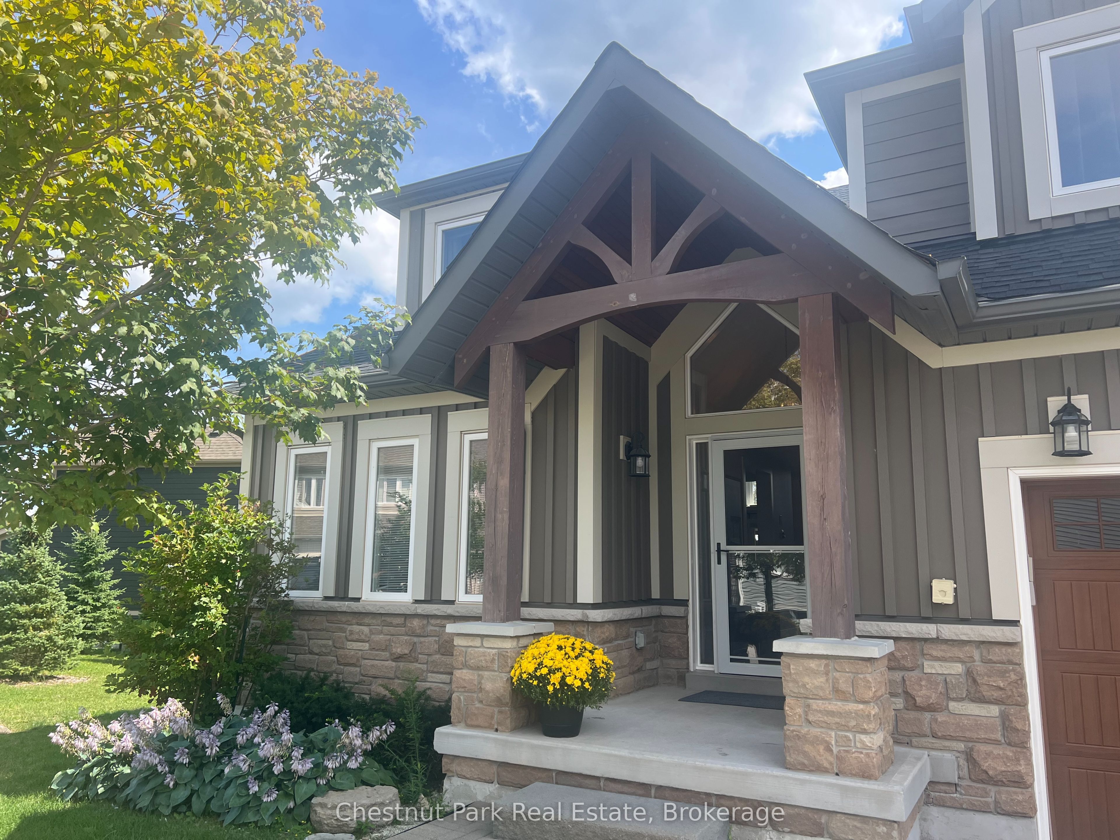
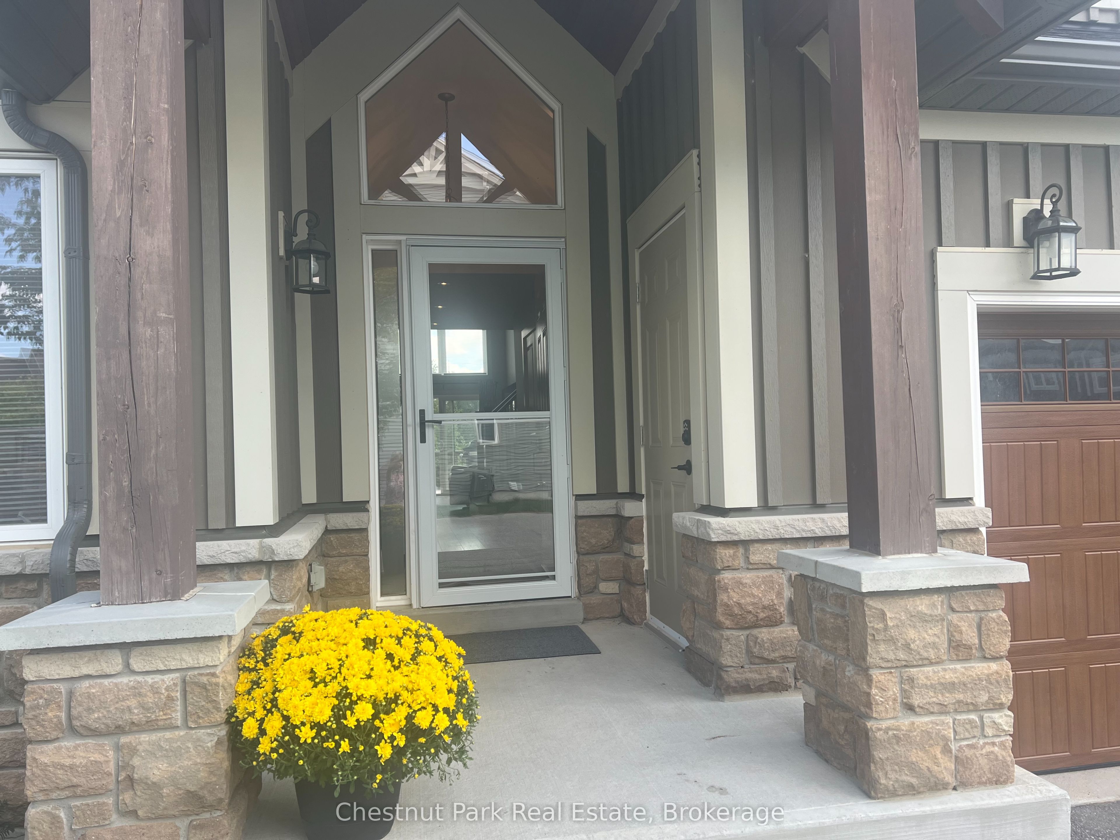
SKI SEASON CLOSE TO ALL THE PRIVATE CLUBS!! Step inside and you will immediately be impressed by this immaculate, spacious and tastefully decorated property to call "Home for the Winter" Spacious main floor living awaits; combining Living/Dining/Kitchen with stainless appliances and impressive views backing onto the golf course which provides for extra privacy and a peaceful retreat after a day on the slopes. Gas-hook up BBQ on the rear deck. The main floor Primary bedroom benefits from oversized windows which allow natural light to flow in. Second floor has 3 additional Bedrooms and a 4PC bathroom. The basement is finished and will include use of the Rec Room, Laundry and bathroom but will not be furnished. No hockey/ball games allowed in the basement. In the heart of all the 4 Seasons outdoor activities you will not have to stray far from your front door to enjoy all this spectacular area has to offer during the Winter Season which also includes access to the on-site exercise/gym room. Minutes to Blue Mountain & the Village at Blue and close to all the local ski clubs and just a short drive to downtown Collingwood for grocery shopping, boutiques and fine dining. Damage/utility $5,000. No pets. All offers to include Rent Application. Dates somewhat flexible. LBO to write Lease.
Property Information
Building Details
Features & Amenities
Inclusions & Exclusions
Main Floor and 2nd Floor are fully furnished. Basement is as seen and unfurnished. No hockey or ball games to be played in the basement. Following rooms will be locked-off for owner use/storage: office on main floor, 2nd closet in primary bedroom on main floor. Exercise/5th bedroom and yoga room in basement. Garage will be locked off with owners vehicles inside. No inside/garage access.
None
Location
Similar Properties
View More
Source: Toronto Regional Real Estate Board (TRREB), via PropTx Innovations Inc.
The data relating to real estate on this website comes in part from the MLS® data feed of PropTx Innovations Inc. The information is deemed reliable but is not guaranteed accurate by PropTx.
The information provided herein must only be used by consumers that have a bona fide interest in the purchase, sale or lease of real estate and may not be used for any commercial purpose or any other purpose.
© 2026 PropTx Innovations Inc. All rights reserved. MLS®, REALTOR® and the associated logos are owned or controlled by The Canadian Real Estate Association (CREA).