133 Fenchurch Manor Avenue
About This Home
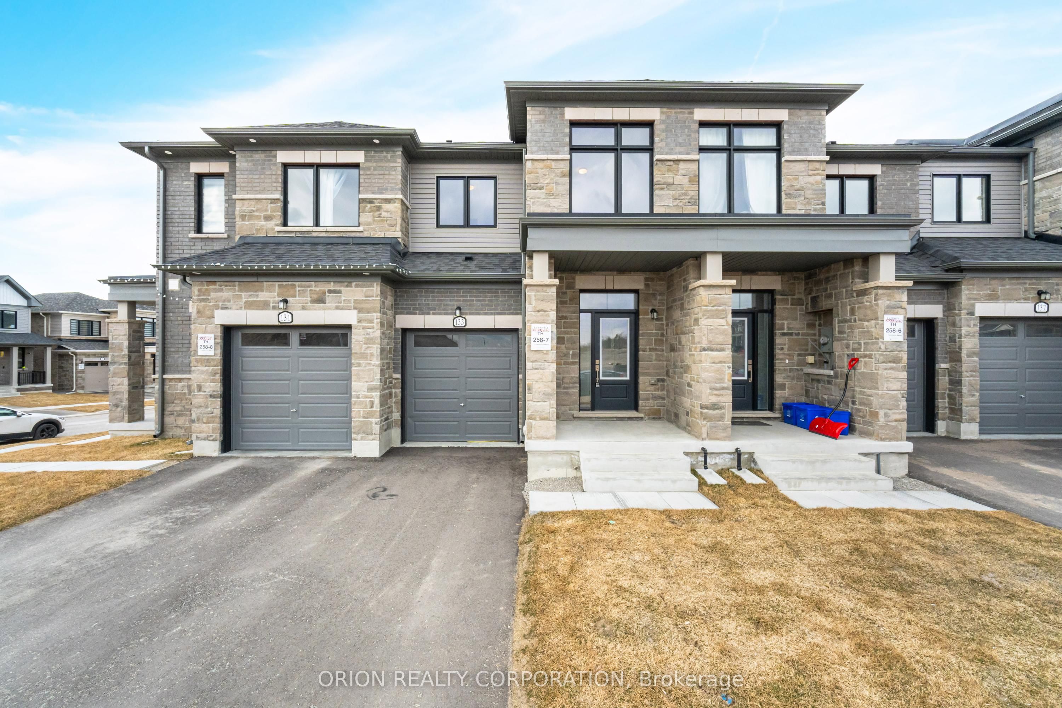
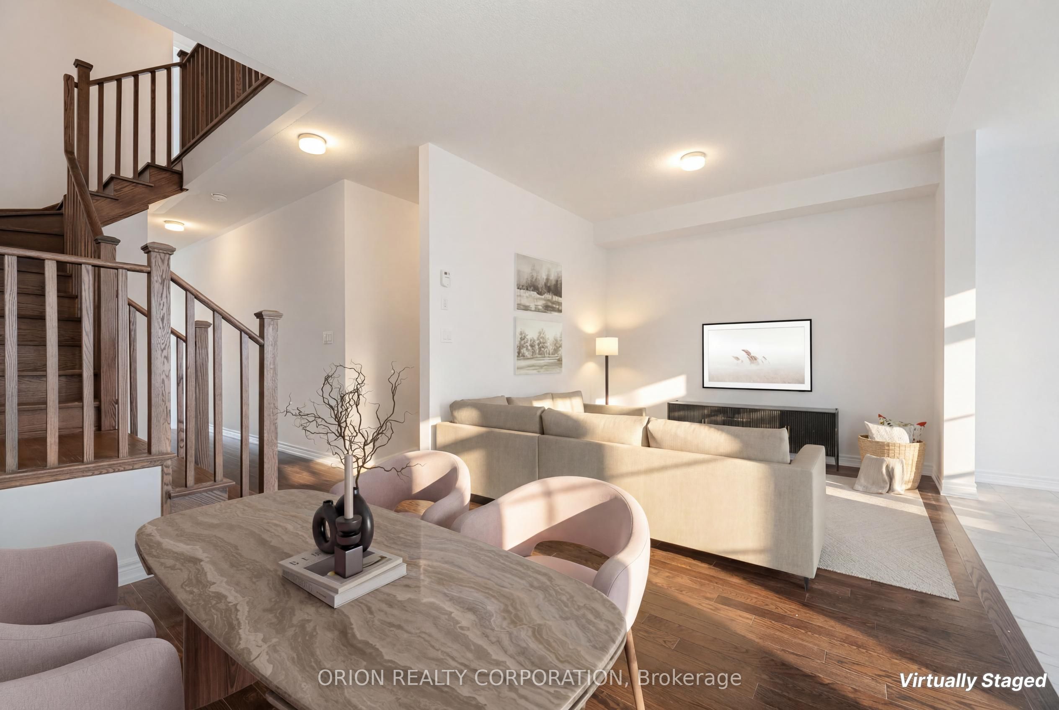
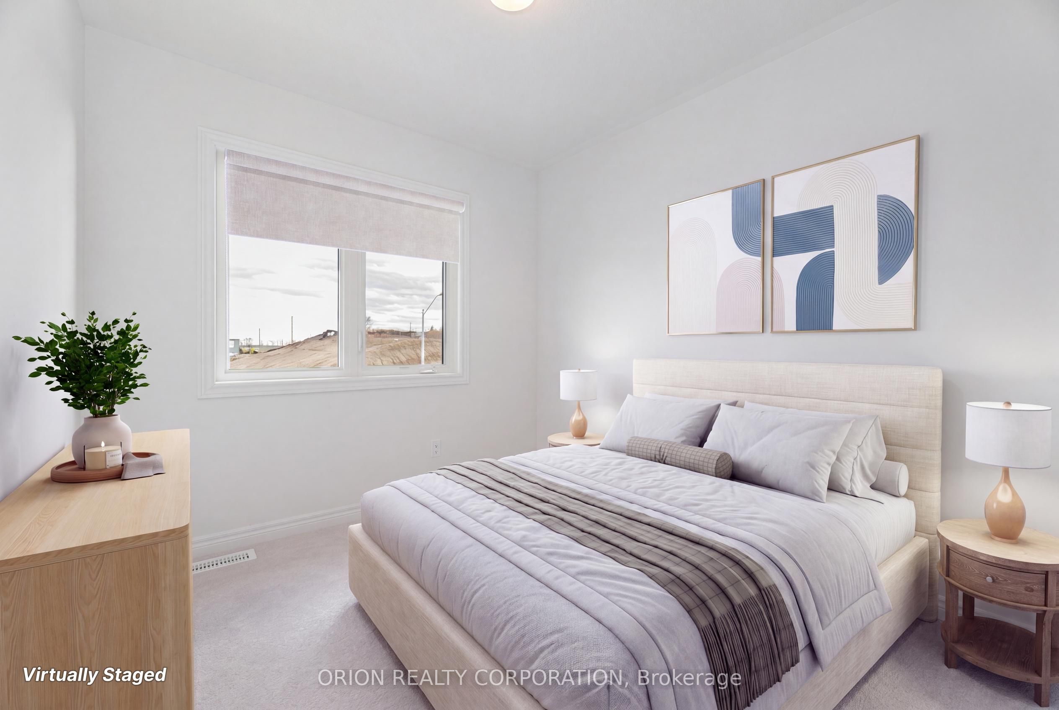
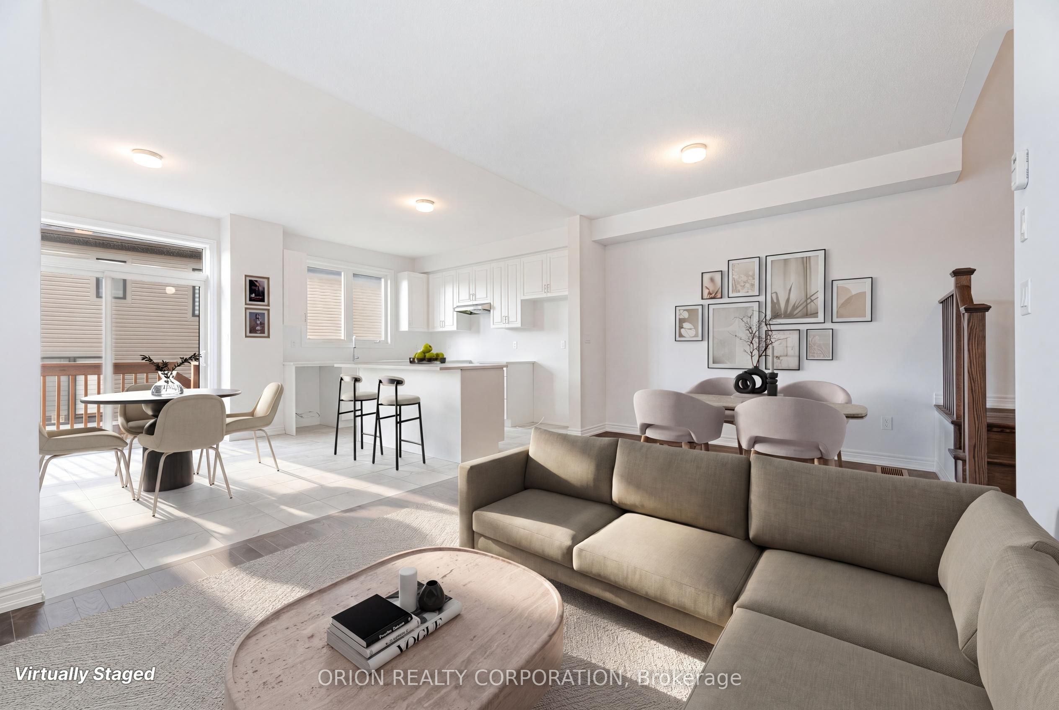
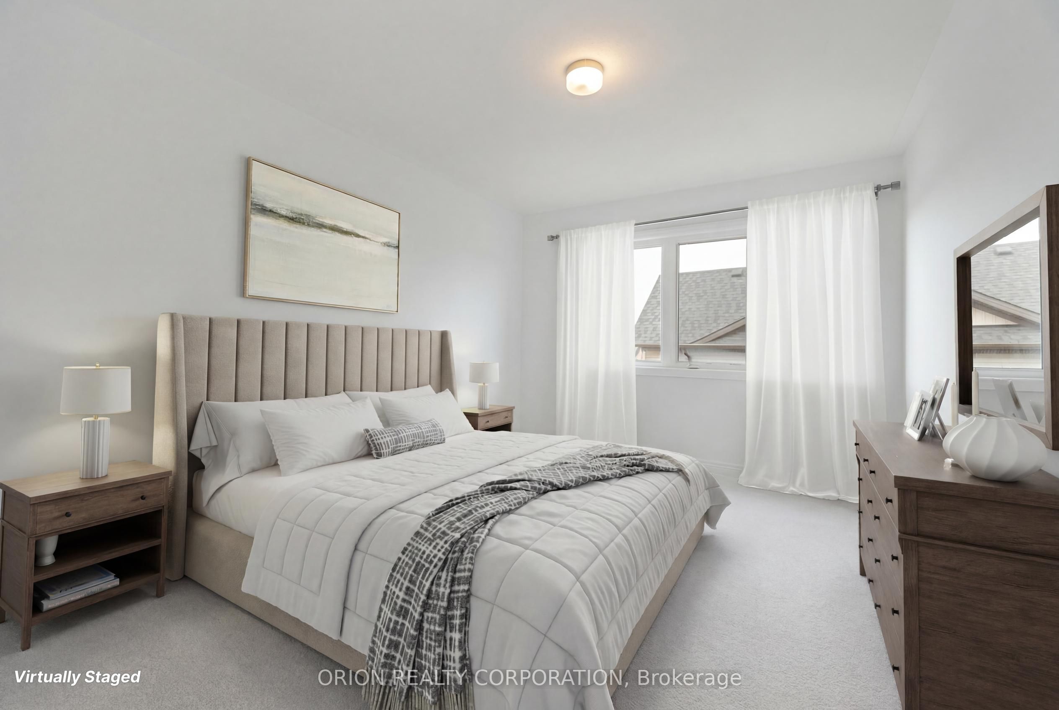
Welcome to Everwell South Barrie, an exclusive community on the city'ssouthern edge. This luxurious 1,711 sq. ft. Town home, built by theSorbara Group, is move-in ready and thoughtfully designed for modernliving.This beautifully designed home features three spacious bedrooms, 2.5bathrooms, and an open-concept main floor, all situated on a generouslysized lot. The bright, eat-in kitchen offers convenient access to thebackyard and overlooks the expansive great room, creating a seamlessspace for everyday living and entertaining.Upstairs, you'll find three generously sized bedrooms, including aspacious primary retreat featuring a large walk-in closet and aluxurious 3-piece ensuite. An additional full bathroom on the secondfloor provides added convenience for the remaining bedrooms.Additional finishes include stone countertops, hardwood flooringthroughout the main floor, elegant stained oak stairs, and 9-footceilings on the main level.Enjoy the perfect balance of convenience and tranquility, with easyaccess to Toronto via Highway 400 and the Barrie GO Station justminutes away. Shopping, dining, and entertainment are all within closereach, and the newly redeveloped Barrie waterfront is just a shortdrive away. This is the home and community you've been waiting for.*Price is exclusive of ALL HST. Any HST payable on the purchase price,less any Rebate validly assigned to the Vendor, in accordance withsections 4-9 of Schedule "B" attached to the Agreement of Purchase andSale will be payable to the Vendor in addition to the purchase price asadjusted, on closing. The Vendor shall not be liable for any failureof the proposed legislation relating to an HST rebate to become orbeing available to the Purchaser. Areas are approximate and subject tochange without notice. Prices, figure, and incentives are subject tochange without notice. E. &O.E AUGUST 26, 2026.
Property Information
Building Details
Features & Amenities
Financials & Fees
Inclusions & Exclusions
SOLD AS IS EXCEPT FOR EXCLUSIONSCENTRAL A/C INCLUDED
ANY AND ALL CHATTELS, FIXTURES AND APPLIANCES USED FOR STAGING ANDDISPLAY PURPOSES.
Location
Similar Properties
View More
Source: Toronto Regional Real Estate Board (TRREB), via PropTx Innovations Inc.
The data relating to real estate on this website comes in part from the MLS® data feed of PropTx Innovations Inc. The information is deemed reliable but is not guaranteed accurate by PropTx.
The information provided herein must only be used by consumers that have a bona fide interest in the purchase, sale or lease of real estate and may not be used for any commercial purpose or any other purpose.
© 2026 PropTx Innovations Inc. All rights reserved. MLS®, REALTOR® and the associated logos are owned or controlled by The Canadian Real Estate Association (CREA).