59 Fairlane Avenue
About This Home
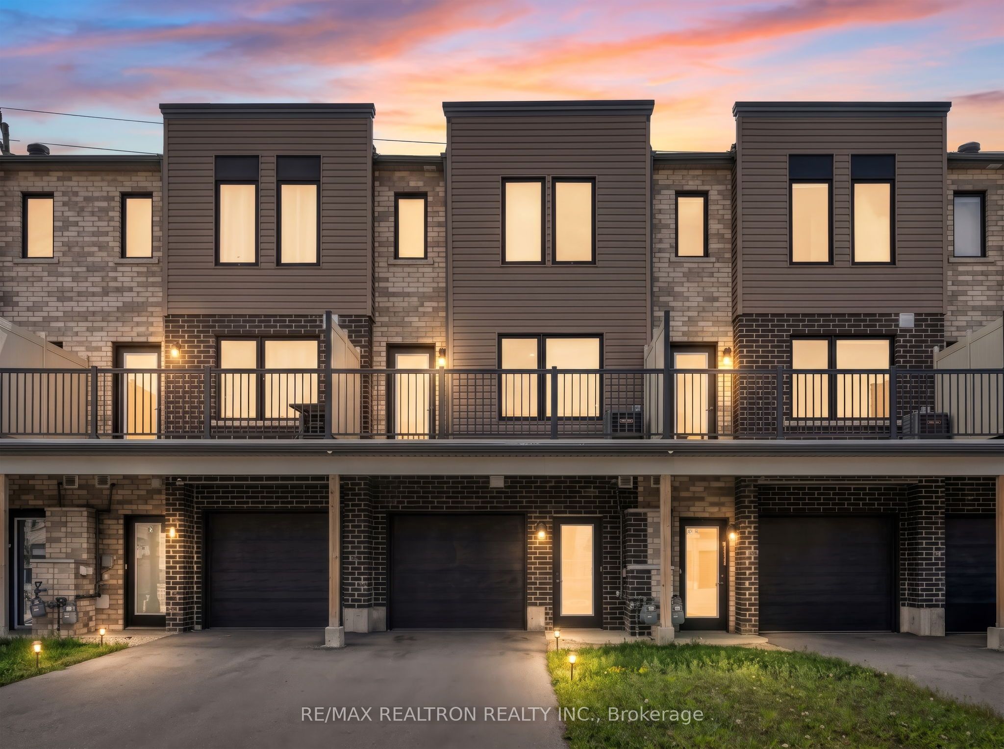
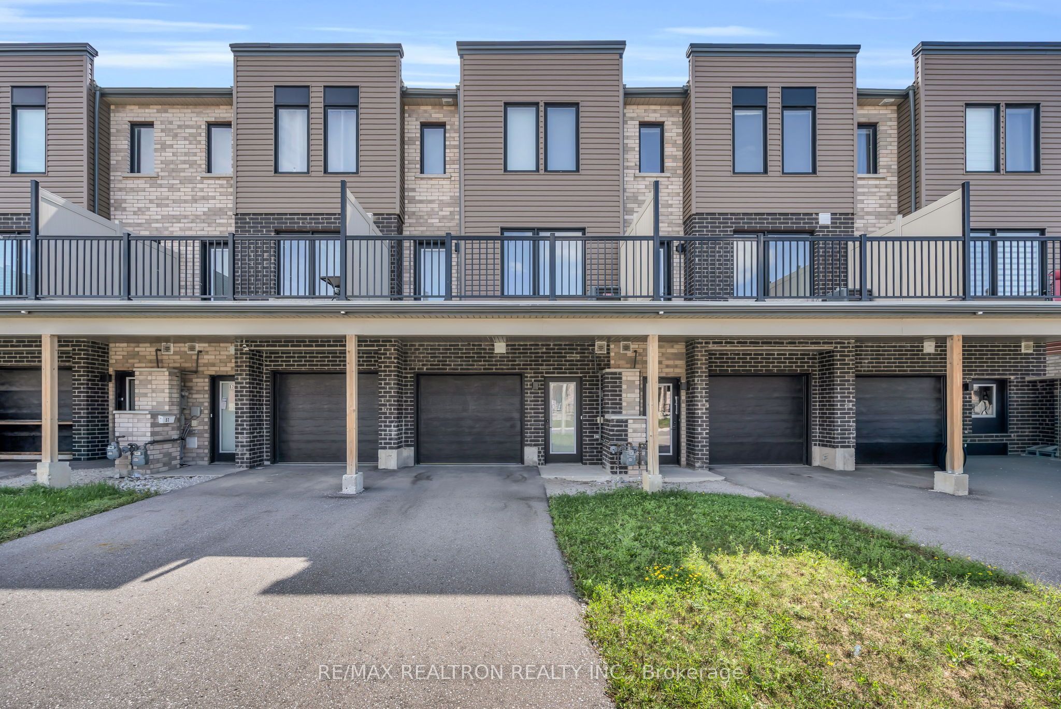
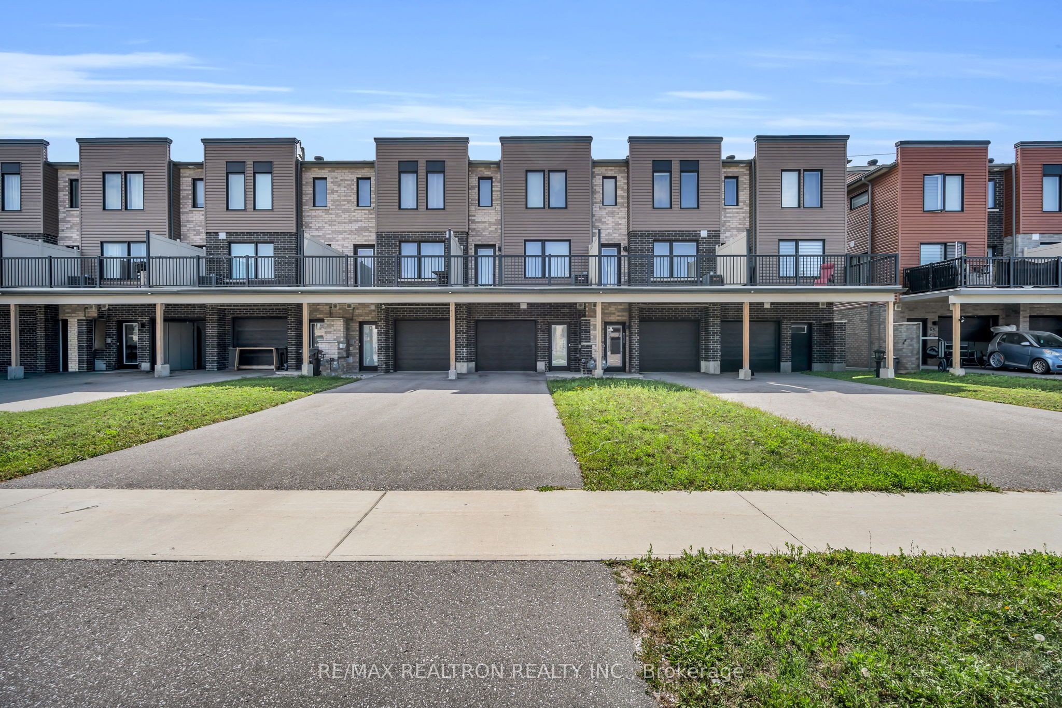
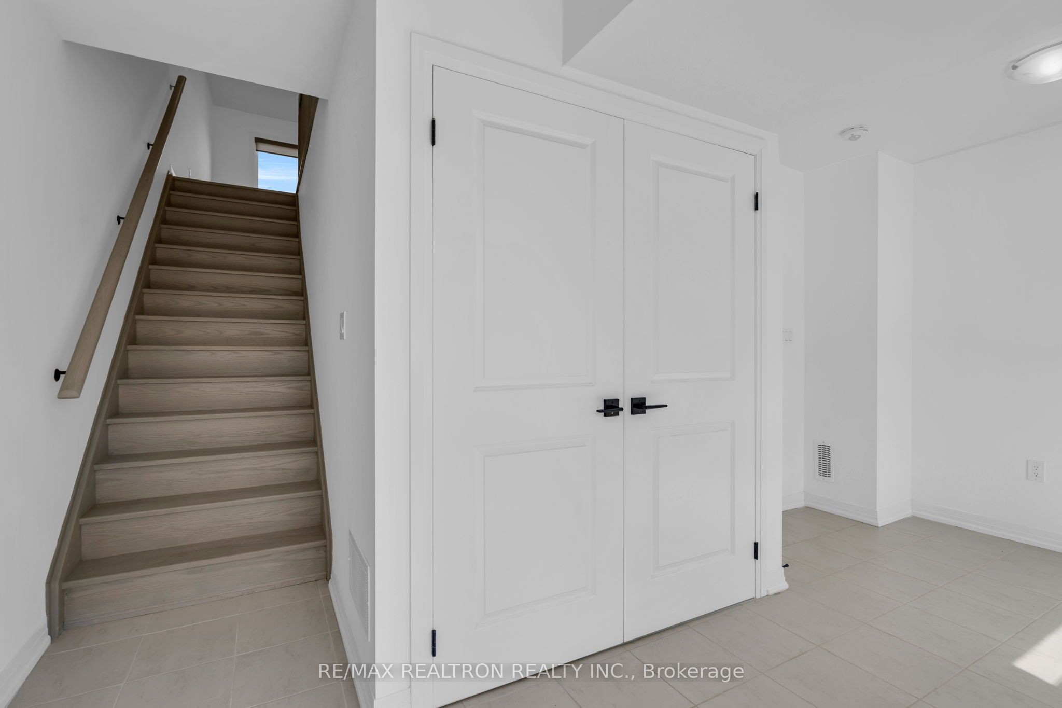
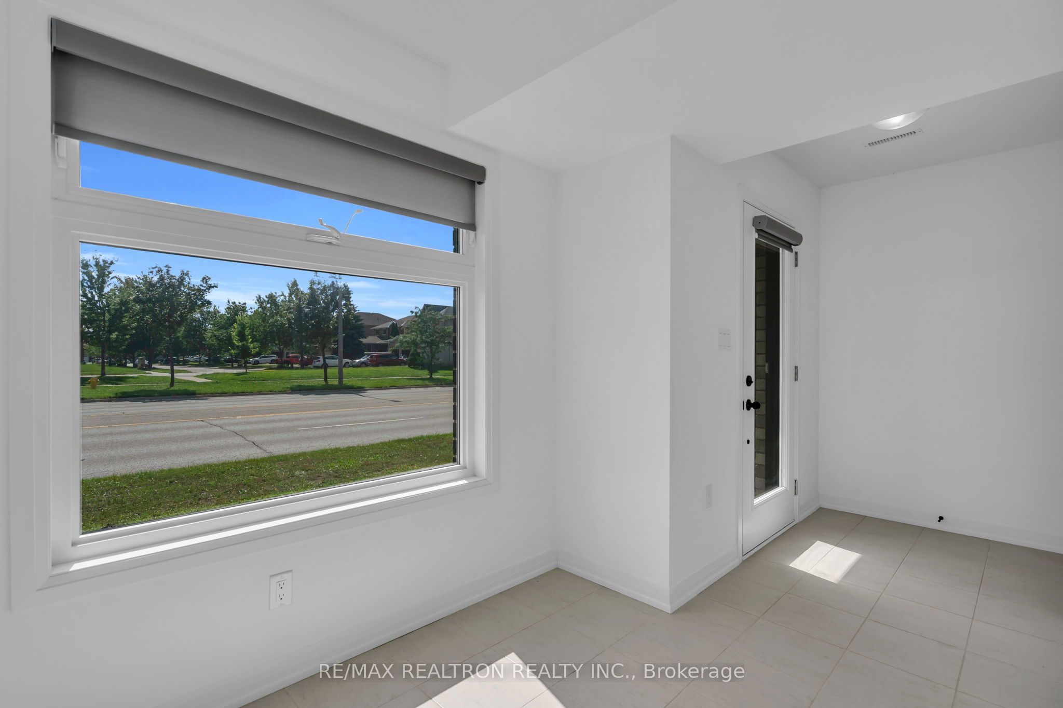
Welcome to 59 Fairlane Avenue, a bright and inviting 3-bedroom home in the heart of South East Barrie, offering a functional layout designed for comfortable everyday living. Filled with natural light throughout, this home feels warm, open and welcoming from the moment you step inside. The main living space offers an effortless flow between the kitchen, dining and living areas, creating the perfect setting for both quiet nights at home and entertaining family and friends. Step outside to the impressive oversized terrace - an extension of your living space with plenty of room for outdoor dining, lounging, BBQing and summer gatherings. Upstairs,you'll find three bright bedrooms, a 3-piece bathroom and the everyday convenience of laundry located on the bedroom level - no carrying baskets up and down the stairs! Parking is easy with a private driveway and attached garage featuring convenient inside entry. The garage also offers plenty of additional storage space while still allowing room to park your vehicle - apractical bonus for busy households. The location ties it all together. Situated in a growing, family-friendly South Barrie community, you're within walking distance of the South Barrie GO Station, schools, parks, trails, shopping, restaurants, groceries and the library, making commuting and everyday errands incredibly convenient. Highway 400, downtown Barrie and the waterfront are also just a short drive away. Bright, functional and exceptionally well located, 59 Fairlane Avenue offers the space and convenience to make everyday living easy. Welcome home!
Property Information
Building Details
Features & Amenities
Financials & Fees
Inclusions & Exclusions
S/S Dishwasher, S/S Dryer, S/S Refrigerator, Washer & Dryer.
N/A
Location
Similar Properties
View More
Source: Toronto Regional Real Estate Board (TRREB), via PropTx Innovations Inc.
The data relating to real estate on this website comes in part from the MLS® data feed of PropTx Innovations Inc. The information is deemed reliable but is not guaranteed accurate by PropTx.
The information provided herein must only be used by consumers that have a bona fide interest in the purchase, sale or lease of real estate and may not be used for any commercial purpose or any other purpose.
© 2026 PropTx Innovations Inc. All rights reserved. MLS®, REALTOR® and the associated logos are owned or controlled by The Canadian Real Estate Association (CREA).