113 BEARBERRY Road
About This Home
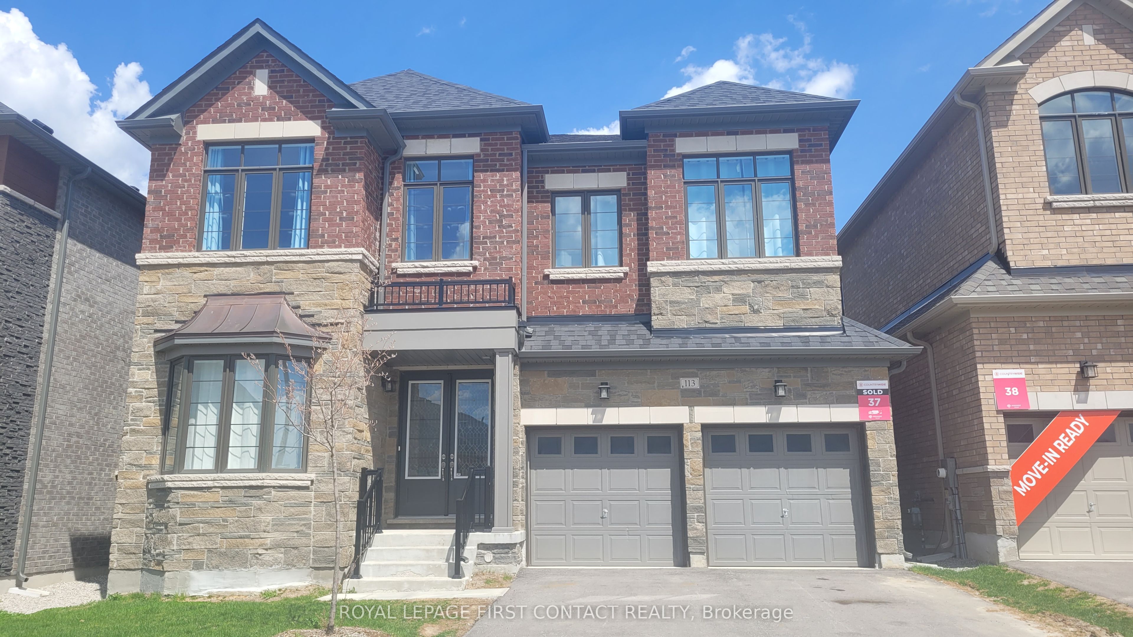
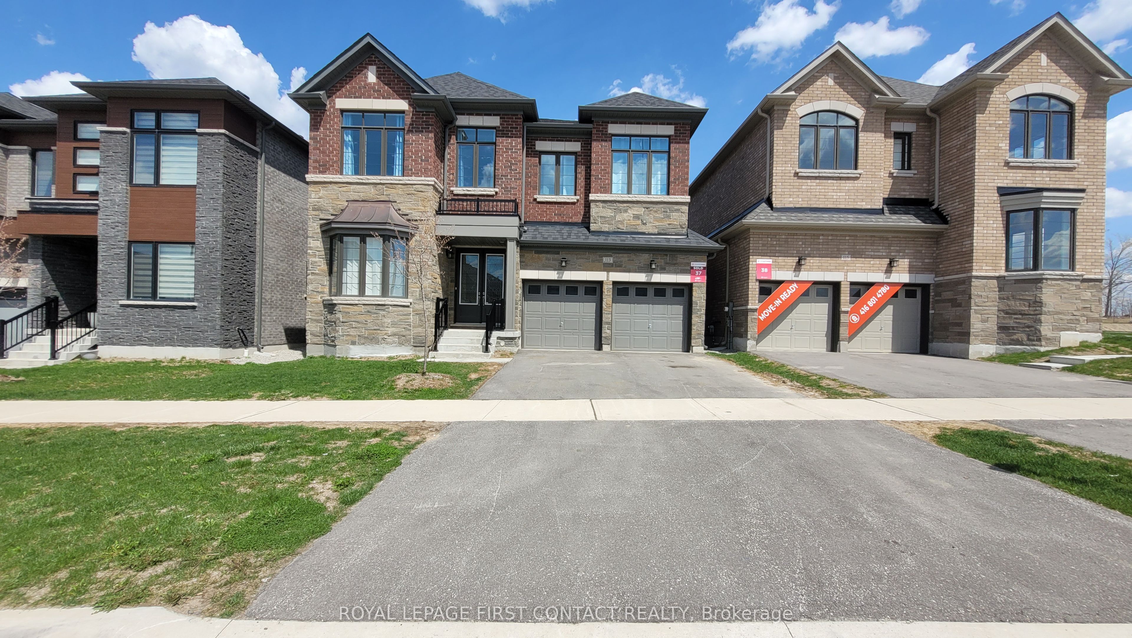
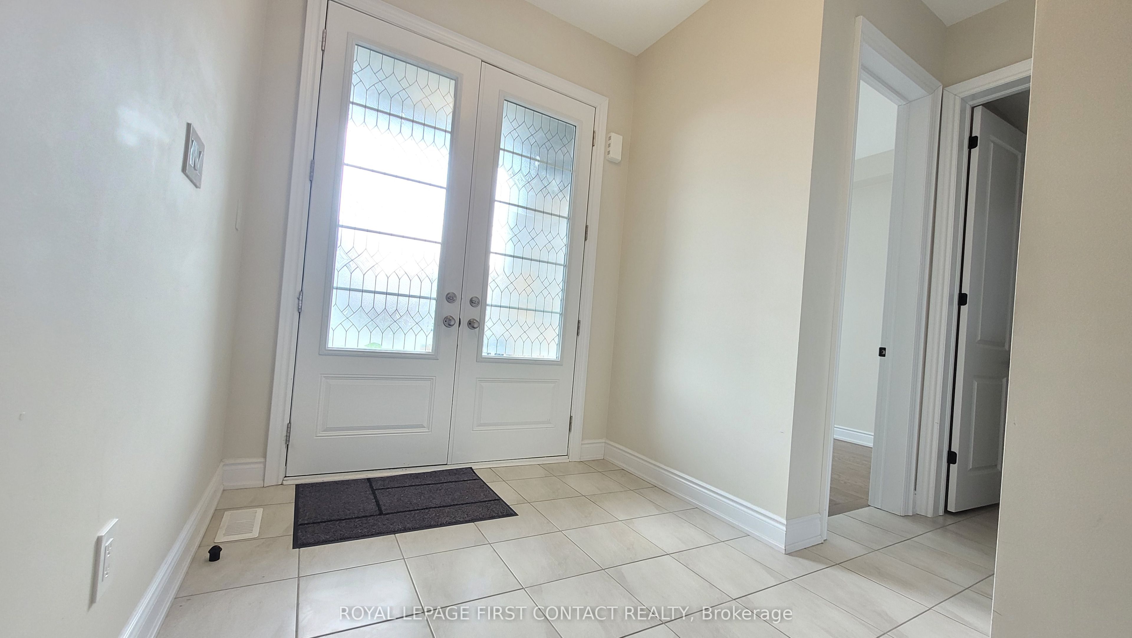
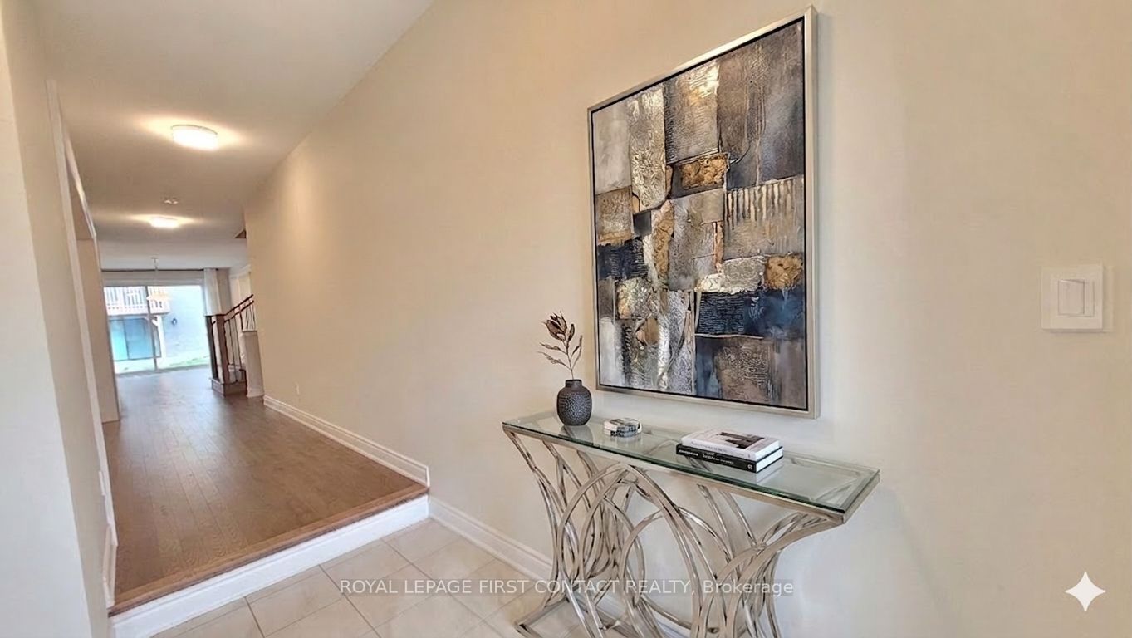
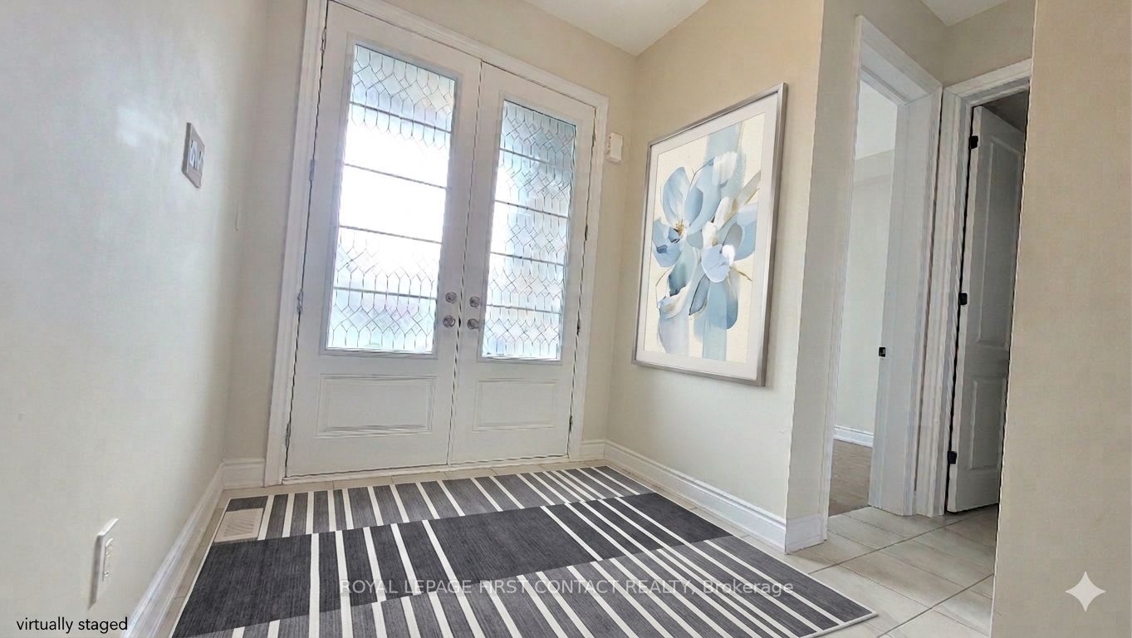
Modern Luxury in Midhurst Valley of Perfection experience the pinnacle of contemporary detached two-story home, Built in 2023, this residence is meticulously designed for large families who value privacy, elegance, and a carpet-free environment. In total of more than 3700 sqft to offer with 5 bedrooms, 6 baths. The main level boasts an impressive architectural flow with high ceilings and abundant natural light. Open foyer, home office, large food pantry which could host unforgettable evenings in the separated dining room, complemented by a spacious, inviting living room. Large functional open concept kitchen with tons of cardboard space. Directly access to patio outside. The second floor is a rare find, featuring 5 spacious bedrooms, each with its own dedicated 4 pieces ensuite bathroom and walk in closets. The Master Suite is A true retreat featuring a spa-like ensuite with a deep soaker tub, a separate stand shower, and double sinks, double walk-in closets.Plenty of space for HIS/HERS. A large double-car garage provides plenty of room for vehicles and storage and more. Book your showing today.
Property Information
Building Details
Features & Amenities
Financials & Fees
Inclusions & Exclusions
FRIDGE,STOVE, DISHWASHER, DRYER AND WASHER
NONE
Location
Similar Properties
View More
Source: Toronto Regional Real Estate Board (TRREB), via PropTx Innovations Inc.
The data relating to real estate on this website comes in part from the MLS® data feed of PropTx Innovations Inc. The information is deemed reliable but is not guaranteed accurate by PropTx.
The information provided herein must only be used by consumers that have a bona fide interest in the purchase, sale or lease of real estate and may not be used for any commercial purpose or any other purpose.
© 2026 PropTx Innovations Inc. All rights reserved. MLS®, REALTOR® and the associated logos are owned or controlled by The Canadian Real Estate Association (CREA).