#Ph06 - 37 Ellen St N/A
About This Home
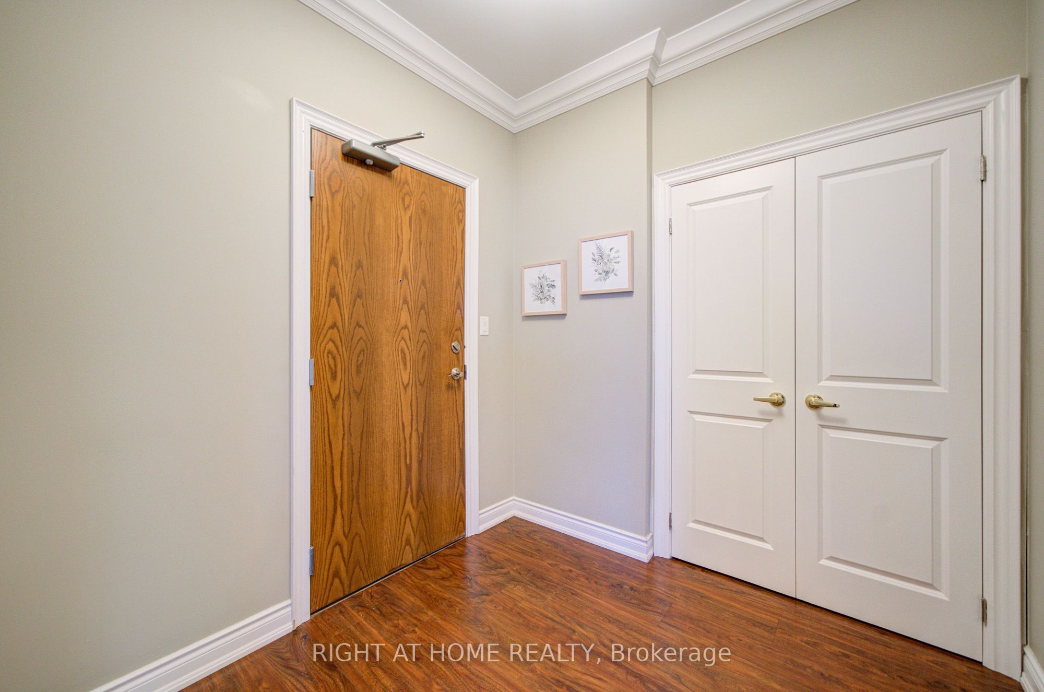
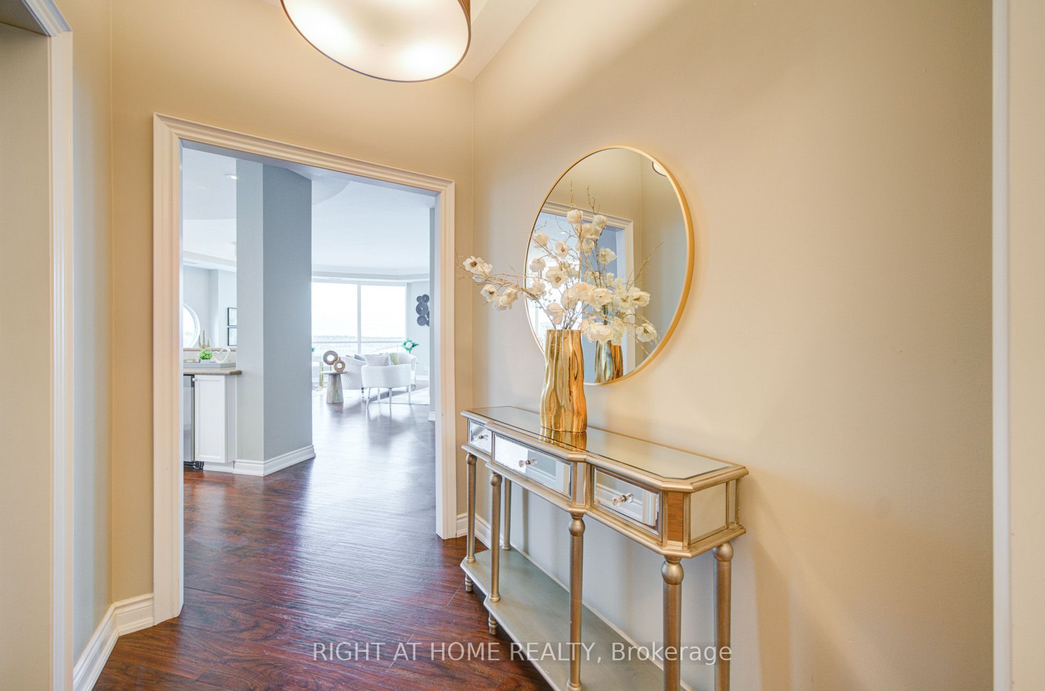
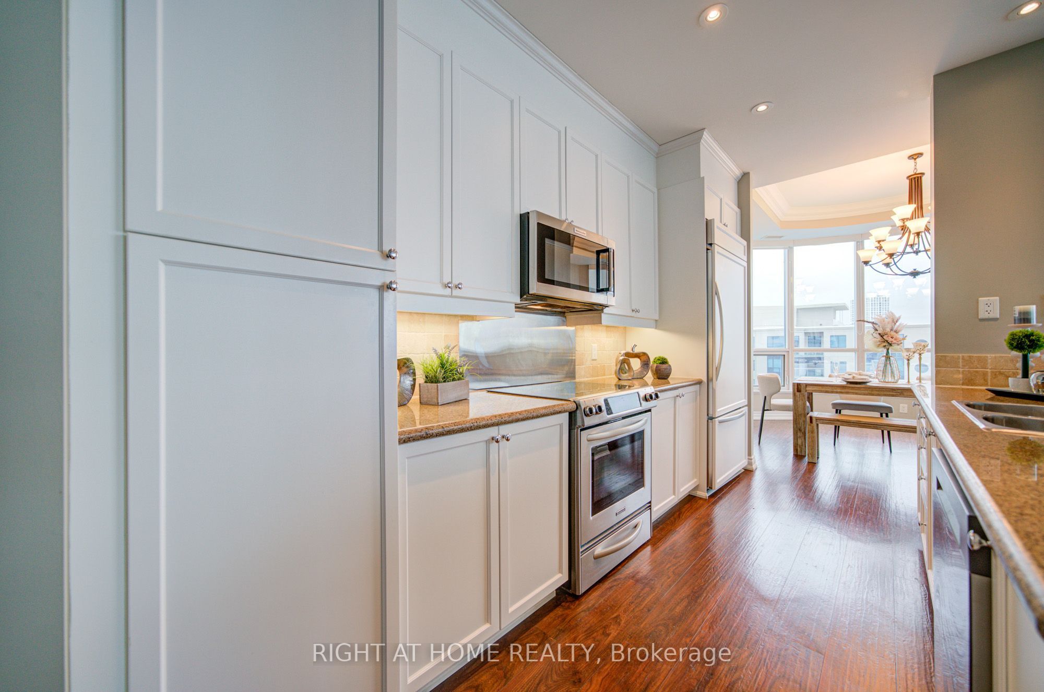
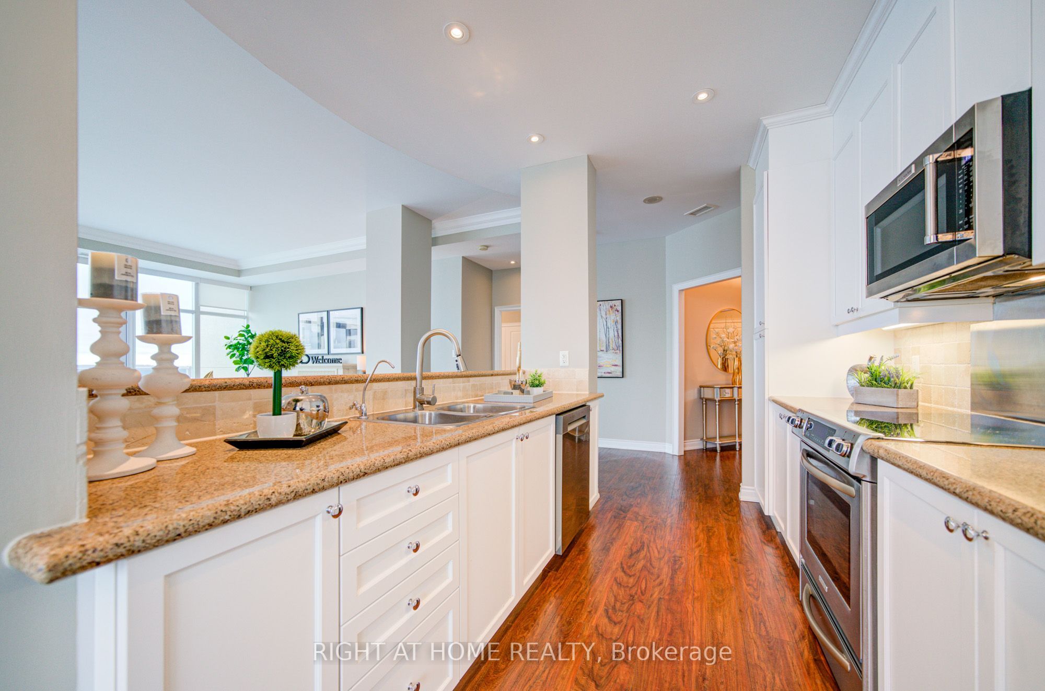
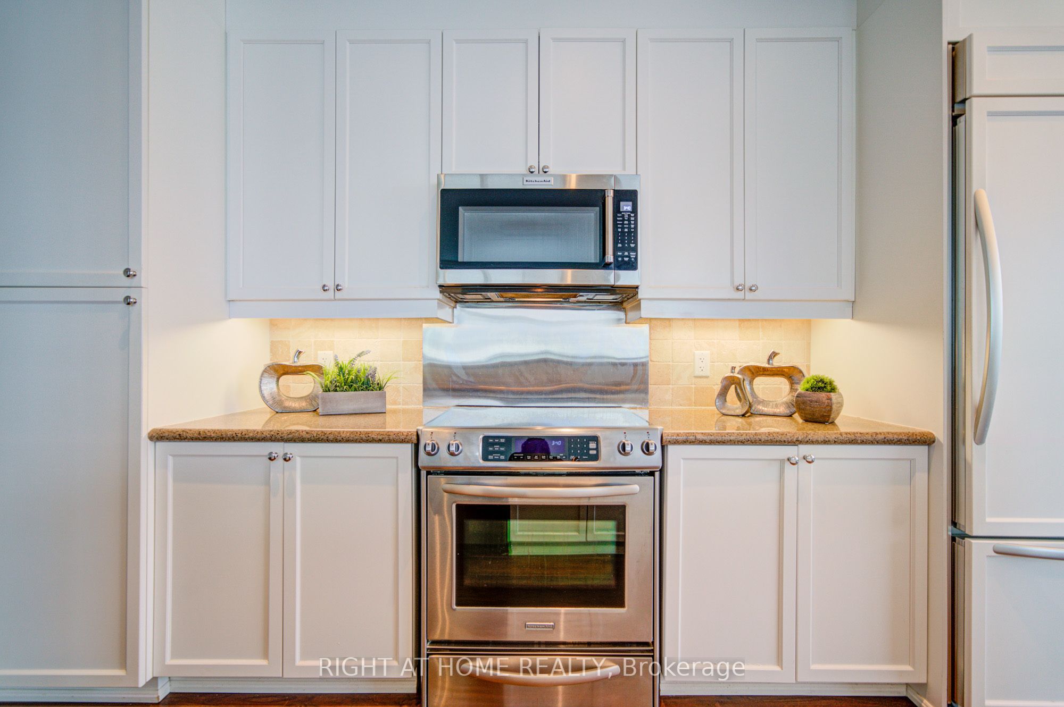
Welcome to the prestigious Nautica Condo Community!This spectacular penthouse offers almost 2,000 sq. ft. of thoughtfully laid-out living space, featuring 2 spacious bedrooms and 2 full baths, with uninterrupted 180-degree panoramic views across the entire expanse of Lake Simcoe. You will also enjoy glittering downtown lights and sweeping outlooks over Barrie Marina.Expansive 18-foot-wide floor-to-ceiling glass along the whole front wall brings the ever-changing lake scenery straight inside, complemented by soaring 10-ft ceilings that deliver an airy, grand-scale open-concept layout. Your private glass-railed balcony is the perfect spot to take in those breathtaking lake vistas morning and night. The unit comes with in-suite laundry and high-end finishes throughout.Building amenities are second-to-none: indoor pool, sauna, hot tub, games lounge, sophisticated party room, private guest suite, quiet library and fully-equipped fitness centre. Included with this home are one private storage locker and two secured parking spaces.Nestled on Barrie's most desirable waterfront strip, you are only a short walk to downtown's premium shops, fine-dining restaurants and entertainment. A truly rare penthouse opportunity for anyone seeking an exceptional lakeside lifestyle.
Property Information
Building Details
Features & Amenities
Financials & Fees
Inclusions & Exclusions
All window coverings, all ELFs, all existing Kitchen appliances, washer and dryer
N/A
Location
Similar Properties
View More
Source: Toronto Regional Real Estate Board (TRREB), via PropTx Innovations Inc.
The data relating to real estate on this website comes in part from the MLS® data feed of PropTx Innovations Inc. The information is deemed reliable but is not guaranteed accurate by PropTx.
The information provided herein must only be used by consumers that have a bona fide interest in the purchase, sale or lease of real estate and may not be used for any commercial purpose or any other purpose.
© 2026 PropTx Innovations Inc. All rights reserved. MLS®, REALTOR® and the associated logos are owned or controlled by The Canadian Real Estate Association (CREA).