#47 - 46 Southwoods Crescent
About This Home
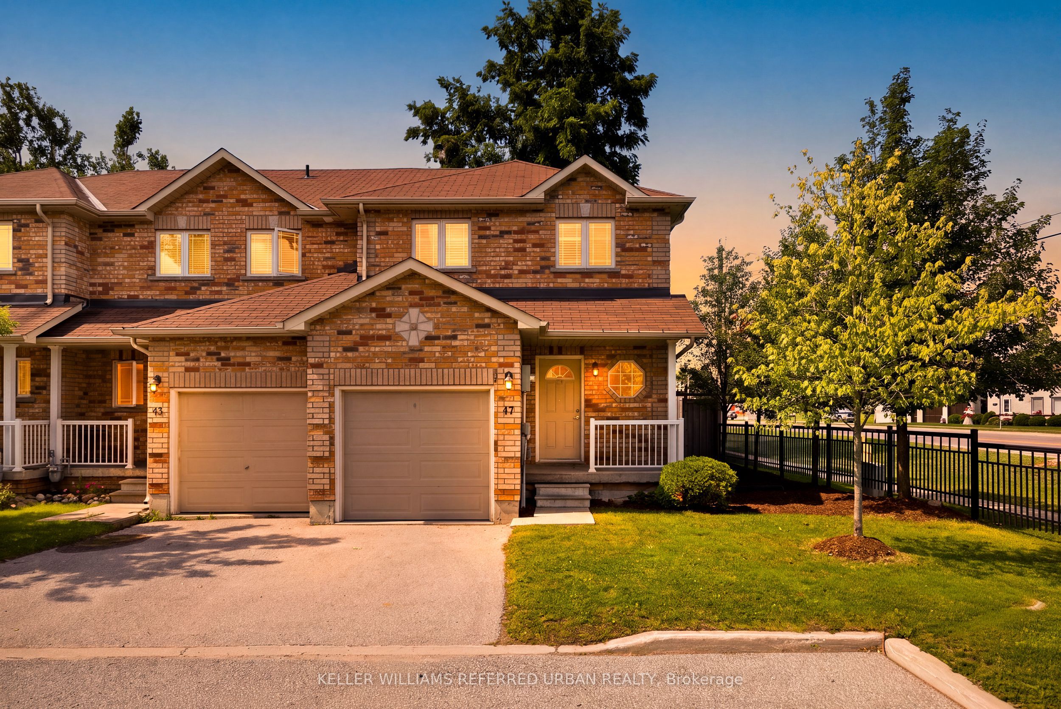
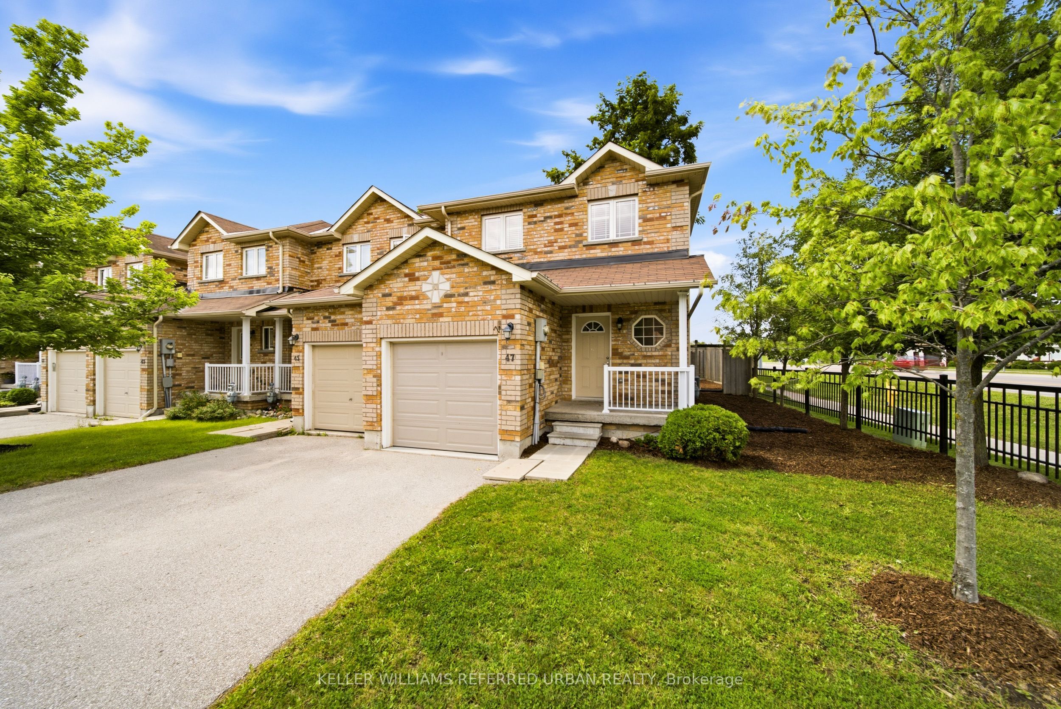
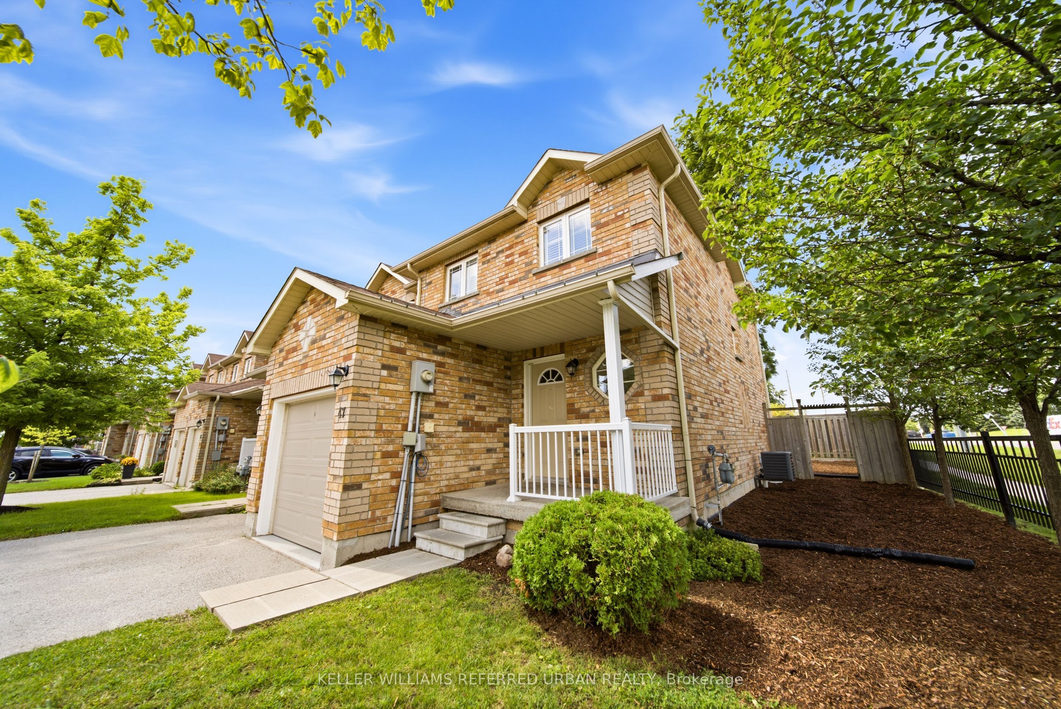
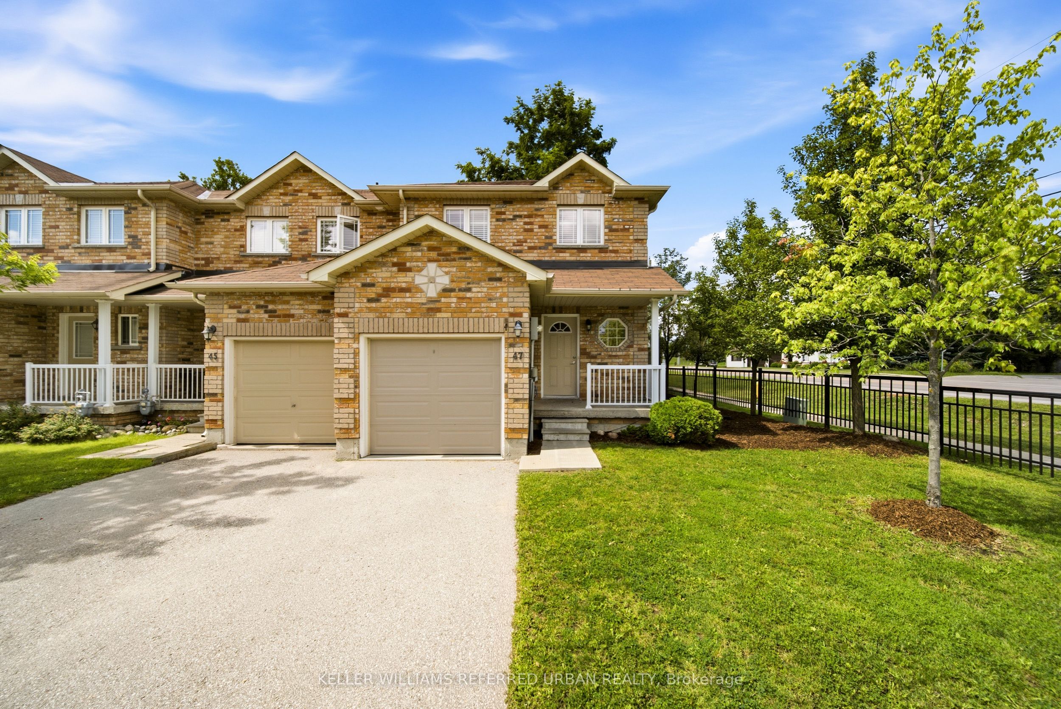
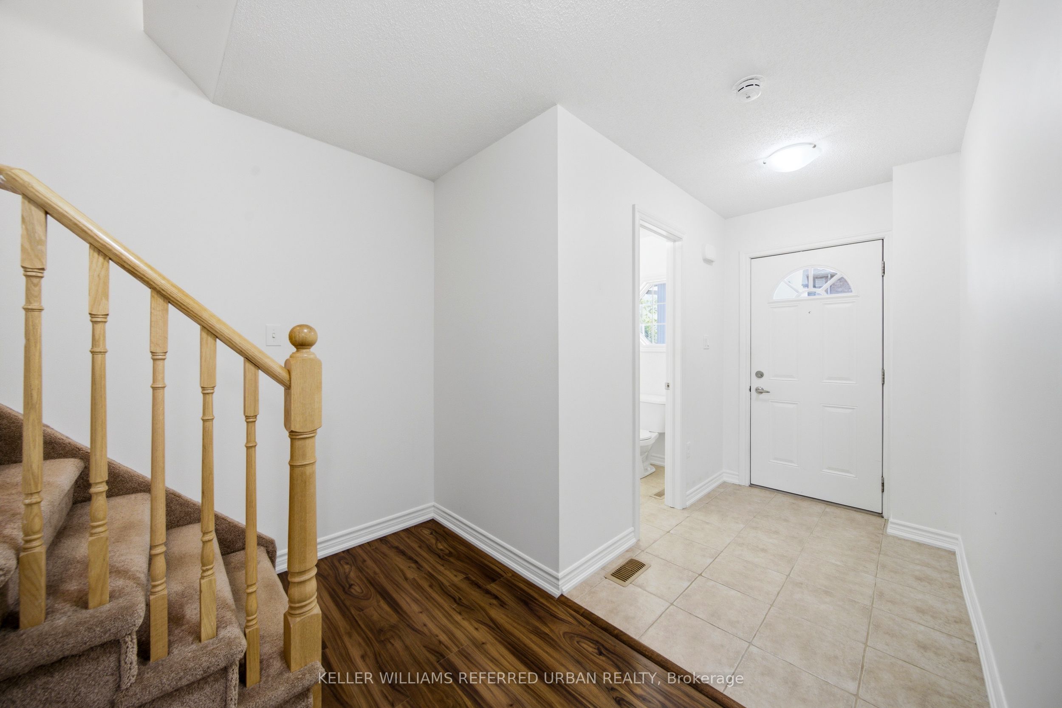
Welcome to this spacious 2-storey condo townhouse in Barrie's sought-after Holly community, offering approximately 1,207 sq. ft. of comfortable living space plus the rare bonus of a finished basement. With 3 bedrooms, 3 bathrooms, and multiple levels of living space, this freshly painted home is an excellent opportunity for tenants seeking the space, privacy, and functionality of a family home. Enjoy the convenience of an attached single-car garage, private parking for an additional vehicle, and a fully fenced yard. The private backyard and side yard provide plenty of space to relax, entertain, or enjoy time outdoors. Ideally located in a safe, family-friendly neighbourhood close to schools, parks, shopping, restaurants, and everyday amenities, with convenient access to Highway 400, this is an ideal home for families or professionals looking for a spacious and private place to call home.
Property Information
Building Details
Features & Amenities
Financials & Fees
Inclusions & Exclusions
All existing appliances, window coverings and ELFs.
None.
Location
Similar Properties
View More
Source: Toronto Regional Real Estate Board (TRREB), via PropTx Innovations Inc.
The data relating to real estate on this website comes in part from the MLS® data feed of PropTx Innovations Inc. The information is deemed reliable but is not guaranteed accurate by PropTx.
The information provided herein must only be used by consumers that have a bona fide interest in the purchase, sale or lease of real estate and may not be used for any commercial purpose or any other purpose.
© 2026 PropTx Innovations Inc. All rights reserved. MLS®, REALTOR® and the associated logos are owned or controlled by The Canadian Real Estate Association (CREA).