51 Johnson Street
About This Home
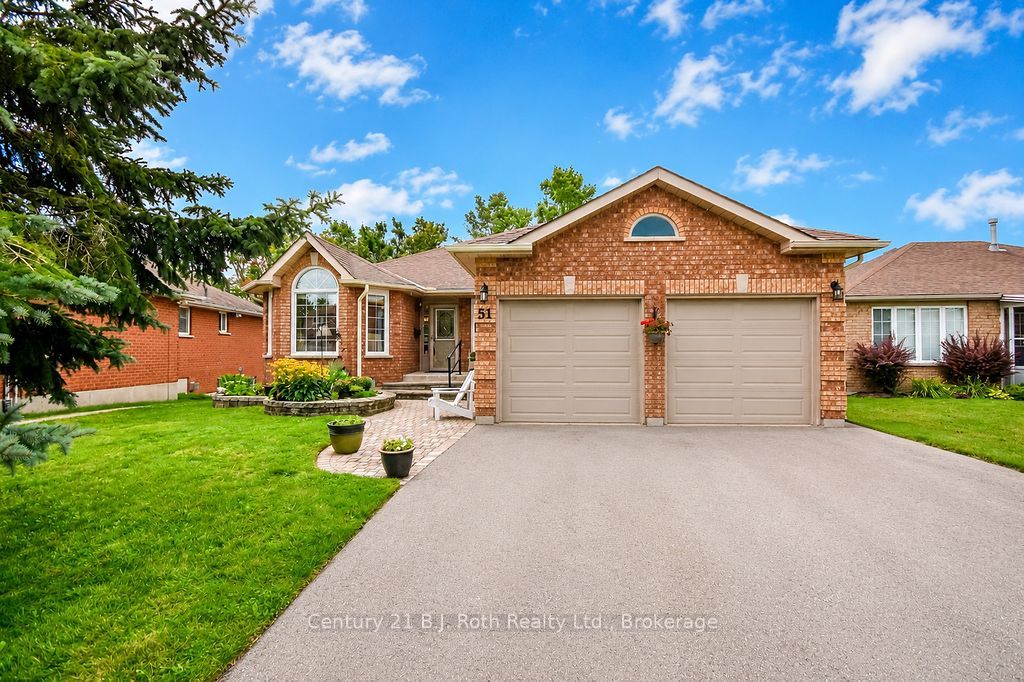
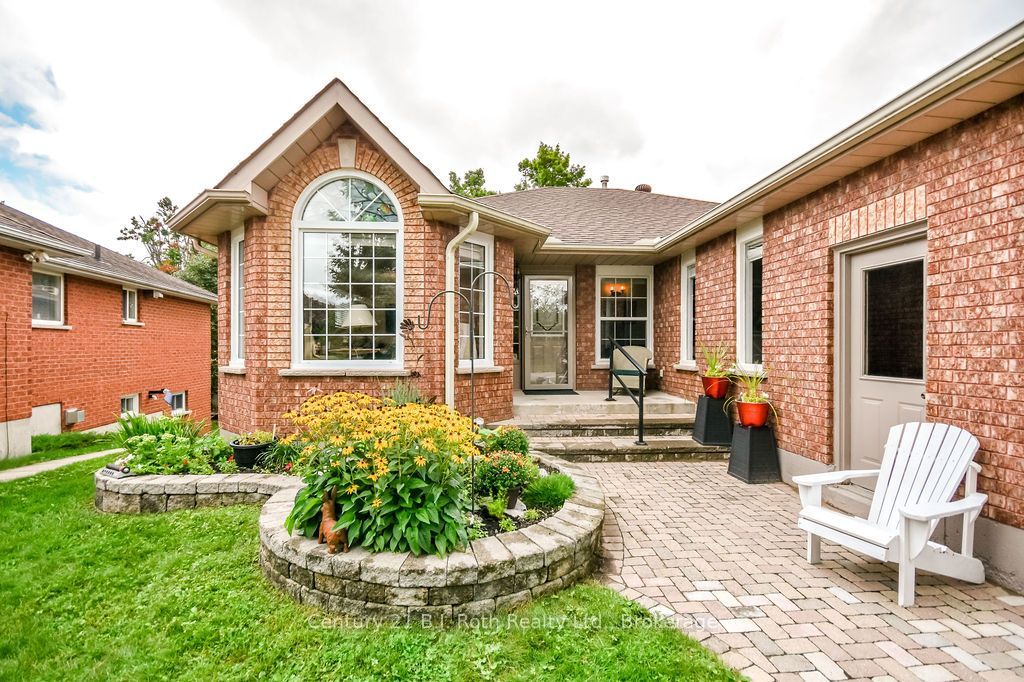
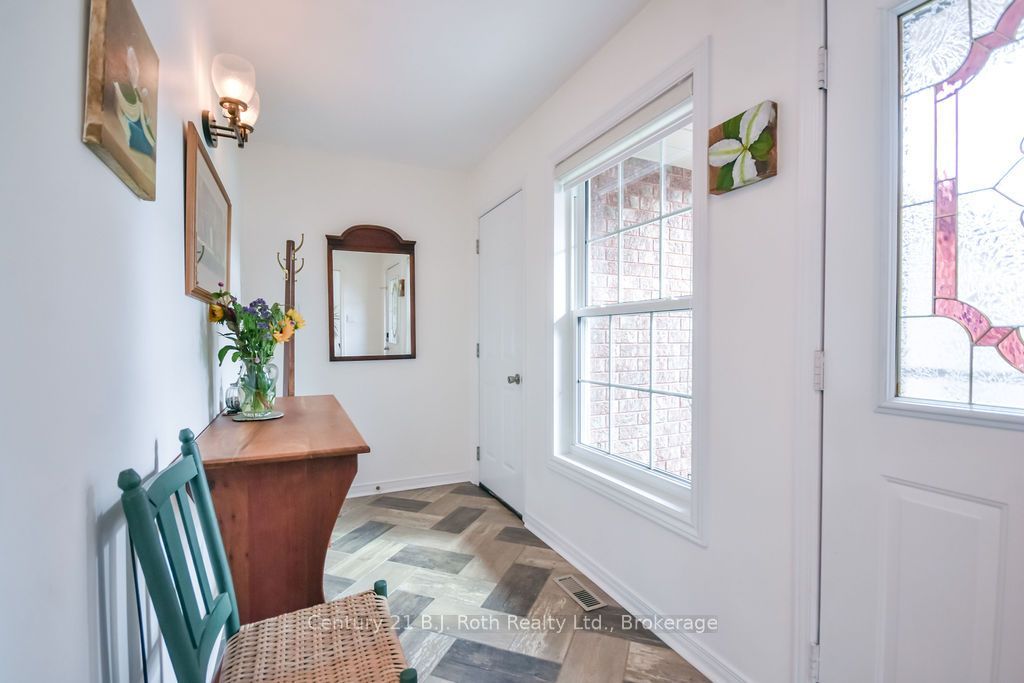
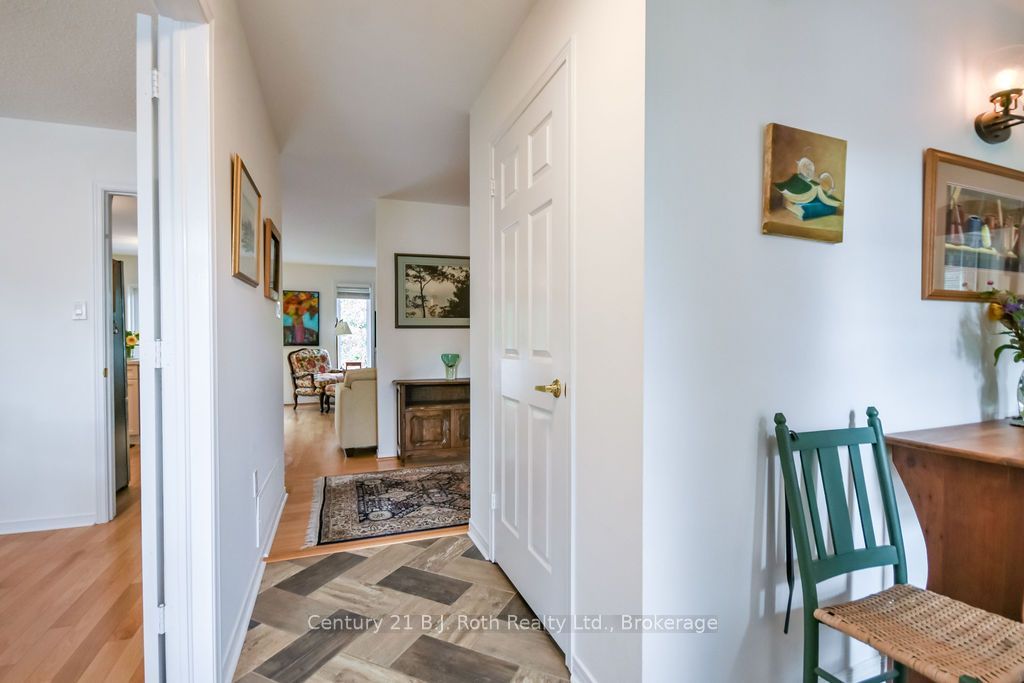
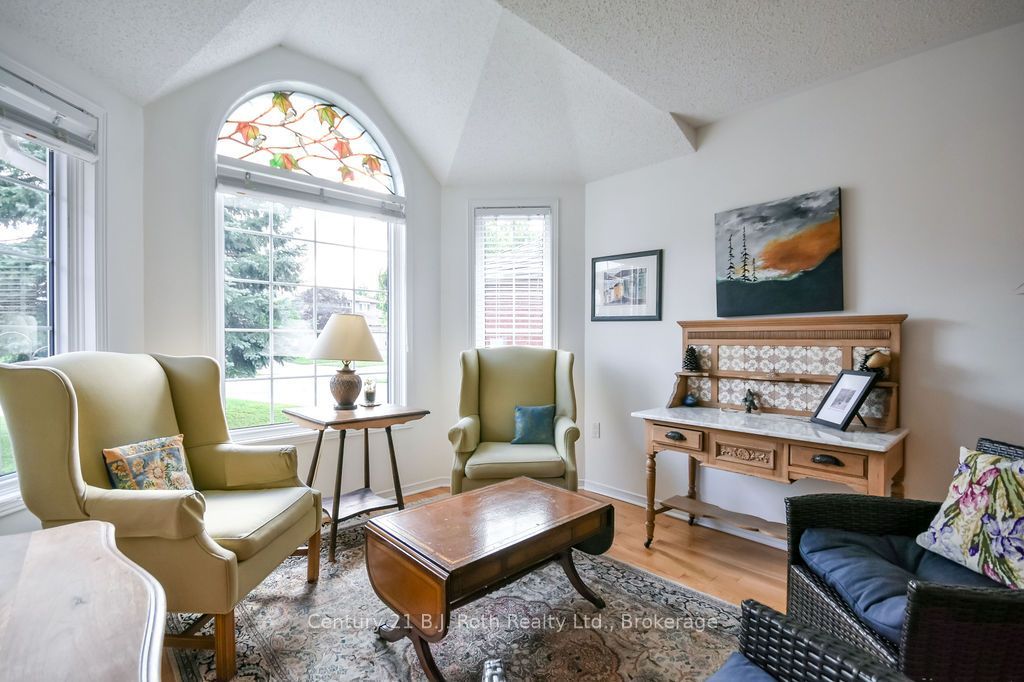
Welcome to this beautiful, spacious and well-maintained bungalow on desirable Johnson Street. Thoughtfully updated and offering an inviting open-concept layout, the main floor features an attractive eat-in kitchen overlooking the family room, creating the perfect space for everyday living and entertaining. The primary bedroom is conveniently located on the main floor and offers a private ensuite.Step outside to enjoy the stylish deck with awning - an ideal spot for morning coffee, outdoor dining or relaxing with family and friends. A heat pump provides added comfort and efficiency throughout the seasons.The walk-out basement offers exceptional additional living space, including a generous bedroom, 4-piece bathroom, spacious workshop with a cold cellar, and a large bonus room currently enjoyed as a well-loved craft room. Complete with a gas stove, this versatile space could easily become a fantastic family recreation room, games room, hobby space or home office.With its generous proportions, versatile living spaces and desirable location, this is a wonderful home that offers both comfort and room to grow. Upgrades and features include high energy furnace (2024), heat pump (2025), 'Magic Windows' (2022), large pantry in hall, hardwood floors throught main level, and expanded deck (2026). Close to schools, shopping and parks!
Property Information
Building Details
Features & Amenities
Financials & Fees
Inclusions & Exclusions
Fridge, Stove, Dishwasher, Microwave, Gas BBQ, Garden Shed and Tools, EV charger in garage
Location
Similar Properties
View More
Source: Toronto Regional Real Estate Board (TRREB), via PropTx Innovations Inc.
The data relating to real estate on this website comes in part from the MLS® data feed of PropTx Innovations Inc. The information is deemed reliable but is not guaranteed accurate by PropTx.
The information provided herein must only be used by consumers that have a bona fide interest in the purchase, sale or lease of real estate and may not be used for any commercial purpose or any other purpose.
© 2026 PropTx Innovations Inc. All rights reserved. MLS®, REALTOR® and the associated logos are owned or controlled by The Canadian Real Estate Association (CREA).