14 Palmer Drive
About This Home
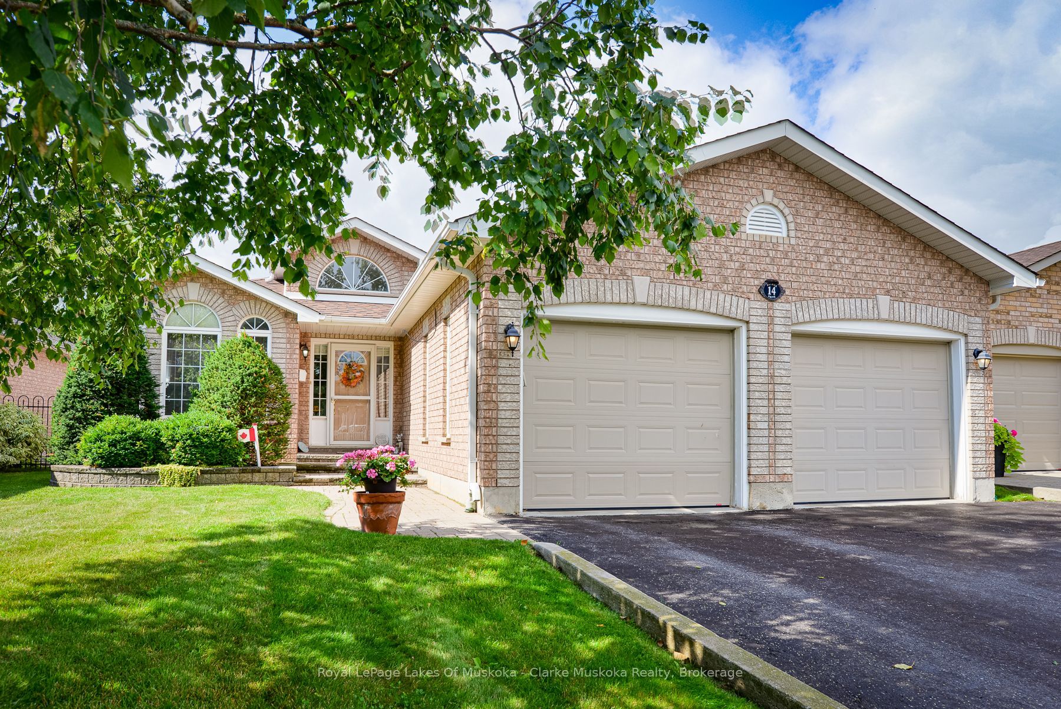
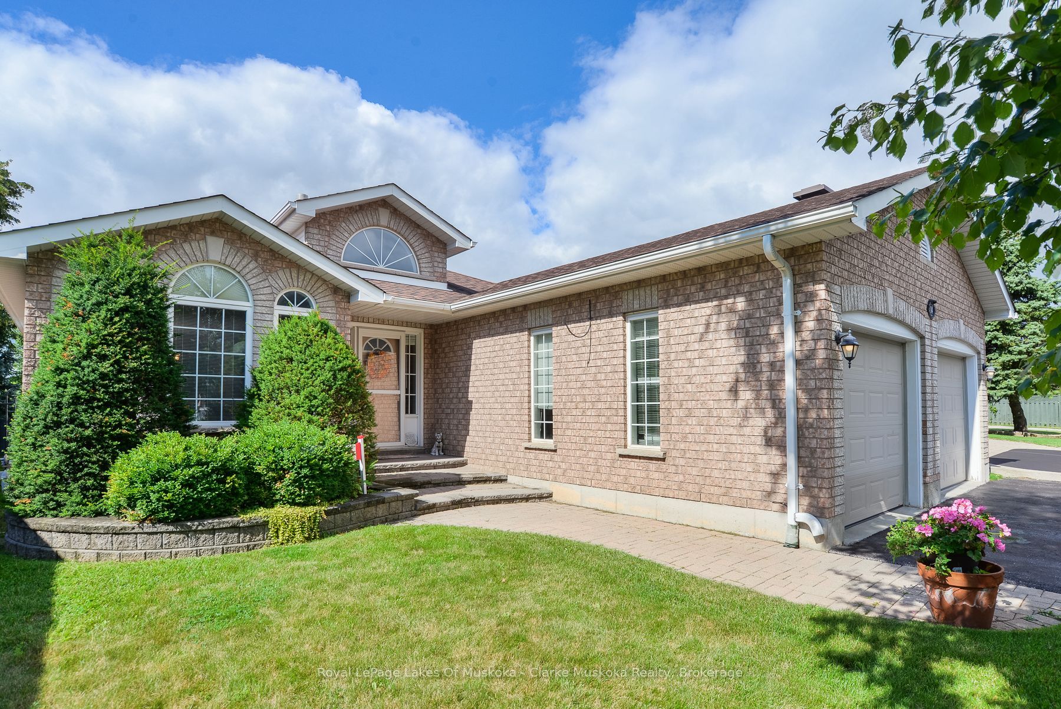
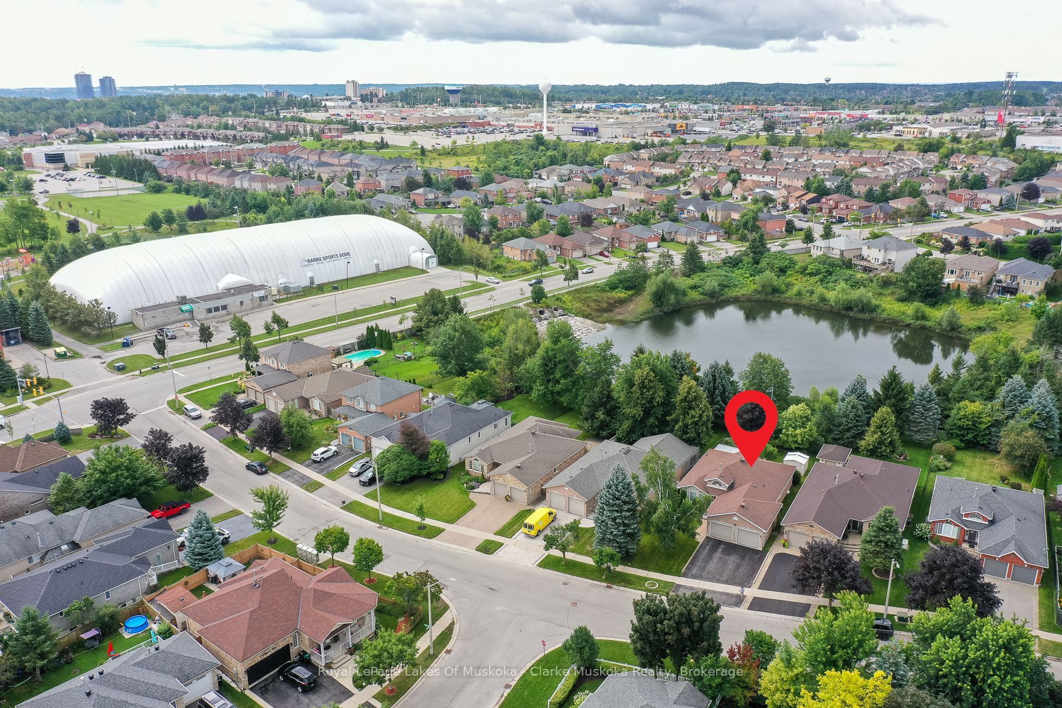
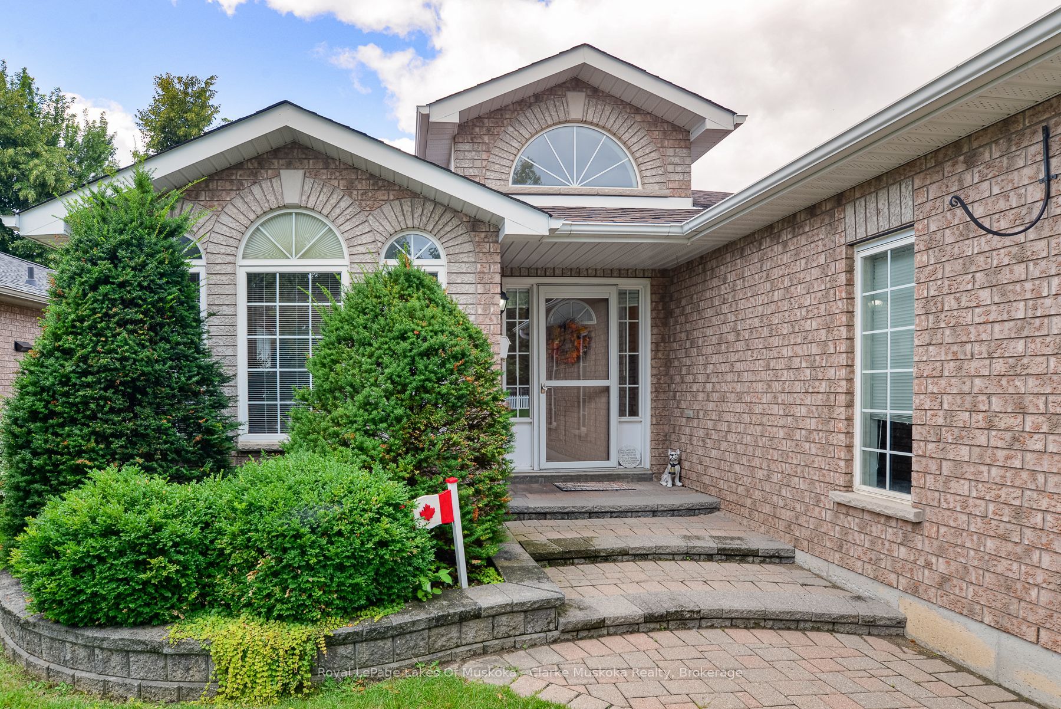
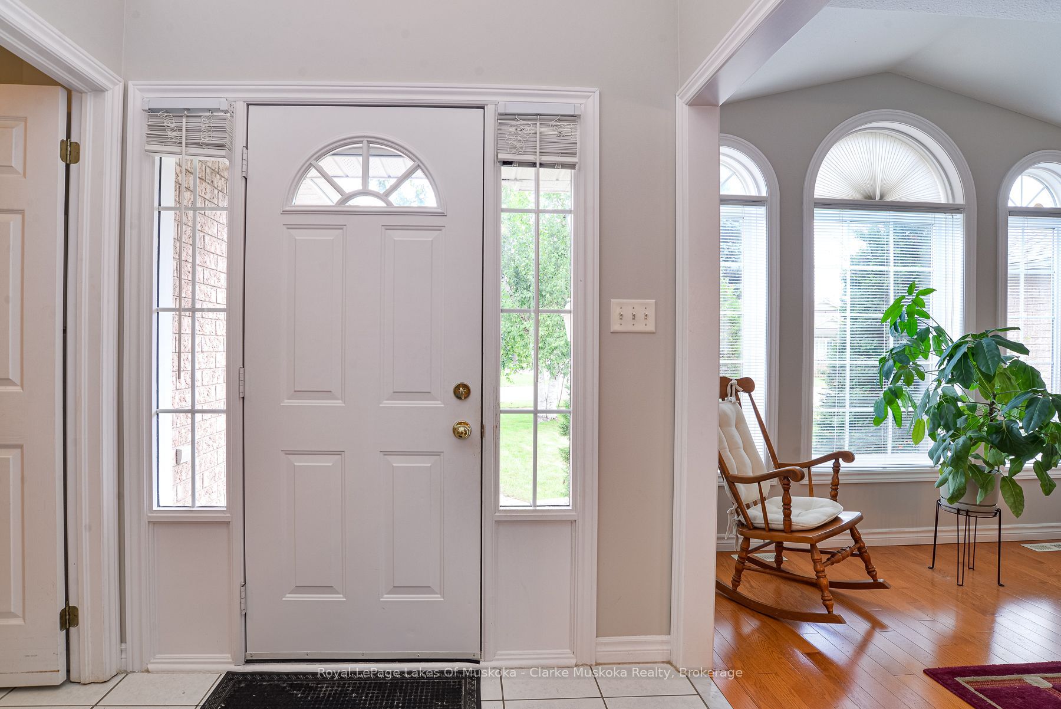
Welcome to 14 Palmer Drive, a beautifully cared for, one owner home offering approximately 3,002 sq. ft. of total living space on a premium lot in Barrie's sought-after East Bayfield community. Step inside to discover a thoughtfully designed main floor featuring separate living & family rooms, a formal dining room, convenient main floor laundry with garage access, and a beautiful kitchen fully renovated with stainless steel appliances overlooking the breakfast area with walkout to the bright sunroom & backyard. The main floor also has the primary bedroom with WIC & 5pc ensuite, plus an additional bedroom & full 4pc bathroom. Downstairs, the basement extends the living space with a brand-new spacious rec room (ideal for a home theatre, games room, etc), third bedroom, a versatile office or potential fourth bedroom, full 4pc bathroom, plus large utility room with tons of storage & an additional room that was used as a workshop previously. Step outside to your private backyard retreat with an irrigation system & interlock patio surrounded by mature trees, lush gardens, & exceptional privacy backing onto a greenspace pond with no neighbors behind! Located near Terry Fox Elementary School, parks, walking trails, shopping, restaurants, recreation, public transit, & Highway 400, minutes to Royal Victoria Regional Healthcare Centre (RVH), Georgian College & the prestigious Barrie Golf & Country Club - this home offers everything you need no matter what stage of life you're at. Truly a rare find.
Property Information
Building Details
Features & Amenities
Financials & Fees
Inclusions & Exclusions
Fridge, Stove, Dishwasher, Dryer, Microwave, Window coverings
Hallway light fixture beside dining room
Location
Similar Properties
View More
Source: Toronto Regional Real Estate Board (TRREB), via PropTx Innovations Inc.
The data relating to real estate on this website comes in part from the MLS® data feed of PropTx Innovations Inc. The information is deemed reliable but is not guaranteed accurate by PropTx.
The information provided herein must only be used by consumers that have a bona fide interest in the purchase, sale or lease of real estate and may not be used for any commercial purpose or any other purpose.
© 2026 PropTx Innovations Inc. All rights reserved. MLS®, REALTOR® and the associated logos are owned or controlled by The Canadian Real Estate Association (CREA).