38 Lett Avenue
About This Home
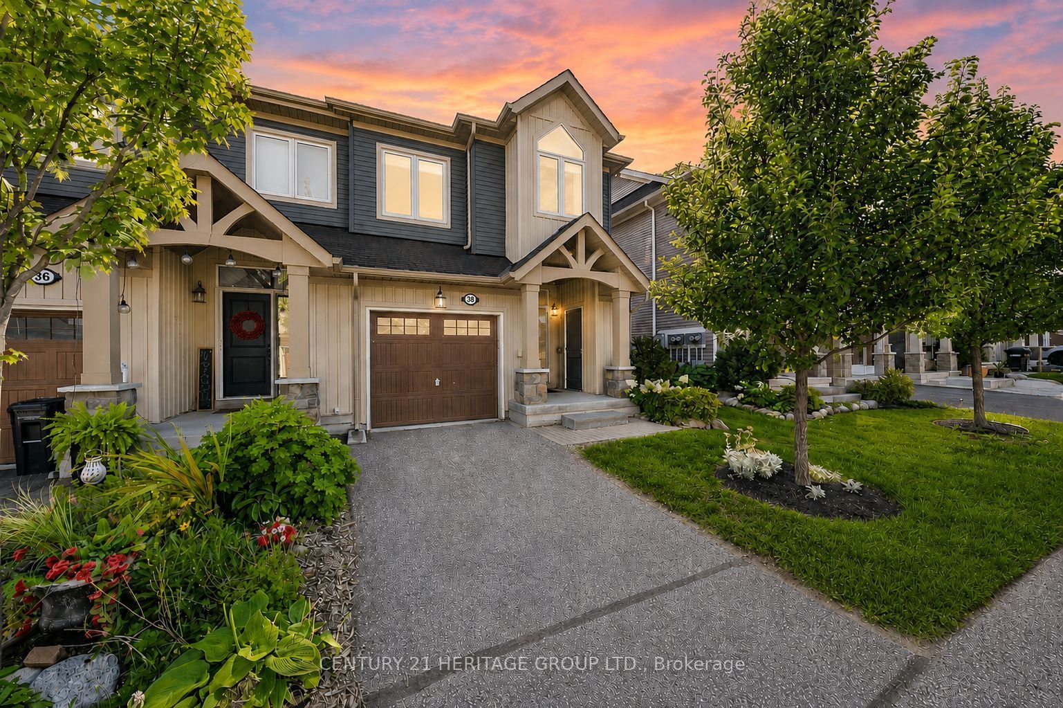
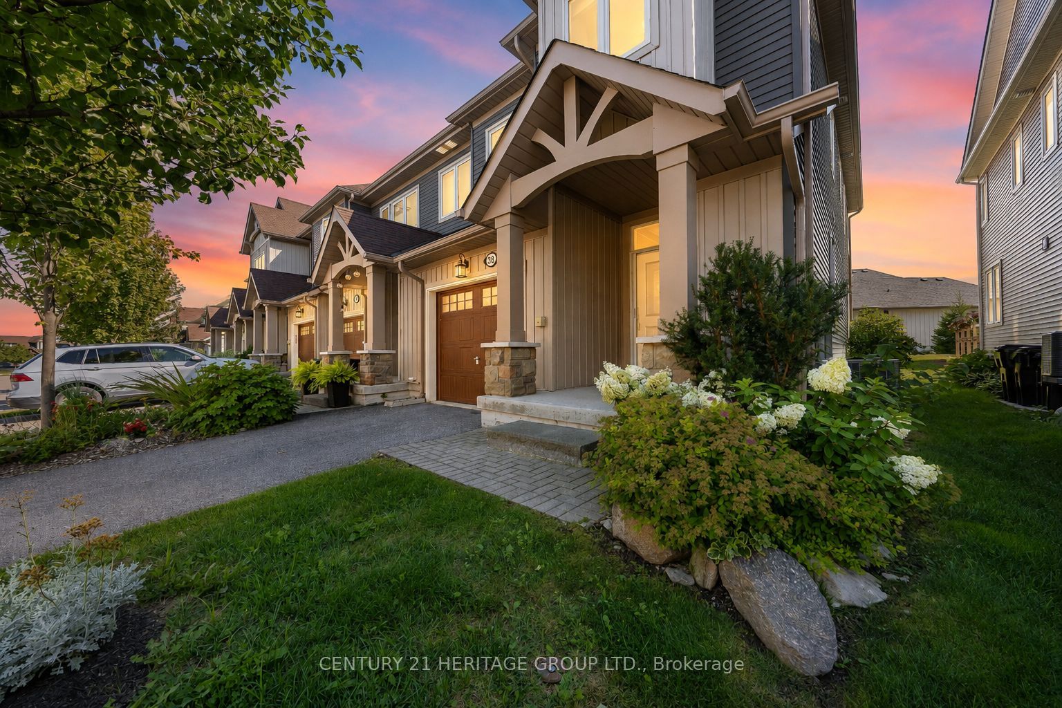
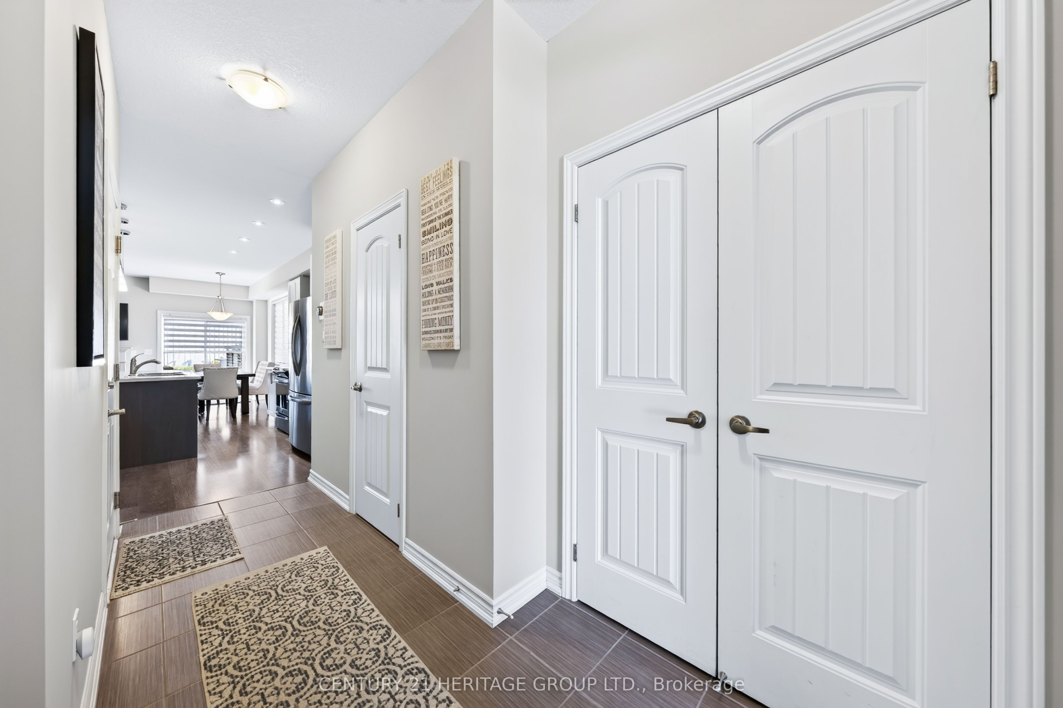
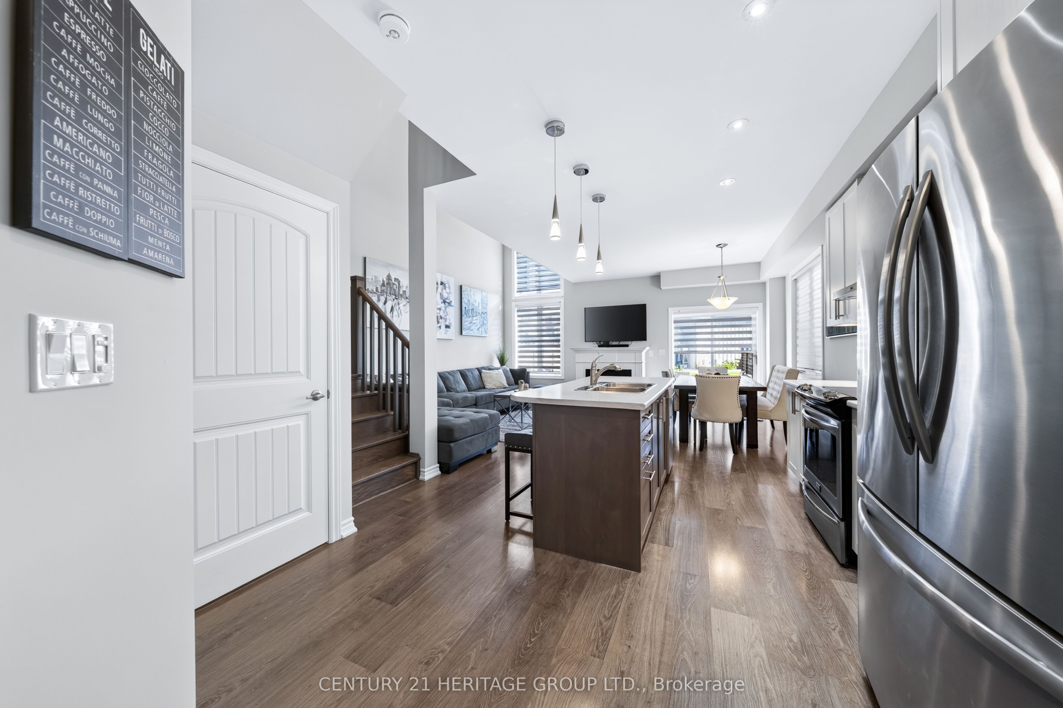
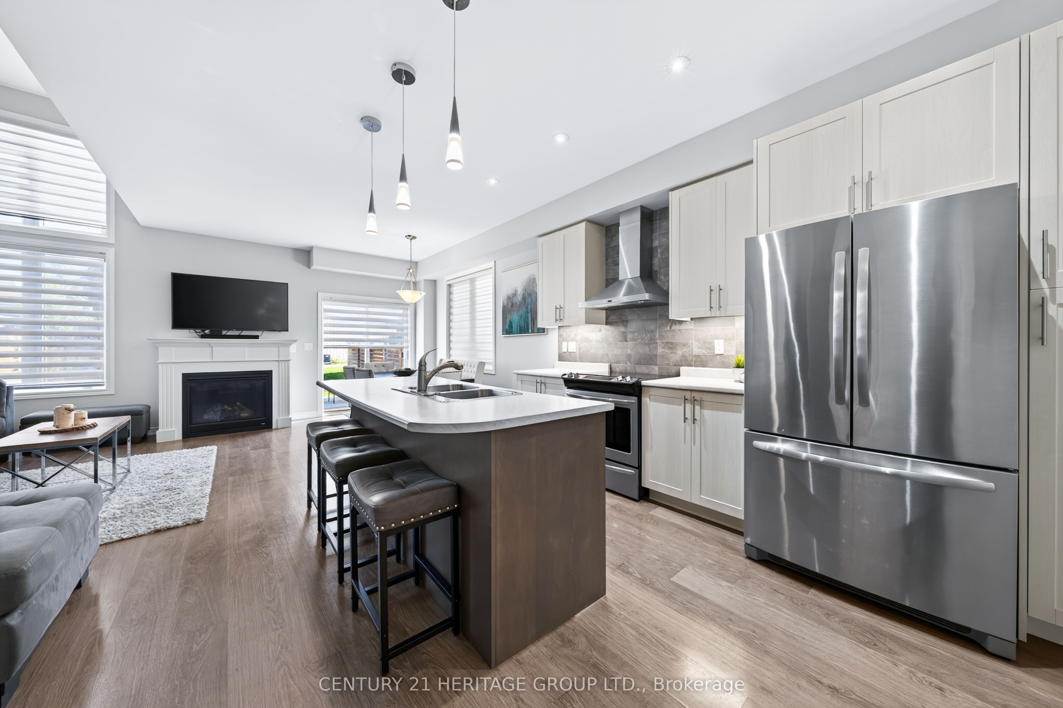
Welcome to 38 Lett Avenue in Collingwood's Blue Fairway community, a beautifully maintained 3-bedroom, 3-bathroom freehold end-unit townhouse situated on a premium lot with no neighbours directly behind and open views over the recreation area * Bright and spacious open-concept layout with modern finishes, large windows and an abundance of natural light throughout * Stunning kitchen features stainless steel appliances, backsplash, extensive cabinetry and a huge centre island with breakfast bar, perfect for everyday living and entertaining * Spacious dining area offers a walk-out to the private deck, creating a seamless extension of the living space outdoors * Massive living room showcases a gas fireplace, dramatic two-storey ceilings and oversized windows that fill the space with natural light * Large primary retreat features massive windows overlooking the open green space behind the home, double closet and private 4-piece ensuite * Two additional generously sized bedrooms offer huge windows, plenty of natural light and excellent closet space, along with an additional 4-piece bathroom on the second level * Direct access to the attached 1-car garage plus a convenient exterior storage room at the front of the home, ideal for skis, winter equipment, bikes & other outdoor gear * Enjoy exceptional privacy from the premium lot and step outside to the recreation area, heated in-ground pool & playground just moments from your back deck * Residents of Blue Fairway enjoy access to fantastic community amenities including the heated pool, fitness room, playground and lots of visitor parking * Ideally located for four-season living with easy access to golf courses, trails, beaches and skiing, plus minutes to Blue Mountain Ski Resort, Downtown Collingwood, shops, restaurants & the Georgian Trail * Property can also be sold fully furnished, offering an easy turnkey opportunity for personal use, a weekend retreat or investment property. * Some photos have been digitally enhanced *
Property Information
Building Details
Features & Amenities
Financials & Fees
Inclusions & Exclusions
Existing: Fridge, Dishwasher, Stove, Hood Fan, Washer & Dryer; ELFs; All Window Coverings
Location
Similar Properties
View More
Source: Toronto Regional Real Estate Board (TRREB), via PropTx Innovations Inc.
The data relating to real estate on this website comes in part from the MLS® data feed of PropTx Innovations Inc. The information is deemed reliable but is not guaranteed accurate by PropTx.
The information provided herein must only be used by consumers that have a bona fide interest in the purchase, sale or lease of real estate and may not be used for any commercial purpose or any other purpose.
© 2026 PropTx Innovations Inc. All rights reserved. MLS®, REALTOR® and the associated logos are owned or controlled by The Canadian Real Estate Association (CREA).