12 Kensington Trail
About This Home
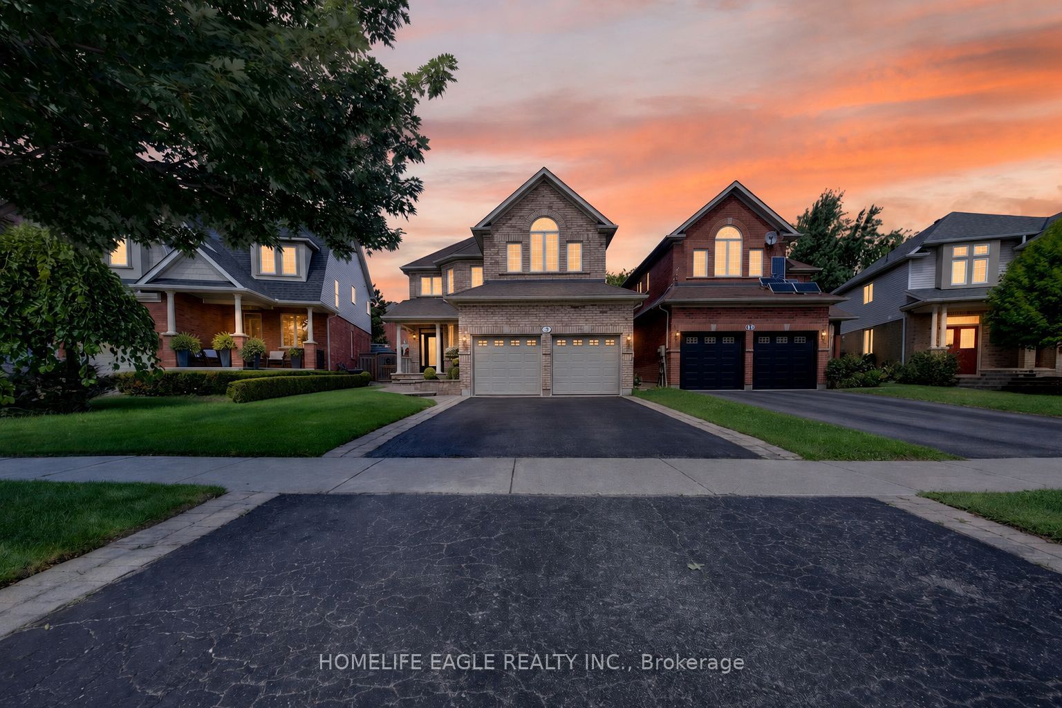
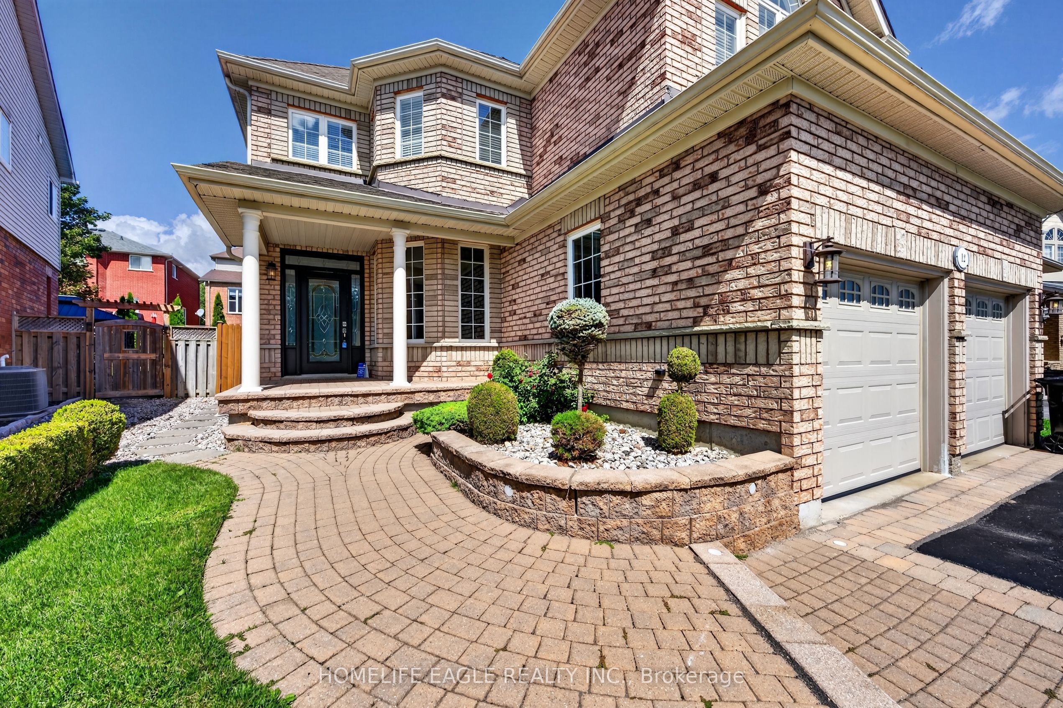
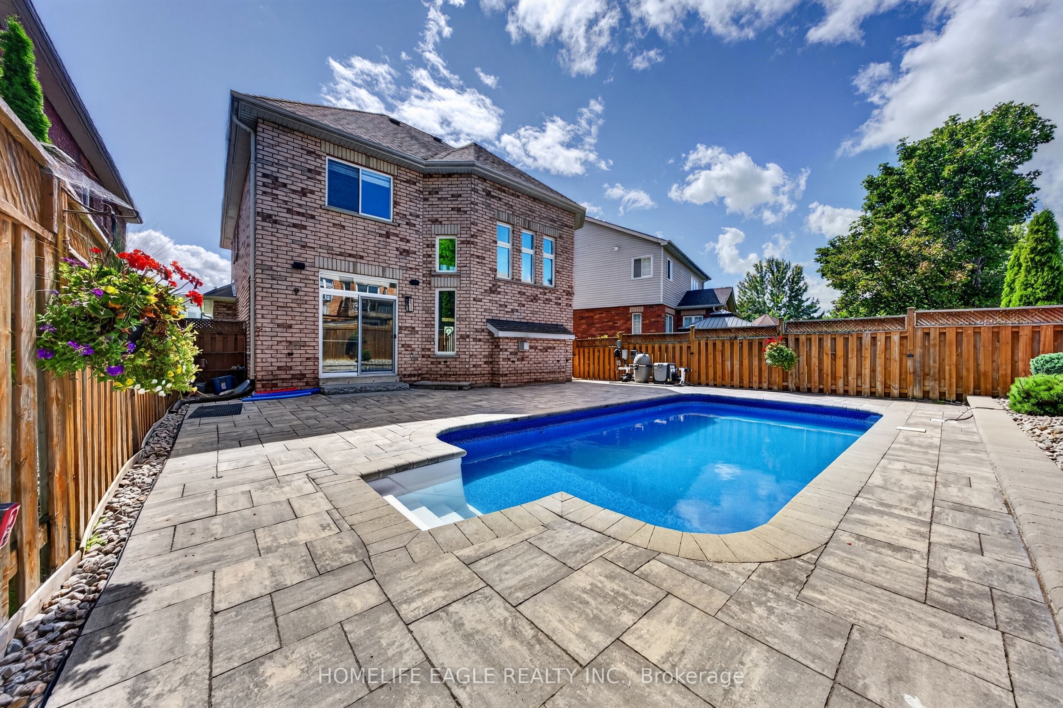
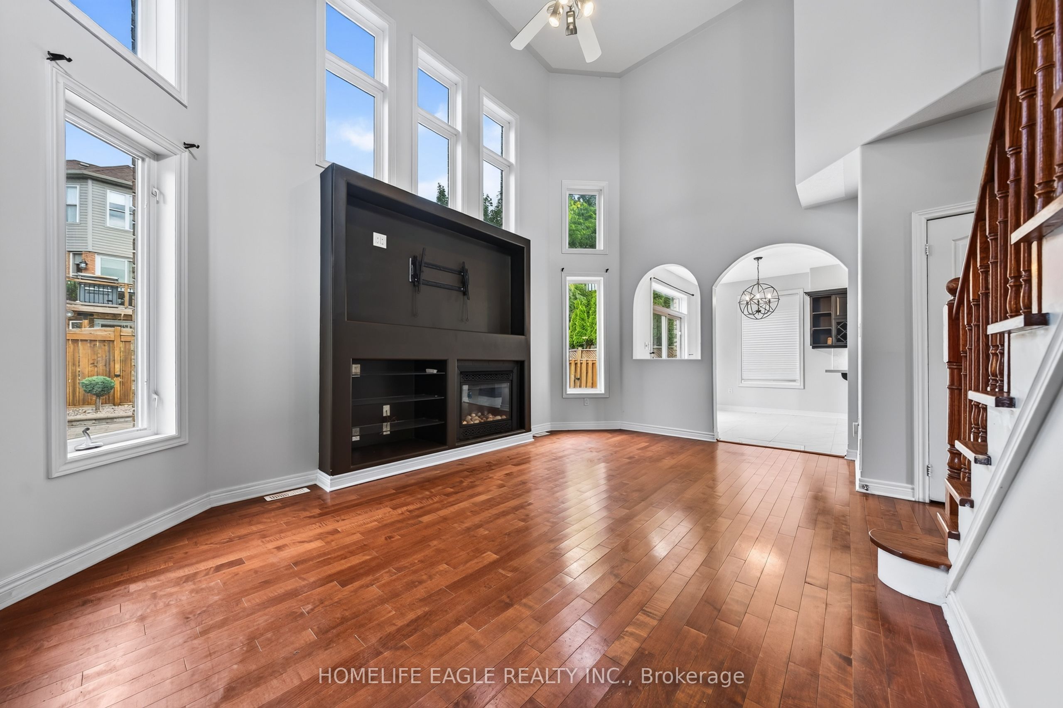
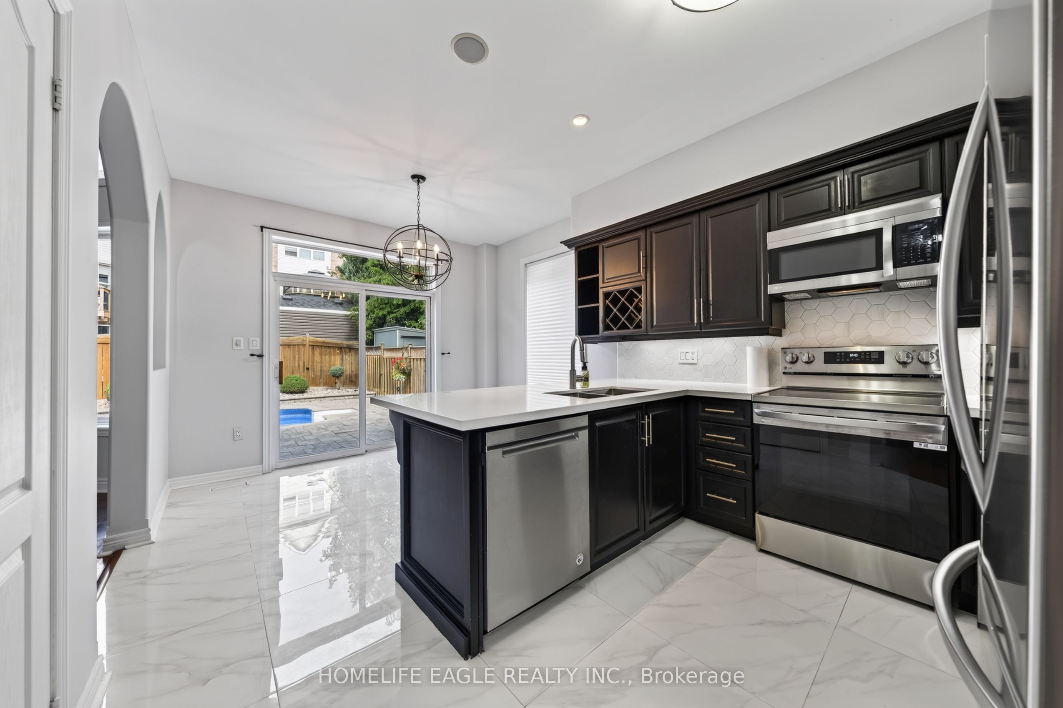
The Perfect 3 Bedroom 3 Bathroom Home in a Family Friendly Community! * Heated In Ground Pool In An Entertainer's Backyard! * Bright & Spacious Open Concept Layout * Soaring Ceilings W/ Stunning Open To Above Design * Expansive Sun Filled Windows Offering Tons Of Natural Light * Cozy Gas Fireplace W/ Built In Media Feature * Separate Formal Dining Room W/ Hardwood Flooring * Updated Kitchen W/ Quartz Countertops * Stainless Steel Appliances * Oversized Tile Flooring * Walkout To Private Backyard * Convenient Main Floor Laundry * Inside Entry From Attached Double Car Garage * 3 Large Bedrooms * Spacious Primary Bedroom W/ Private Ensuite * Second Full Bathroom On Upper Level * Open Staircase & Upper Landing Overlooking Main Living Area * Fully Fenced Private Backyard * Oversized Stone Patio Perfect For Entertaining * Parking For 4 Vehicles * Fantastic Family Friendly Location Close To Parks, Walking Trails & Hewitt's Creek Public School * Minutes To Friday Harbour, Allandale Golf Course & Everyday Amenities * Close To Barrie South GO Station * Easy Access To Hwy 400 For Commuters * The Perfect Family Home In An Incredible Location! **Must See! **Don't Miss!
Property Information
Building Details
Features & Amenities
Location
Similar Properties
View More
Source: Toronto Regional Real Estate Board (TRREB), via PropTx Innovations Inc.
The data relating to real estate on this website comes in part from the MLS® data feed of PropTx Innovations Inc. The information is deemed reliable but is not guaranteed accurate by PropTx.
The information provided herein must only be used by consumers that have a bona fide interest in the purchase, sale or lease of real estate and may not be used for any commercial purpose or any other purpose.
© 2026 PropTx Innovations Inc. All rights reserved. MLS®, REALTOR® and the associated logos are owned or controlled by The Canadian Real Estate Association (CREA).