4411 Canal Road
About This Home
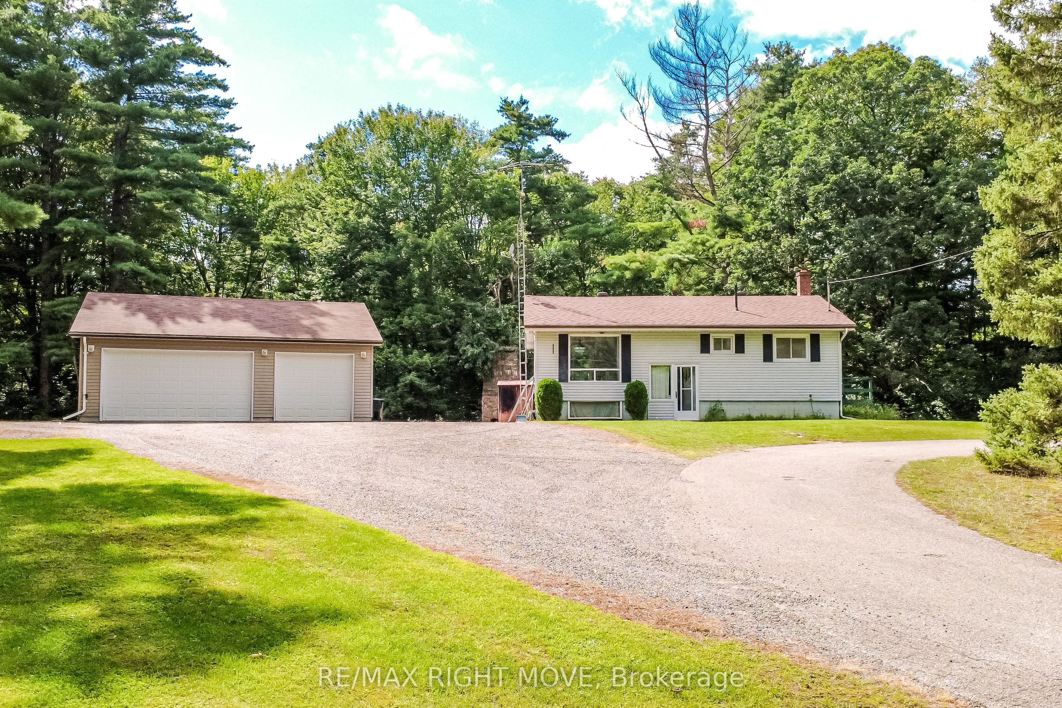
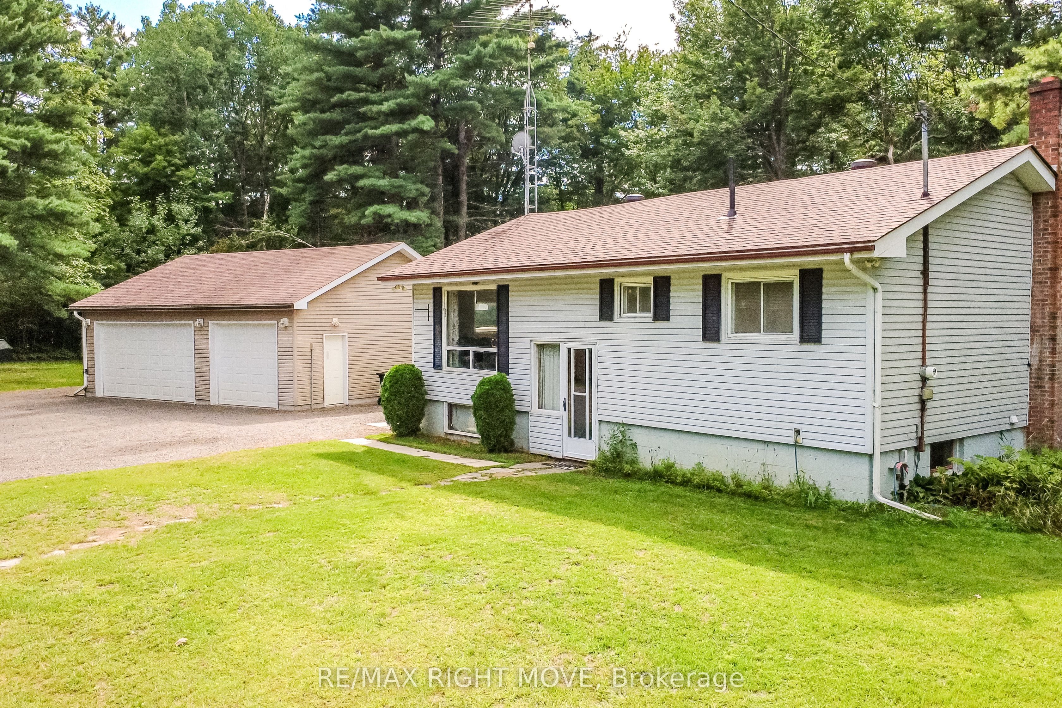
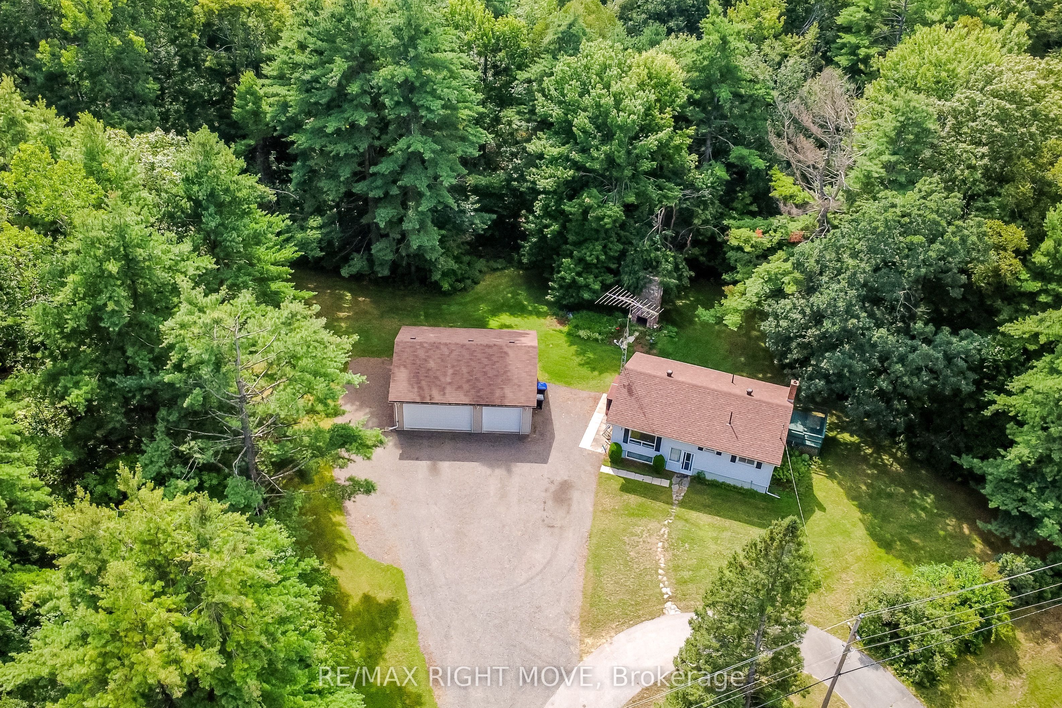
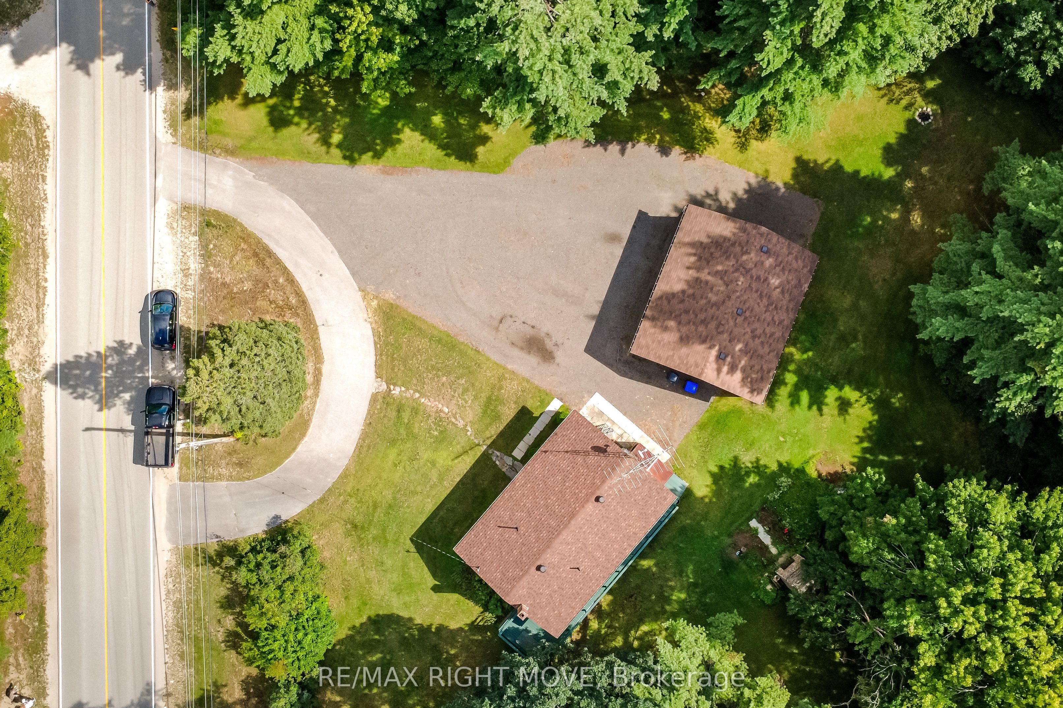
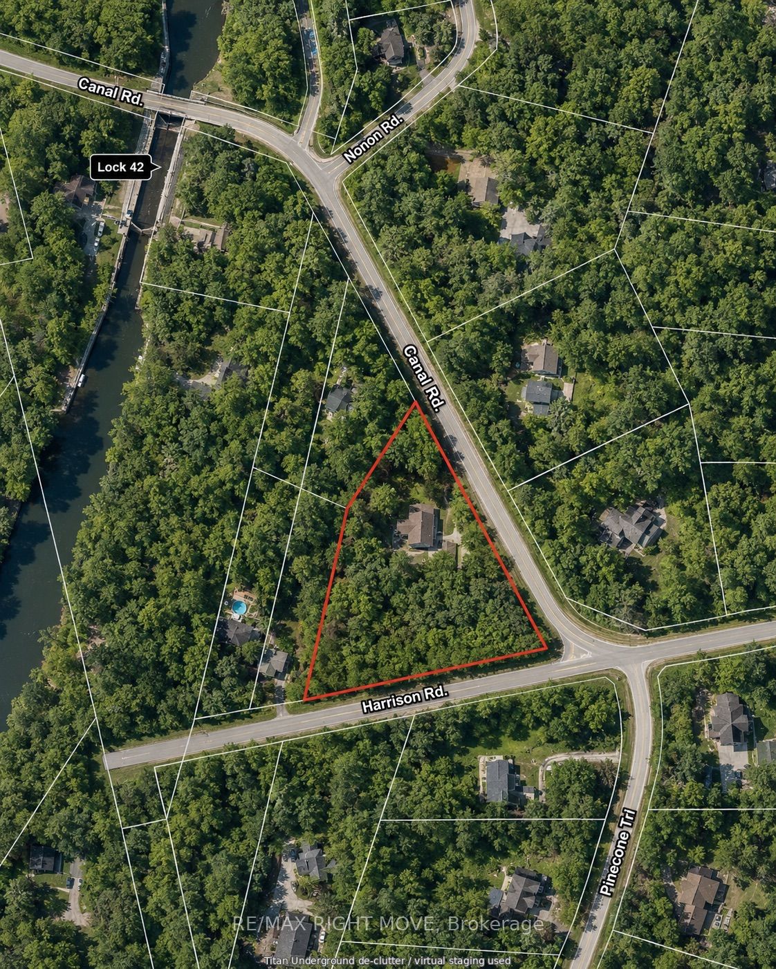
Welcome to 4411 Canal Road - over 2 acres of privacy, nature and space in the Township of Severn. This 2+1 bedroom, 1-bathroom home features a spacious wrap-around deck, a walkout basement with an additional finished bedroom, and plenty of unfinished space for future living, recreation or storage. A major highlight is the impressive 28' x 32' heated and insulated three-car garage/workshop with both double and single garage doors - ideal for a hobbyist, tradesperson, car enthusiast or anyone needing serious workspace and storage. Wildlife is a regular part of life here, with bears, foxes, chipmunks, squirrels and more frequently captured on the property's wildlife cameras. Lock 42 - Couchiching on the historic Trent-Severn Waterway is approximately a 4-minute walk away, with nearby Washago offering public access to Lake Couchiching. The Trent-Severn provides a navigable connection between Lake Ontario and Georgian Bay, opening access to the Great Lakes, the St. Lawrence Seaway and ultimately the Atlantic Ocean.With a drilled well, septic system, walkout basement, exceptional garage/workshop and over 2 acres to enjoy, this property offers a rare mix of privacy, functionality and outdoor lifestyle. ** TitanU-Unicus software used to virtually de-clutter/edit/stage the property.
Property Information
Building Details
Features & Amenities
Financials & Fees
Inclusions & Exclusions
Filtration System (Iron Filter + Water Softener)
Personal belongings, window coverings( +equipment).
Location
Similar Properties
View More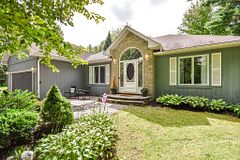
Source: Toronto Regional Real Estate Board (TRREB), via PropTx Innovations Inc.
The data relating to real estate on this website comes in part from the MLS® data feed of PropTx Innovations Inc. The information is deemed reliable but is not guaranteed accurate by PropTx.
The information provided herein must only be used by consumers that have a bona fide interest in the purchase, sale or lease of real estate and may not be used for any commercial purpose or any other purpose.
© 2026 PropTx Innovations Inc. All rights reserved. MLS®, REALTOR® and the associated logos are owned or controlled by The Canadian Real Estate Association (CREA).