#13 - 5 Chef Lane
About This Home
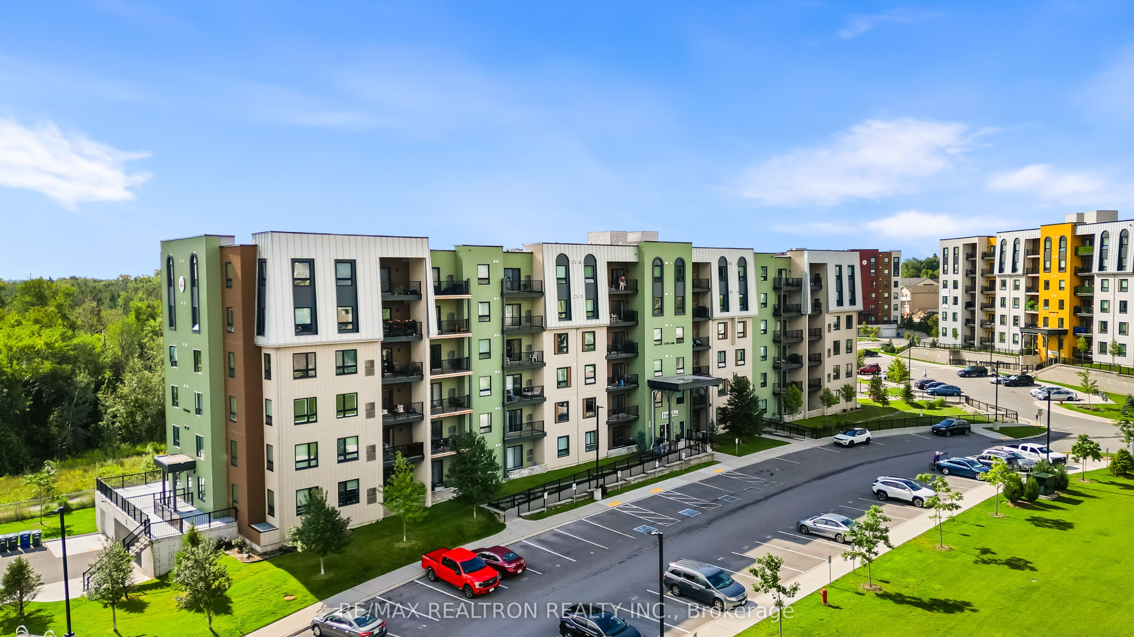
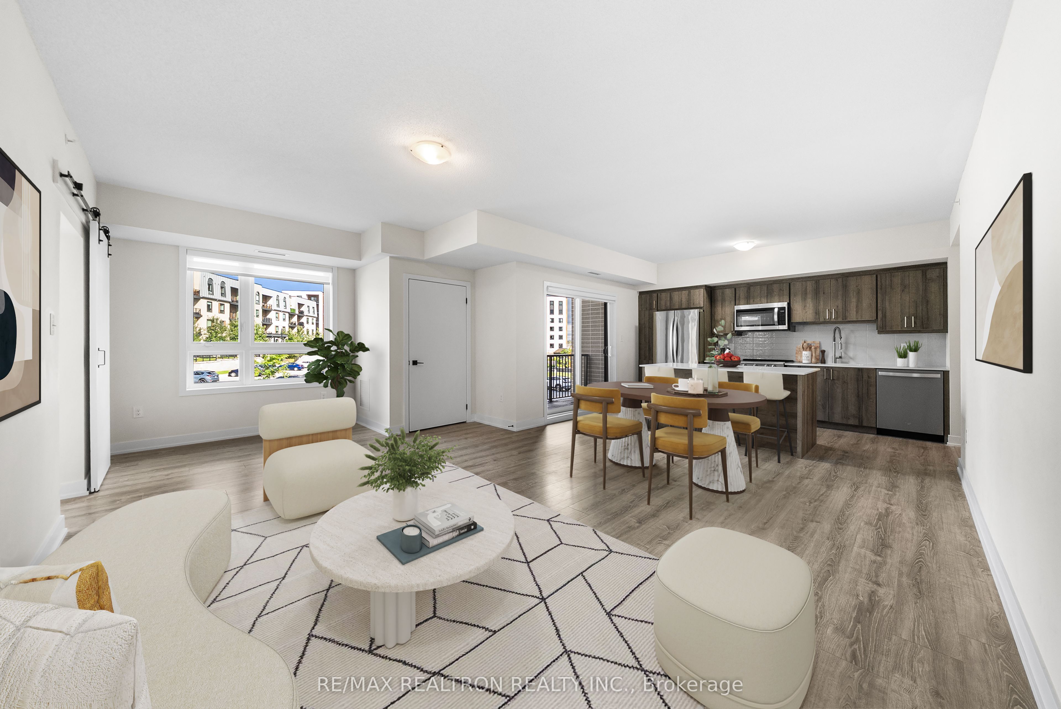
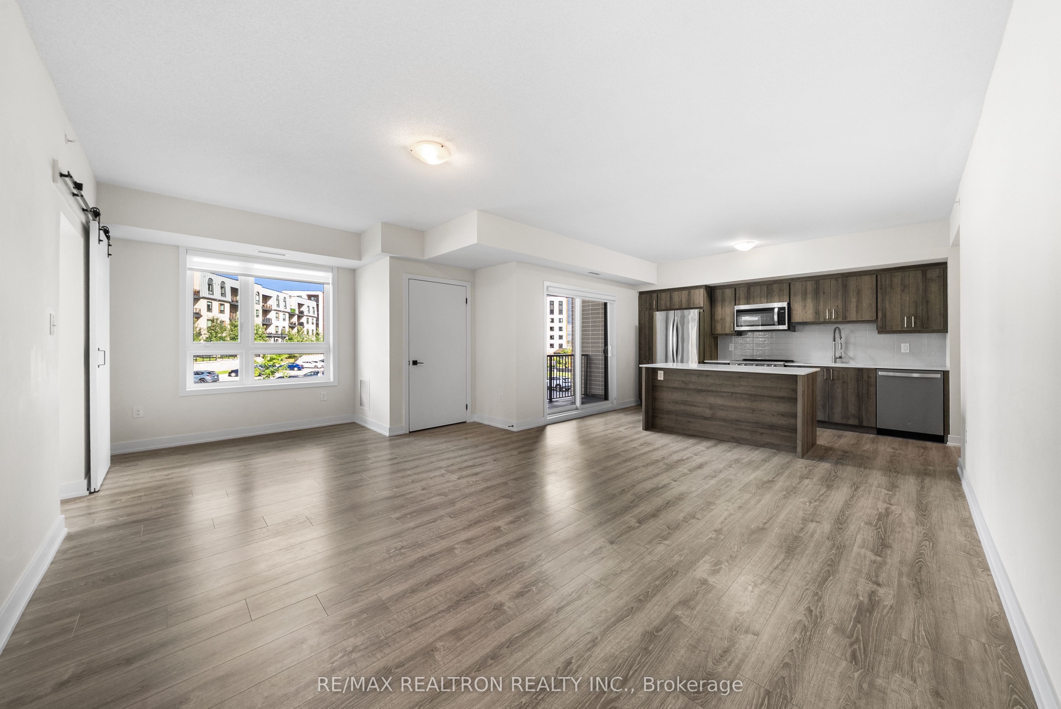
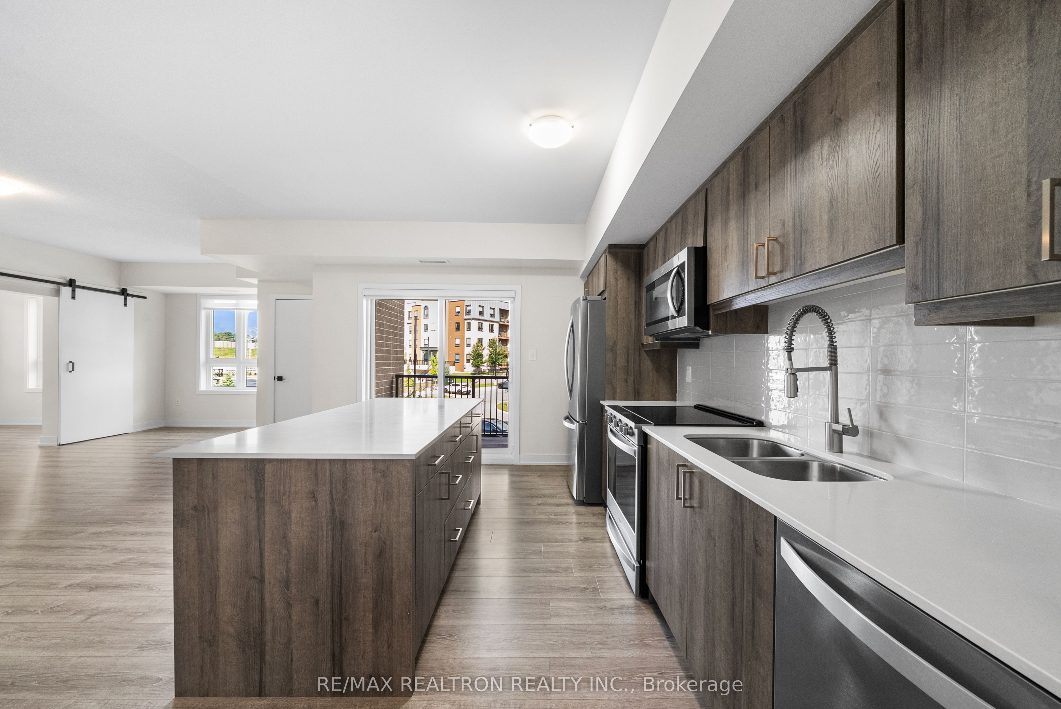
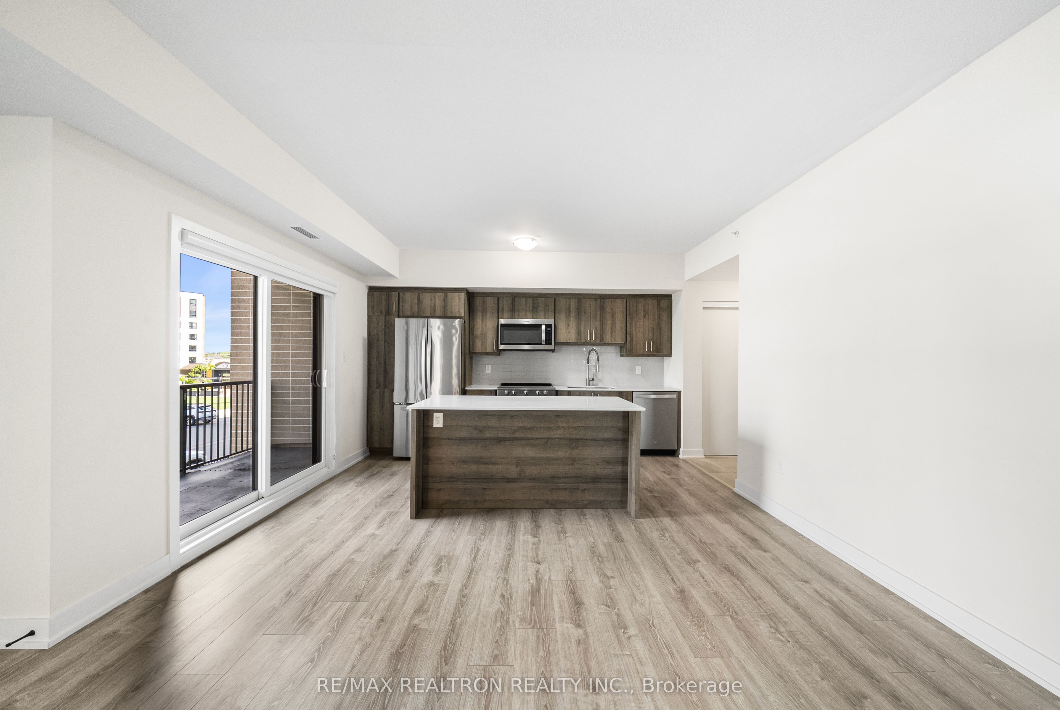
Rarely offered Corner Unit 213-5 Chef Lane, a Bright and Modern 2+1-bedroom, 2-bathroom condo offering approximately 1,350 sq. ft. of maximized living space, 2 Parking Spaces and 2 Private Lockers, offering valuable additional storage.. The open-concept main living area features contemporary finishes * Modern kitchen with Upgraded Stainless Steel Appliances, Quartz Countertops, a Large Island with seating and integrated dining and living spaces. Kitchen walks out to Balcony with BBQ Gas-Line overlooking the parks, gazebo and the "Bistro 6 Kitchen". Wide-plank flooring extends through-out, complemented by clean-lined fixtures and neutral finishes throughout. * The primary bedroom offers ample space with a bright ensuite and generous Walk-In Closet space, while the additional 2 Bedrooms provide flexibility for family, guests or a home office. Building amenities include a fitness centre, community kitchen, outdoor gathering areas and walking trails, pizza ovens, playground and basketball court. Ideally located near Lake Simcoe, parks, trails, schools, shopping, restaurants and recreation, with convenient access to Highway 400 and walking distance to Barrie South GO Station. A MUST SEE!!
Property Information
Building Details
Features & Amenities
Financials & Fees
Inclusions & Exclusions
S/S Appliance: Fridge, Dishwasher, Stove and B/I Microwave, Washer and Dryer, Light Fixtures and Window Coverings
Location
Similar Properties
View More
Source: Toronto Regional Real Estate Board (TRREB), via PropTx Innovations Inc.
The data relating to real estate on this website comes in part from the MLS® data feed of PropTx Innovations Inc. The information is deemed reliable but is not guaranteed accurate by PropTx.
The information provided herein must only be used by consumers that have a bona fide interest in the purchase, sale or lease of real estate and may not be used for any commercial purpose or any other purpose.
© 2026 PropTx Innovations Inc. All rights reserved. MLS®, REALTOR® and the associated logos are owned or controlled by The Canadian Real Estate Association (CREA).