18 Florence Park Road
About This Home
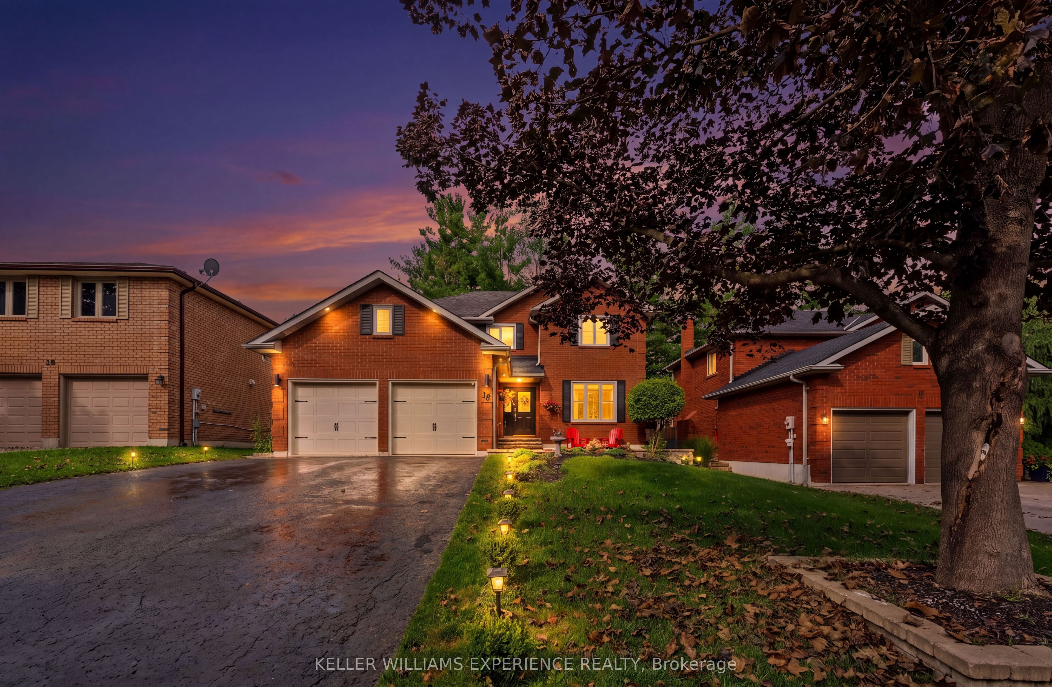
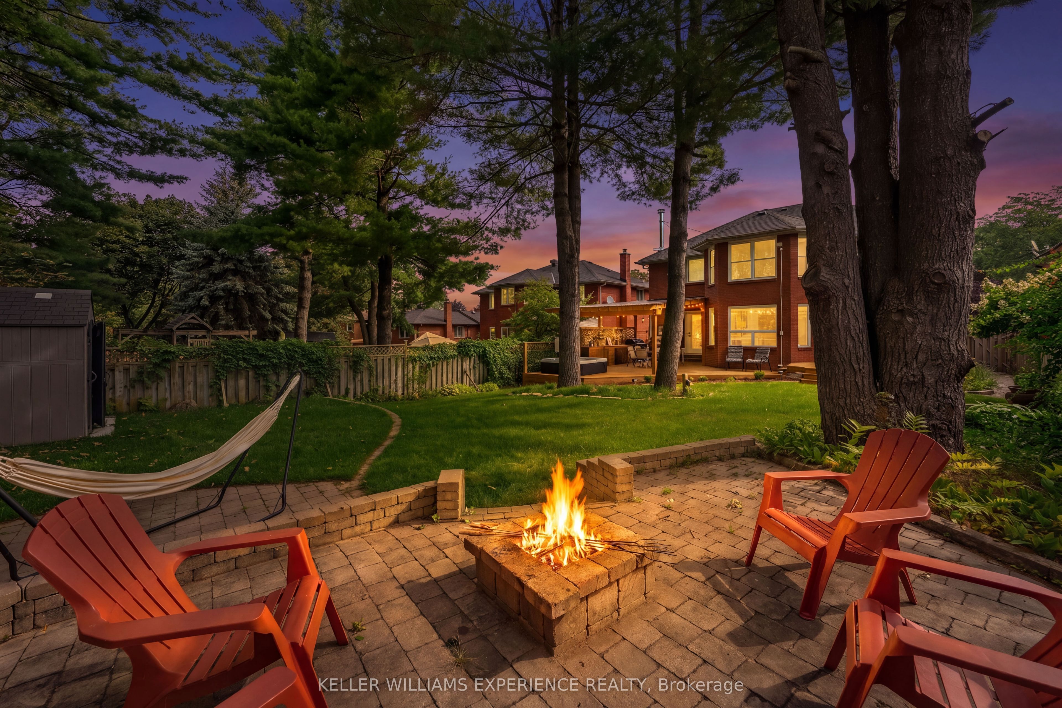
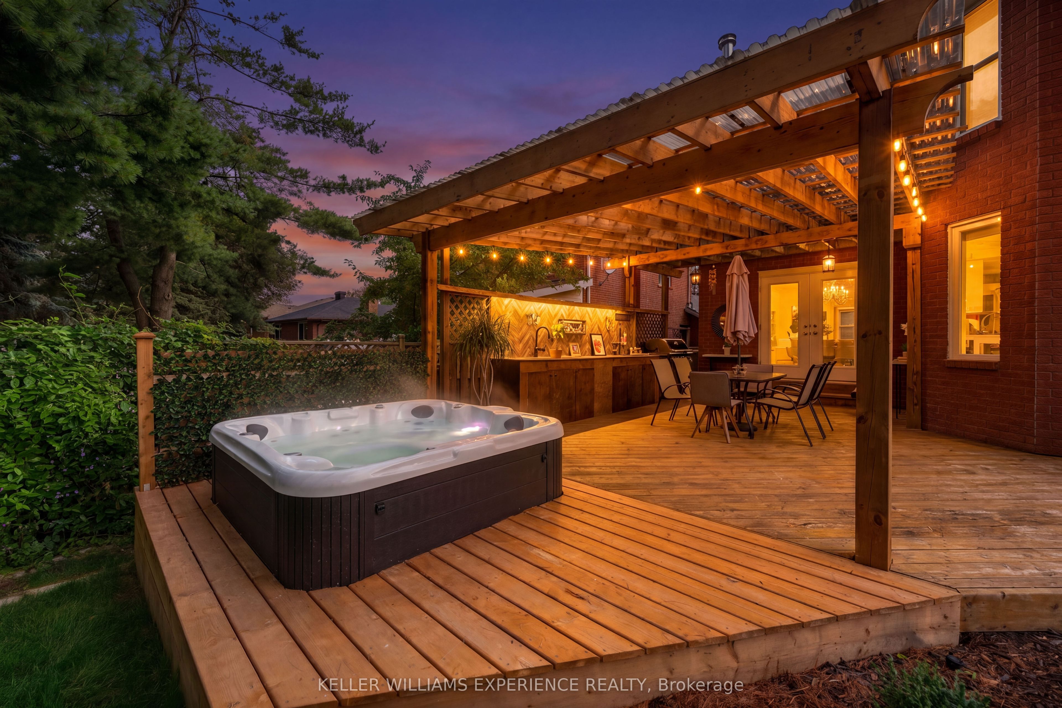
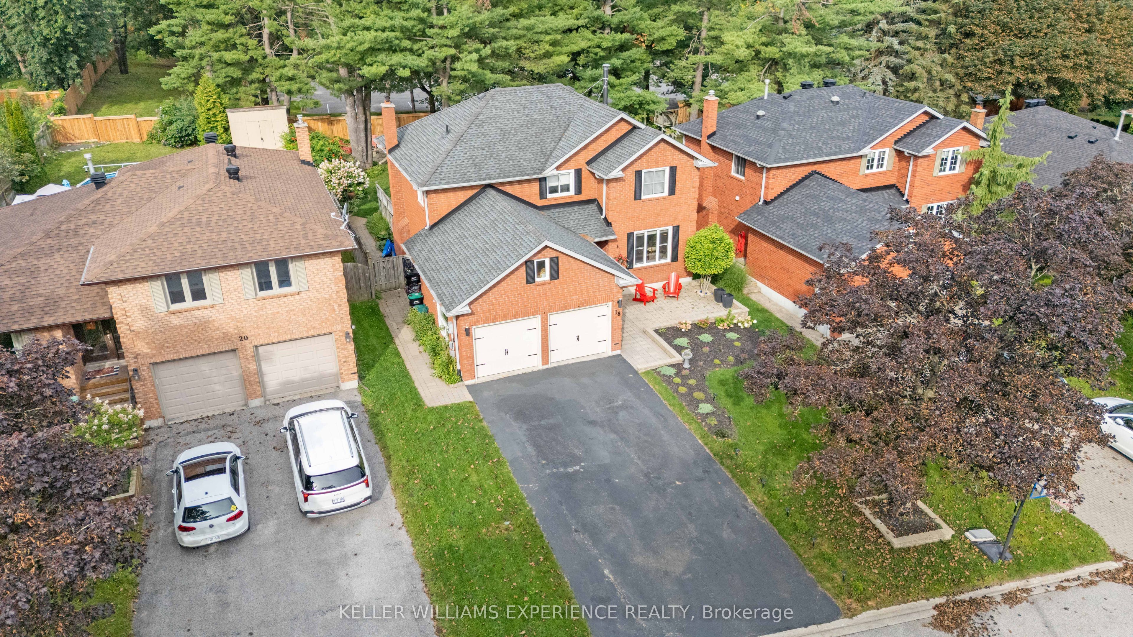
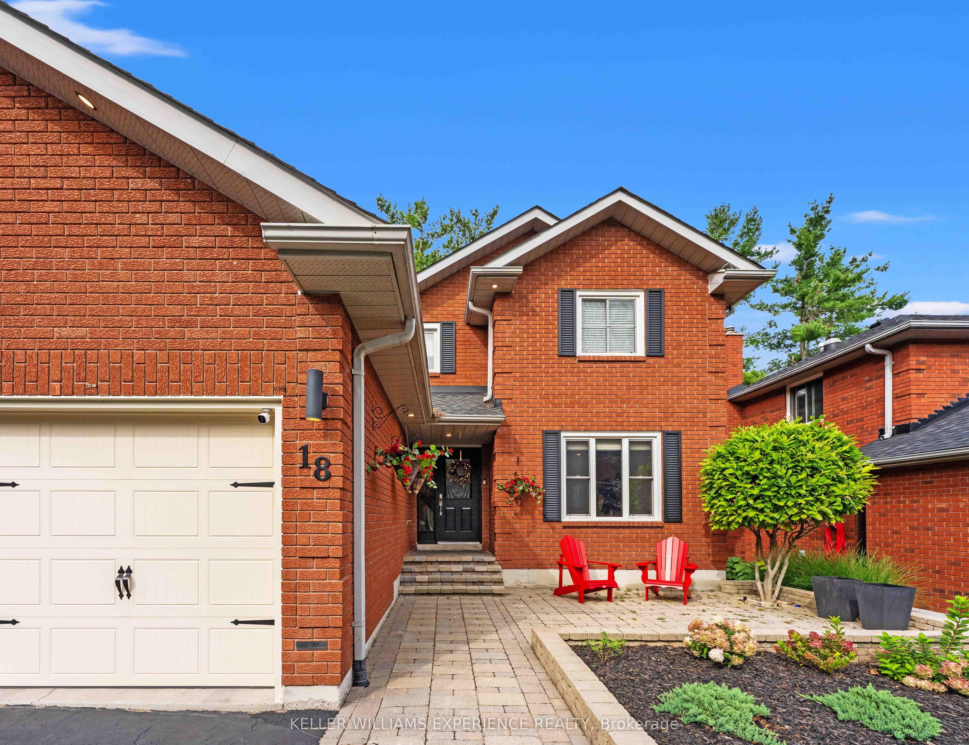
STUNNING ALL-BRICK TWO-STOREY HOME IN SOUGHT-AFTER ARDAGH BLUFFS!Welcome to 18 Florence Park Road, where thoughtful updates, generous living space, and an incredible outdoor setting come together to create a home you'll love coming back to. Set on a spacious 50 x 150 ft lot, this beautifully updated home offers room for the whole family and so much more.The main floor features a warm and inviting family room with wood-burning fireplace, a beautifully designed eat-in kitchen with stone countertops and stainless-steel appliances, and spacious principal rooms perfect for everyday living and entertaining. Upstairs, the primary retreat offers a brand-new luxurious ensuite and walk-in closet, along with three additional bedrooms and an updated 4-piece bathroom. The fully finished basement adds exceptional versatility, featuring three bedrooms and two full bathrooms, including a private in-law suite-ideal for extended family, guests, or additional living space.Step outside and imagine summer evenings spent entertaining friends, relaxing in the hot tub, or gathering around the unique fire pit tucked into the corner of the backyard, where you can sit back and enjoy a beautiful view across the yard. The extended deck with outdoor kitchen creates the perfect setting for morning coffee, family dinners, and unforgettable evenings under the stars.With numerous updates throughout and an ideal location close to shopping, restaurants, schools, parks, trails, and Highway 400, this is more than a house-it's a place to make yourself at home.
Property Information
Building Details
Features & Amenities
Financials & Fees
Inclusions & Exclusions
Central Vac-Roughed In (As Is Condition), Dishwasher, Dryer, Garage Door Opener, Gas Stove, Microwave, Range Hood, Refrigerator, Smoke Detector, Washer, Window Coverings.
Dining chandelier (negotiable)
Location
Similar Properties
View More
Source: Toronto Regional Real Estate Board (TRREB), via PropTx Innovations Inc.
The data relating to real estate on this website comes in part from the MLS® data feed of PropTx Innovations Inc. The information is deemed reliable but is not guaranteed accurate by PropTx.
The information provided herein must only be used by consumers that have a bona fide interest in the purchase, sale or lease of real estate and may not be used for any commercial purpose or any other purpose.
© 2026 PropTx Innovations Inc. All rights reserved. MLS®, REALTOR® and the associated logos are owned or controlled by The Canadian Real Estate Association (CREA).