#0 - 5 Cranberry Surf N/A
About This Home
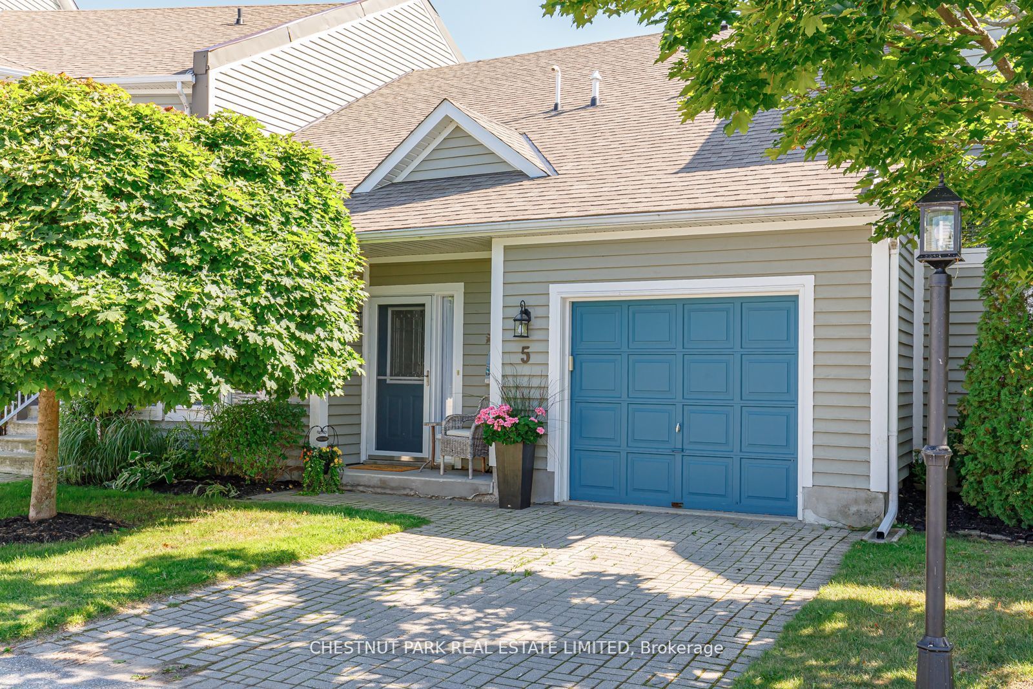
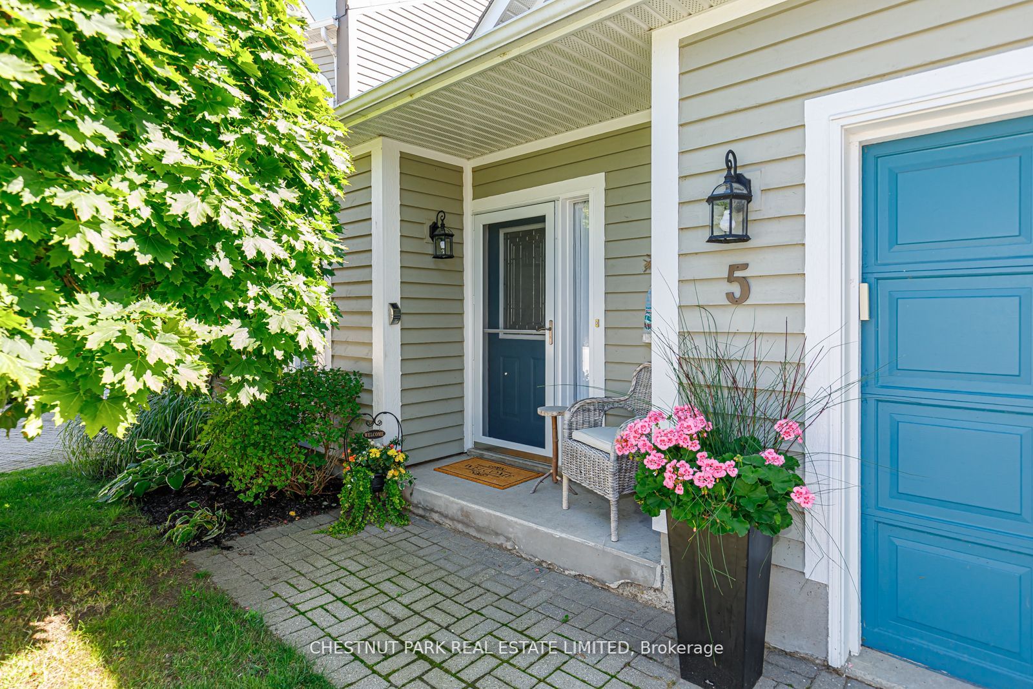
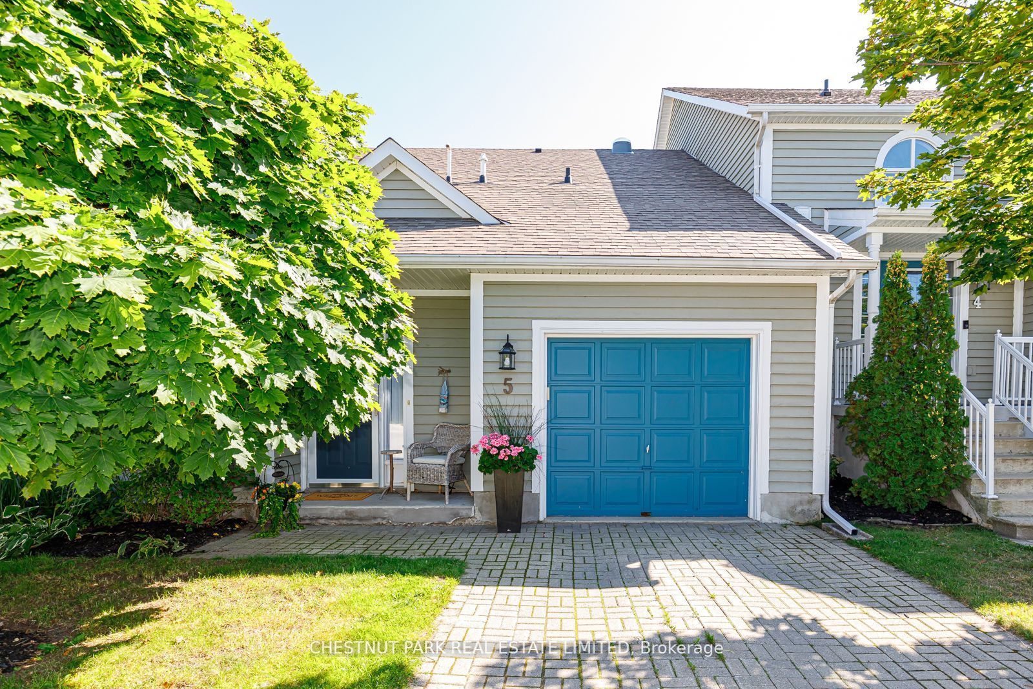
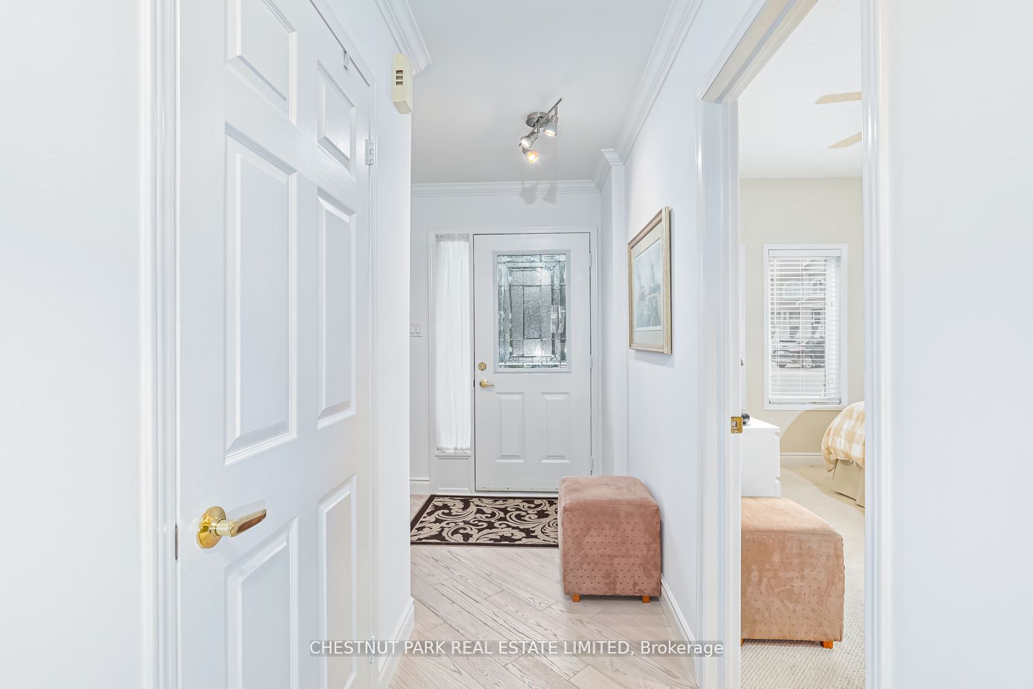
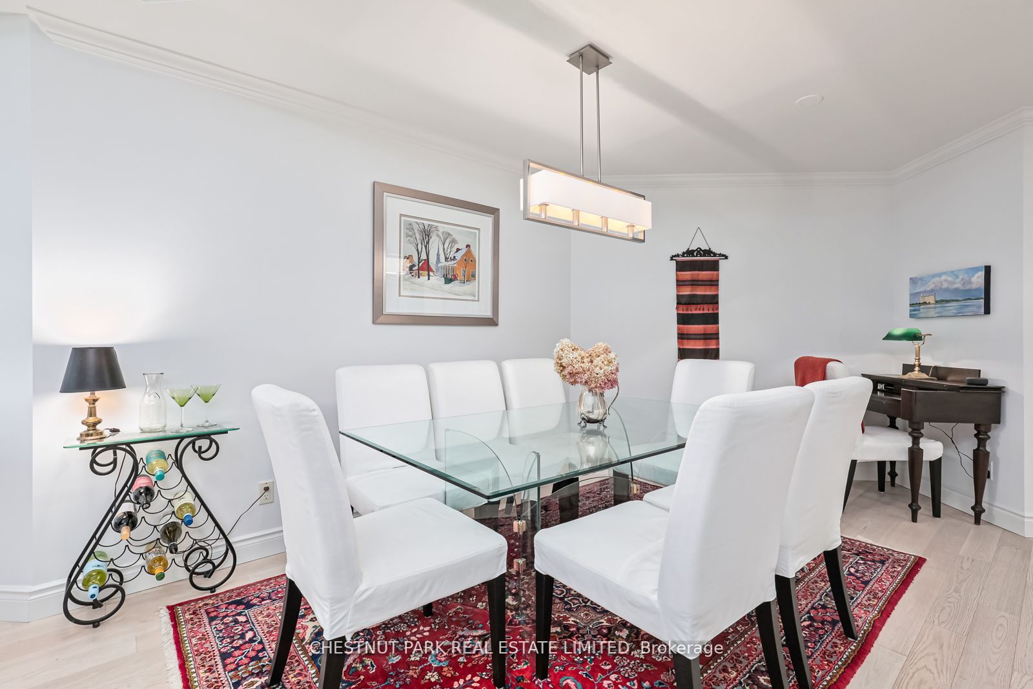
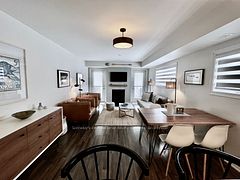
Seasonal lease bungalow in a spectacular waterfront setting with view of the Bay and the historic terminal bldgs. The perfect place to unwind after a wintry day on the ski slopes in front of a cozy fireplace with wonderful winter views! Living room walks out to patio with BBQ. Fully furnished, bright open concept (2 skylights). Excellent layout for entertaining! Bedrooms are generously sized w/ensuite baths. Primary bedroom opens to adjacent secluded patio & has queen bed, full ensuite with huge soaker tub and separate shower. Guest bedroom with twin beds and a semi-ensuite. For extra guests there's a queen size sofa bed in the living room. Take a short walk to local shops and popular restaurants at Cranberry Mews! Enjoy the local shops downtown! Just a 10 minute drive to the Blue Mountains and ski clubs where you'll have access to some of the best skiing and snowboarding in the region! Ready to enjoy!! (Premises are non smoking).
Property Information
Building Details
Features & Amenities
Financials & Fees
Inclusions & Exclusions
Stainless appliances: Stove, French door fridge, built-in microwave, built-in dishwasher. Stackable washer & dryer. Window blinds and shutters throughout. Dining room chandelier, 3 ceiling fans, bedding & linens. Hot water heater. AGDO and remote control. Garage access from inside...great for wintry days and ski storage.
None.
Location
Similar Properties
View More
Source: Toronto Regional Real Estate Board (TRREB), via PropTx Innovations Inc.
The data relating to real estate on this website comes in part from the MLS® data feed of PropTx Innovations Inc. The information is deemed reliable but is not guaranteed accurate by PropTx.
The information provided herein must only be used by consumers that have a bona fide interest in the purchase, sale or lease of real estate and may not be used for any commercial purpose or any other purpose.
© 2026 PropTx Innovations Inc. All rights reserved. MLS®, REALTOR® and the associated logos are owned or controlled by The Canadian Real Estate Association (CREA).