35 Mckenzie Crescent
About This Home
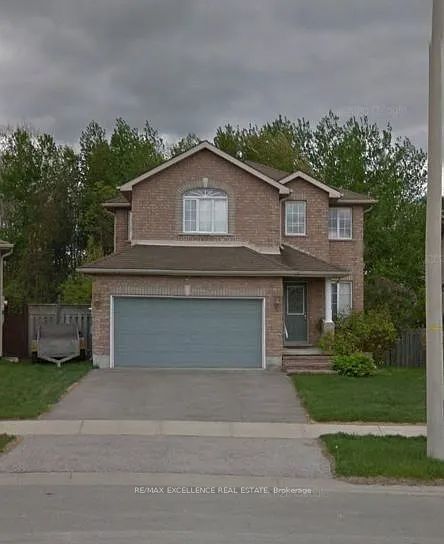
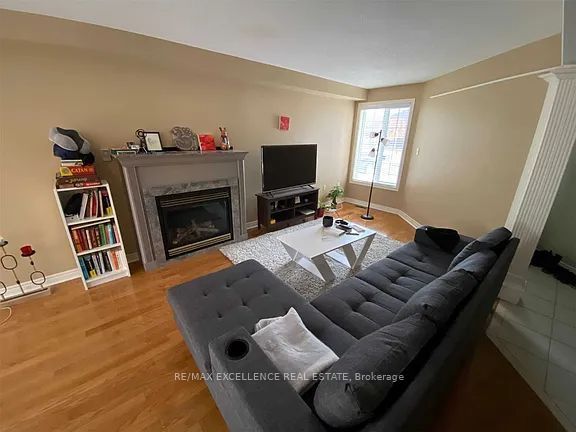
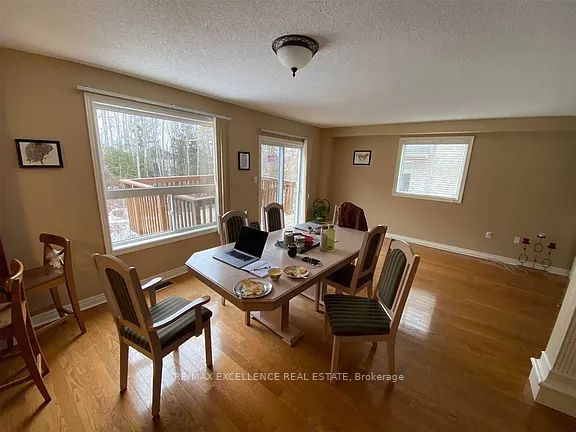
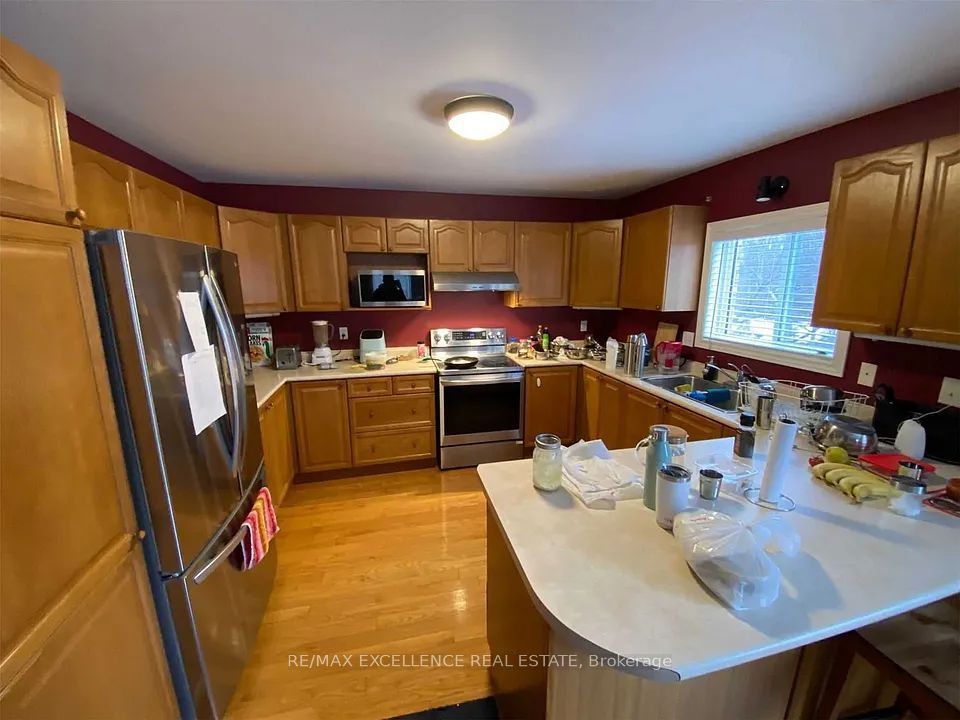
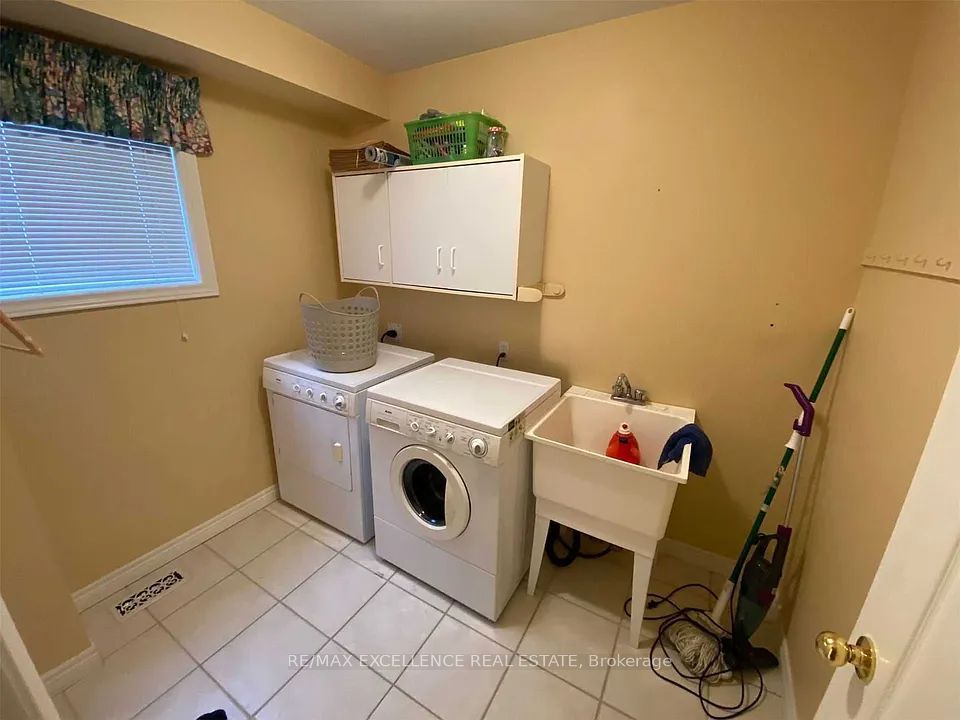
Welcome to 35 McKenzie Crescent in Barrie's desirable Ardagh neighborhood! This well-maintained 3 bed, 3 bath detached home sits on a quiet crescent and offers unmatched privacy, backing directly onto a protected, lush green ravine with no rear neighbors. Features a bright eat-in kitchen with S/S appliances and a walkout to a private deck overlooking nature. The spacious primary suite boasts a walk-in closet and ensuite bath. Generously sized bedrooms, functional main floor layout, attached garage, and a fully fenced yard. Close to top schools, Ardagh Bluffs trails, shopping, and Hwy 400. A must-see residence! AAA+ tenants only. Employment letter, credit report, pay stubs & rental application required with all offers. Tenant to pay 70% utilities
Property Information
Building Details
Features & Amenities
Location
Similar Properties
View More
Source: Toronto Regional Real Estate Board (TRREB), via PropTx Innovations Inc.
The data relating to real estate on this website comes in part from the MLS® data feed of PropTx Innovations Inc. The information is deemed reliable but is not guaranteed accurate by PropTx.
The information provided herein must only be used by consumers that have a bona fide interest in the purchase, sale or lease of real estate and may not be used for any commercial purpose or any other purpose.
© 2026 PropTx Innovations Inc. All rights reserved. MLS®, REALTOR® and the associated logos are owned or controlled by The Canadian Real Estate Association (CREA).