#9 - 38 Kenwell Crescent
About This Home
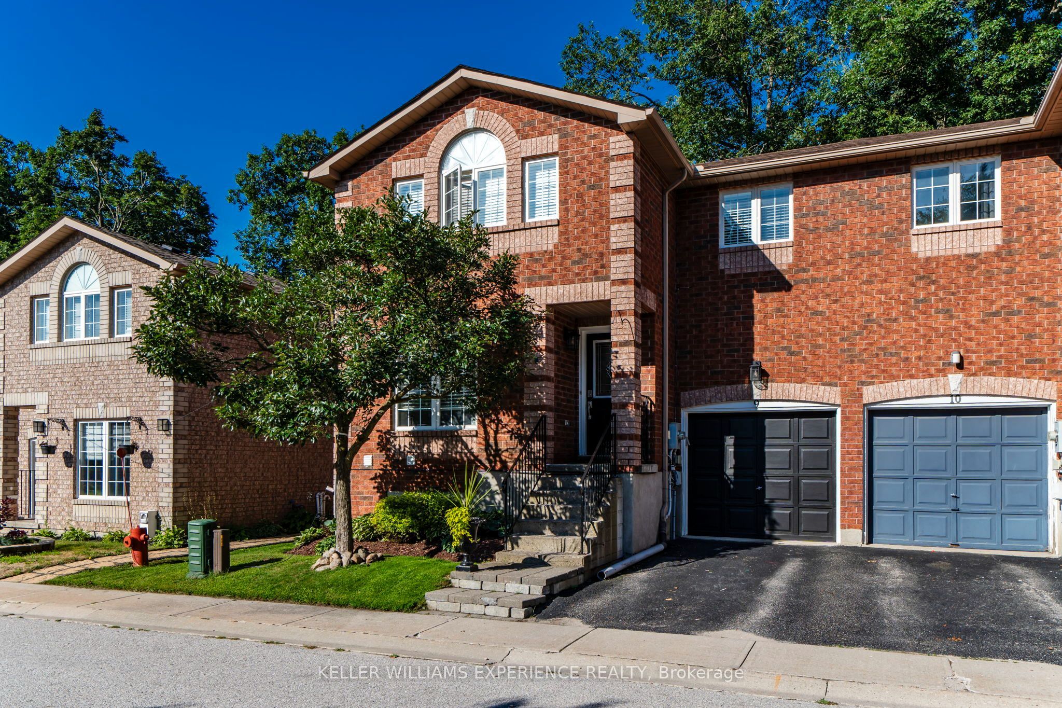
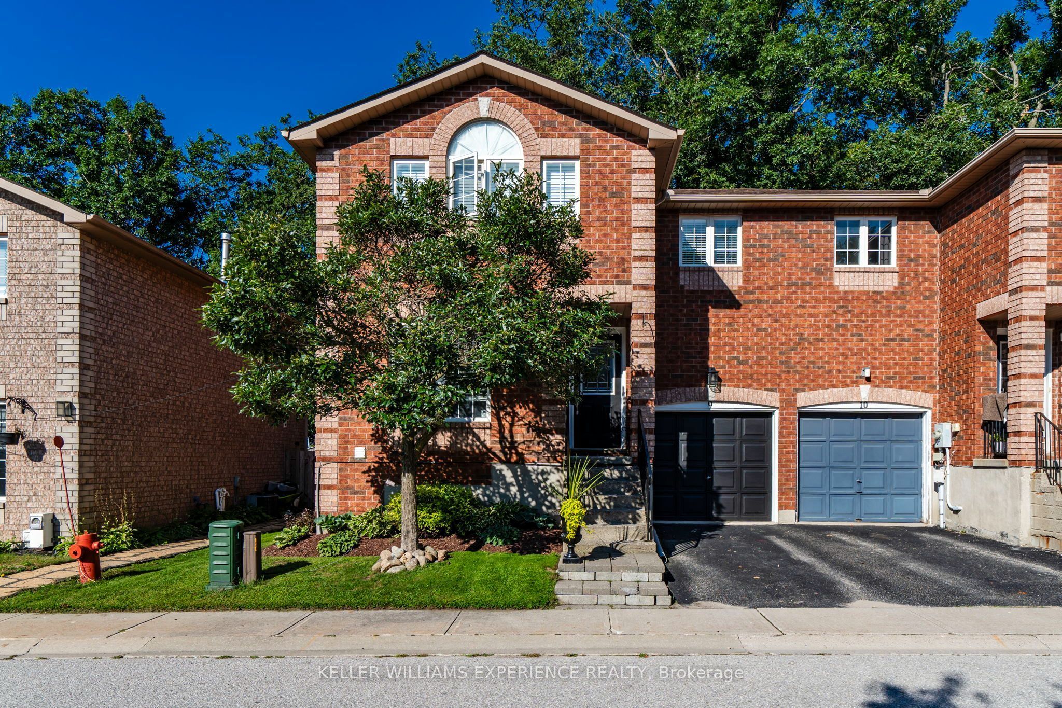
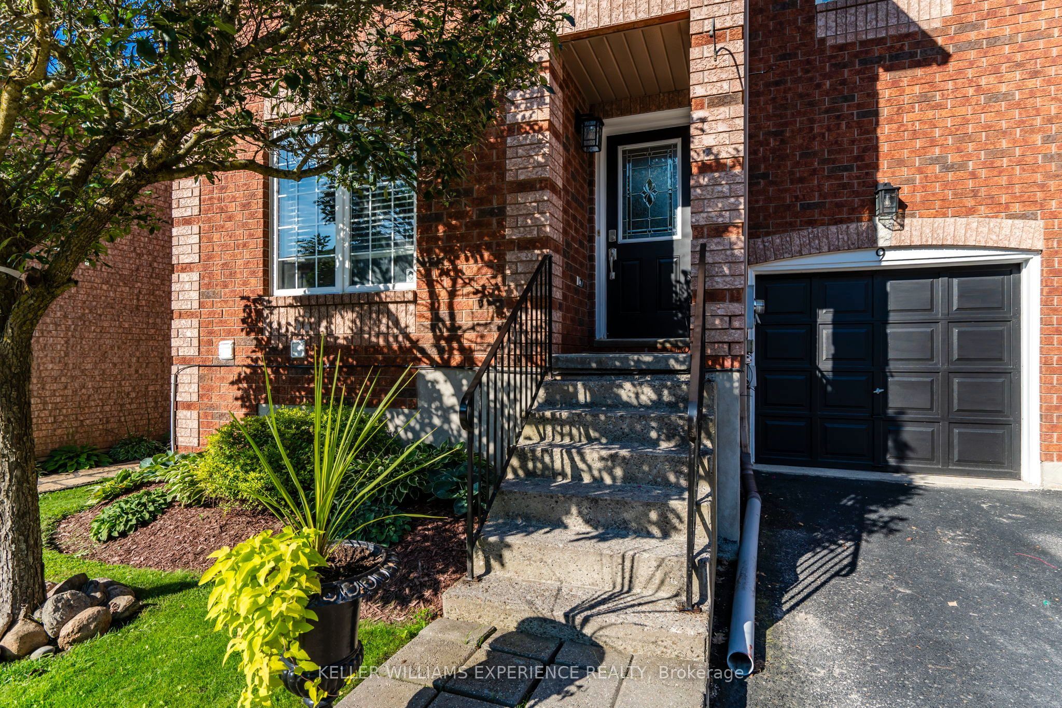
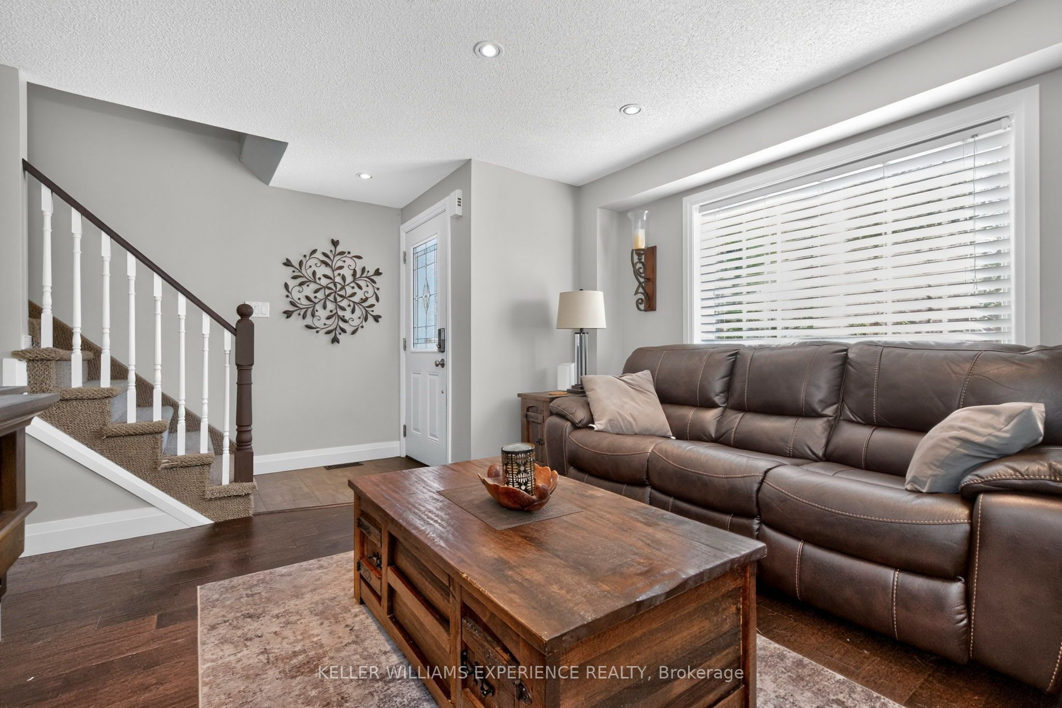
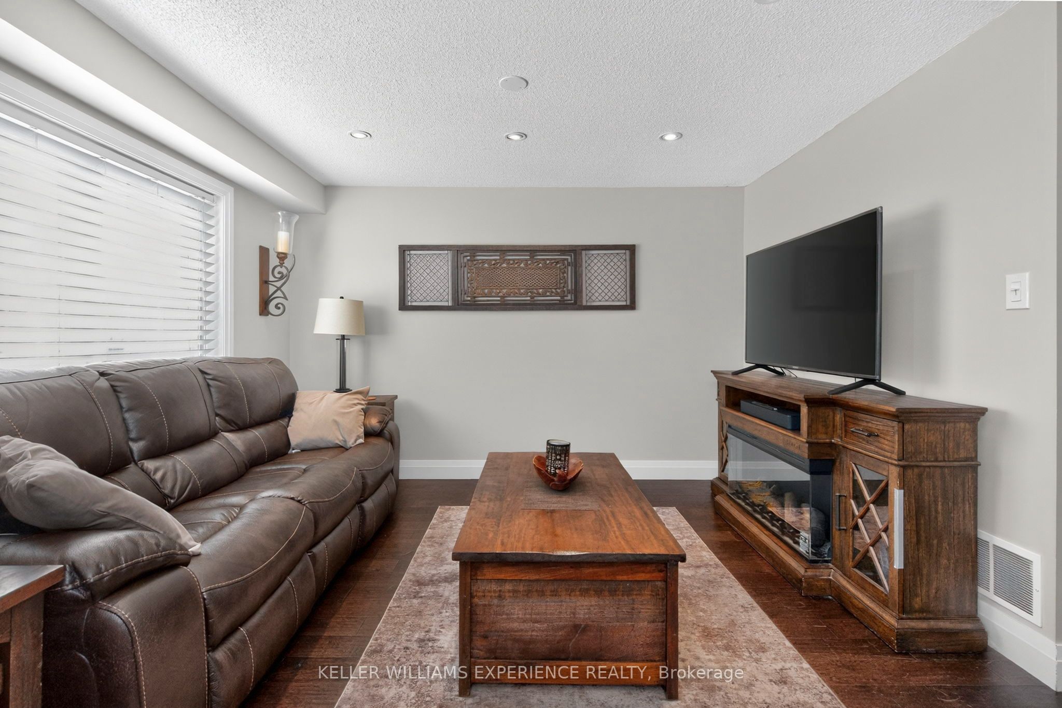
Convenient. Updated. Connected. This is a thoughtfully updated townhome in Barrie's popular Holly community, offering a functional layout, four bedrooms and the added benefit of a peaceful backdrop with no neighbours directly behind.The main floor is designed for easy everyday living, featuring a family room, an updated open-concept kitchen and island with quartz countertops, and dining area. Walkout through the patio doors leads to the fully fenced backyard, where a spacious deck, and separate gazebo create an inviting space to relax and enjoy time outdoors, all with the natural backdrop beyond.Upstairs, all four bedrooms are conveniently located on the same level alongside a four-piece bathroom, creating a practical layout for family life. The fully finished basement adds valuable flexibility, with a comfortable family room, kitchenette and an additional bathroom with a stand-up shower.Set within Barrie's established Holly community, this location offers the convenience families appreciate, with schools, parks, recreation, shopping and everyday amenities all nearby. Easy access to major commuter routes adds even more appeal for those travelling throughout Barrie or beyond.
Property Information
Building Details
Features & Amenities
Financials & Fees
Inclusions & Exclusions
Fridge x2, Stove, Dishwasher, Microwave, Washer, Dryer
TV Mounts
Location
Similar Properties
View More
Source: Toronto Regional Real Estate Board (TRREB), via PropTx Innovations Inc.
The data relating to real estate on this website comes in part from the MLS® data feed of PropTx Innovations Inc. The information is deemed reliable but is not guaranteed accurate by PropTx.
The information provided herein must only be used by consumers that have a bona fide interest in the purchase, sale or lease of real estate and may not be used for any commercial purpose or any other purpose.
© 2026 PropTx Innovations Inc. All rights reserved. MLS®, REALTOR® and the associated logos are owned or controlled by The Canadian Real Estate Association (CREA).