1657 Shore Lane
About This Home
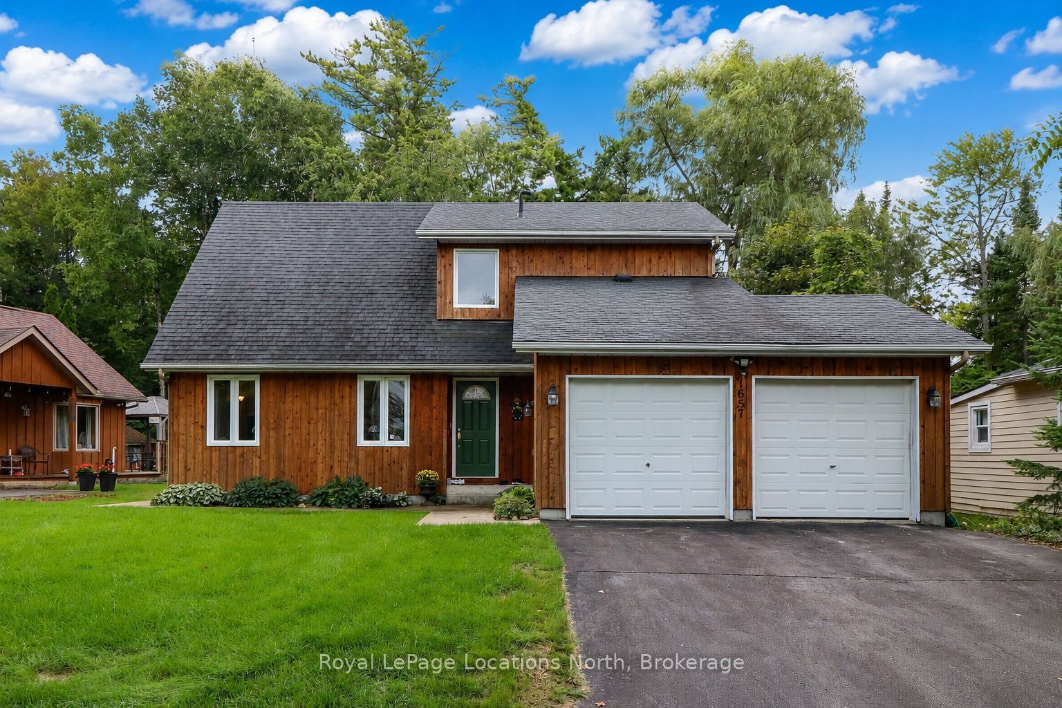
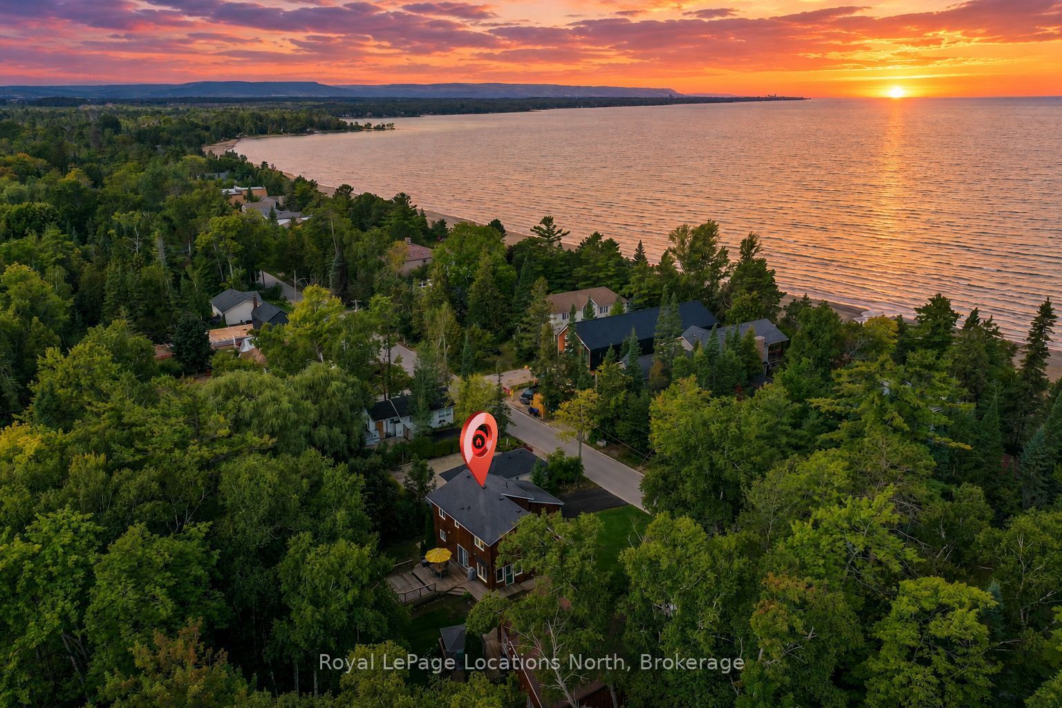
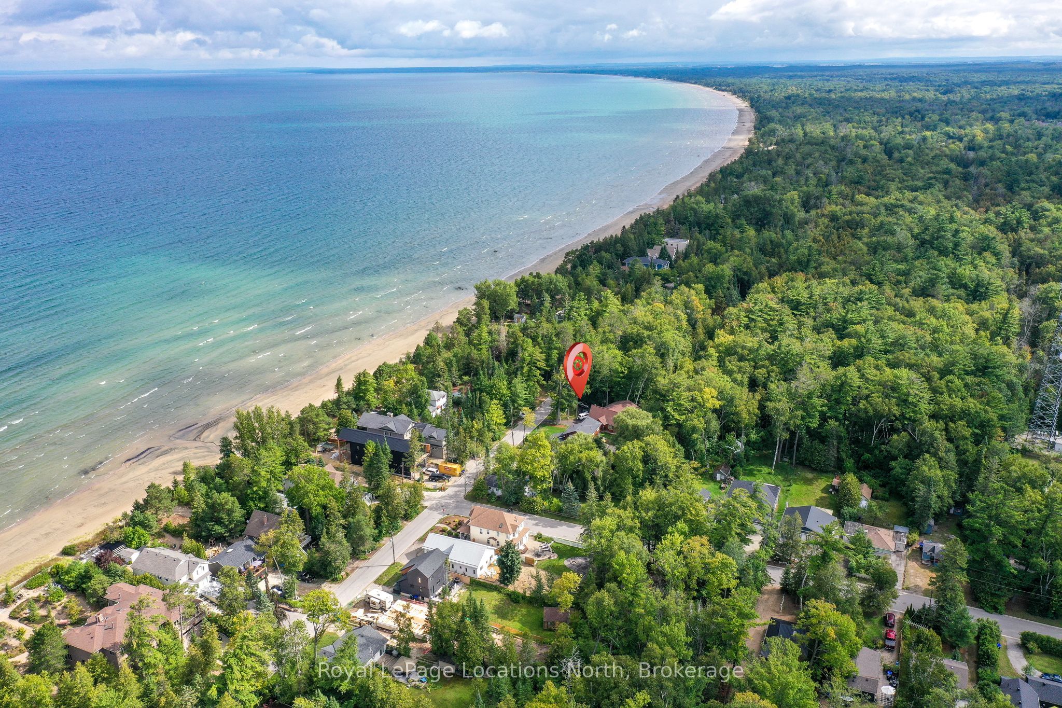
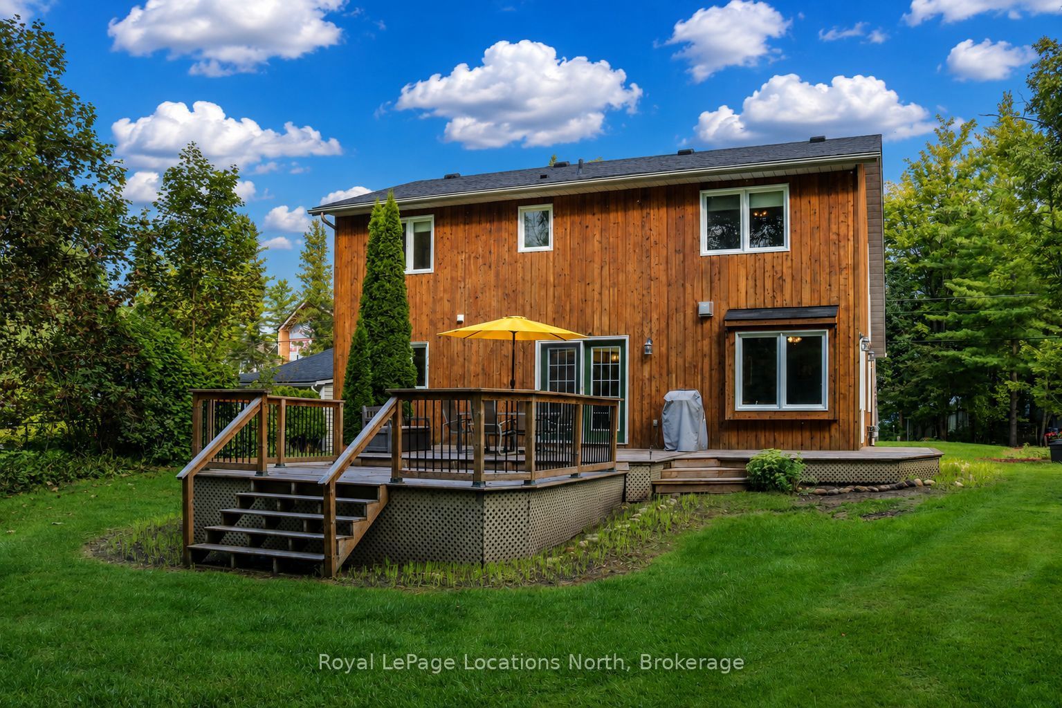
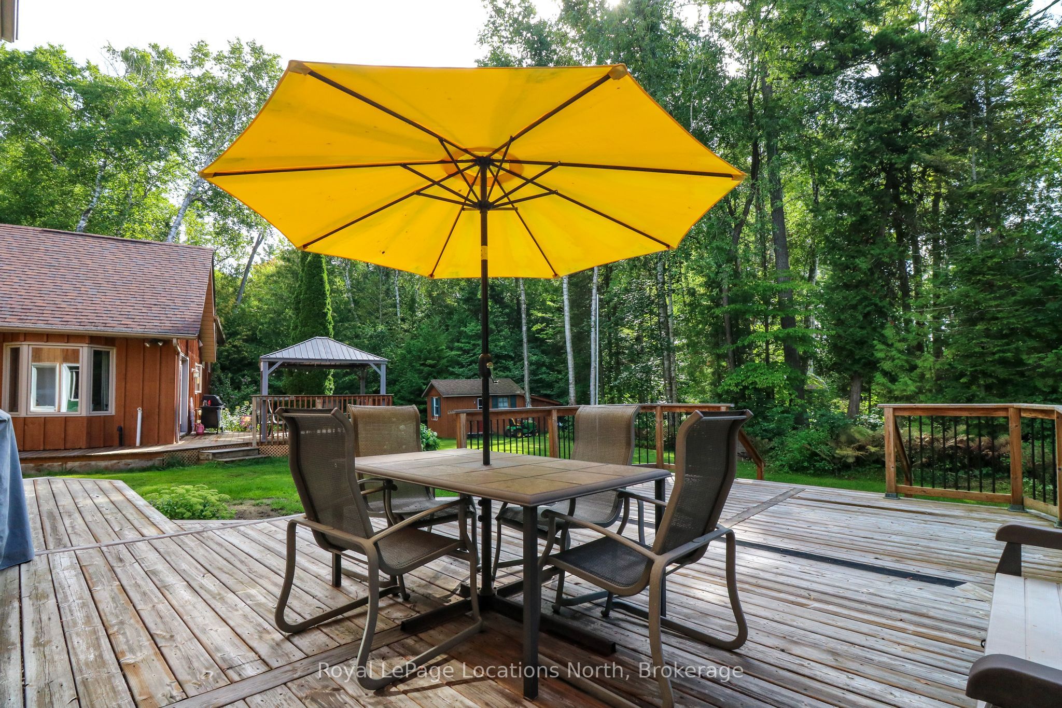
Rare opportunity to own a year-round home (or 4-season cottage/retreat) on one of Wasaga Beach's most coveted streets - Shore Lane in Wasaga Beach's West End (so it's also close to Blue Mountain skiing for winter enjoyment too.) This gorgeous cedar-sided 1.5-story Chalet-inspired home (with double garage & inside entrance) is located on the south side of Shore Lane (Wasaga's "Beach" Street that runs parallel to that world-famous 14-kilometre shoreline) & sits upon a beautifully landscaped (& very private) lot with 75' frontage & over 170' of depth. Catch those jaw-dropping sunsets within a 3-minute walk to the sandy shores of Georgian Bay. With over 1,500 sq. ft., this stunning 3-bedroom, 1.5-bath home has a really nice open concept feel to it. You will LOVE the updated kitchen (with granite countertops, stainless-steel appliances & a large centre island), the large eating area (with a 2-sided fireplace & garden doors to a massive deck), the large & very bright living room (with 17' vaulted ceilings; the other side to that 2-sided fireplace & windows, windows & more windows), a separate den/office (also with lots of windows), and a main floor laundry (with inside entry to the double garage) along with a 2pc bathroom. Then upstairs, you'll find 3 good-sized bedrooms (primary with walk-in closet), a 4-piece bathroom, and a hallway that overlooks that gorgeous open-concept living room. The main floor boasts hardwood floors (except in the laundry & powder room), while the 2nd floor bedroom level has Berber carpeting (except for the 4-piece bathroom.) With over 500 sq. ft. of decking overlooking the very private and well-treed backyard, you'll love the fact that this lot is only a few lots/houses away from the 33-acre tract of Provincially owned woodlands located between 51st & 57th St. N. Other exterior features include poured concrete walkways, an outdoor shower (to rinse off those sandy feet), a double-wide 34' long paved driveway, and a storage shed in the rear yard.
Property Information
Building Details
Features & Amenities
Financials & Fees
Inclusions & Exclusions
All Kitchen Appliances (all Stainless Steel in Colour) Samsung Fridge, Frigidaire Gas Stove, Maytag Dishwasher, Panasonic Portable Microwave; Two Laundry Appliances (Full-Size Side-by-Side Whirlpool Brand & White in Colour); all Window Coverings, Blinds, Tracks, and Rods; all Electric Light Fixtures and Ceiling Fans; One LiftMaster Garage Door Opener & Remote, Shed in Rear Yard. NOTE: Seller is willing to leave (if desired by Buyer) some items of furniture. See the list in Attachments.
Seller's Personal Belongings
Location
Similar Properties
View More
Source: Toronto Regional Real Estate Board (TRREB), via PropTx Innovations Inc.
The data relating to real estate on this website comes in part from the MLS® data feed of PropTx Innovations Inc. The information is deemed reliable but is not guaranteed accurate by PropTx.
The information provided herein must only be used by consumers that have a bona fide interest in the purchase, sale or lease of real estate and may not be used for any commercial purpose or any other purpose.
© 2026 PropTx Innovations Inc. All rights reserved. MLS®, REALTOR® and the associated logos are owned or controlled by The Canadian Real Estate Association (CREA).