2536 4th Line
About This Home
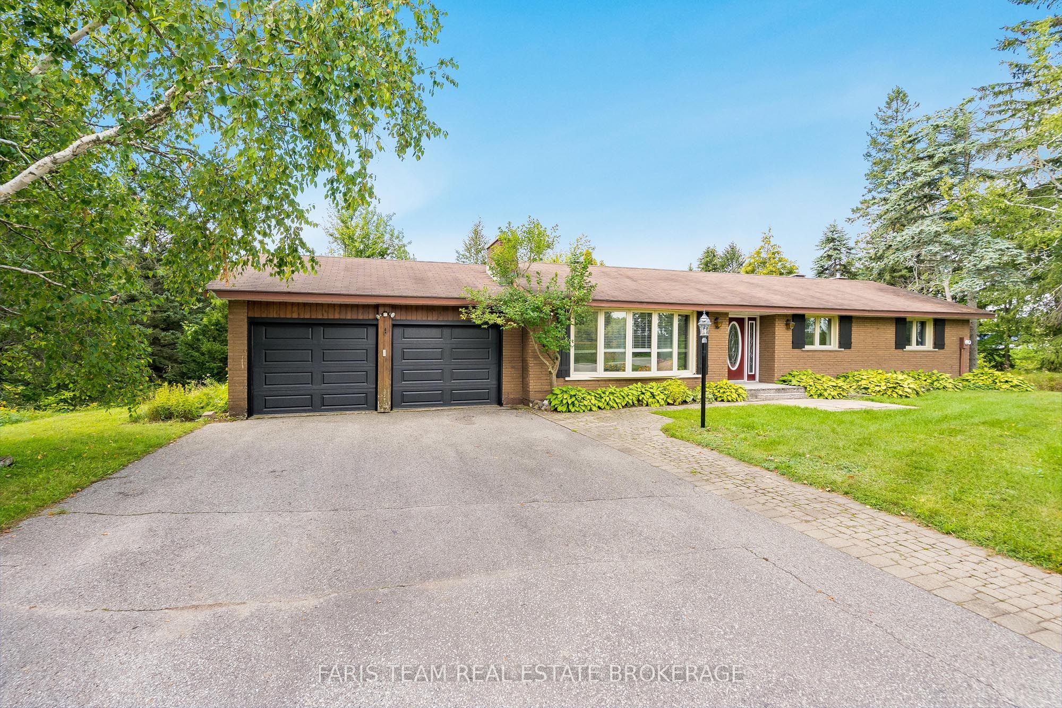
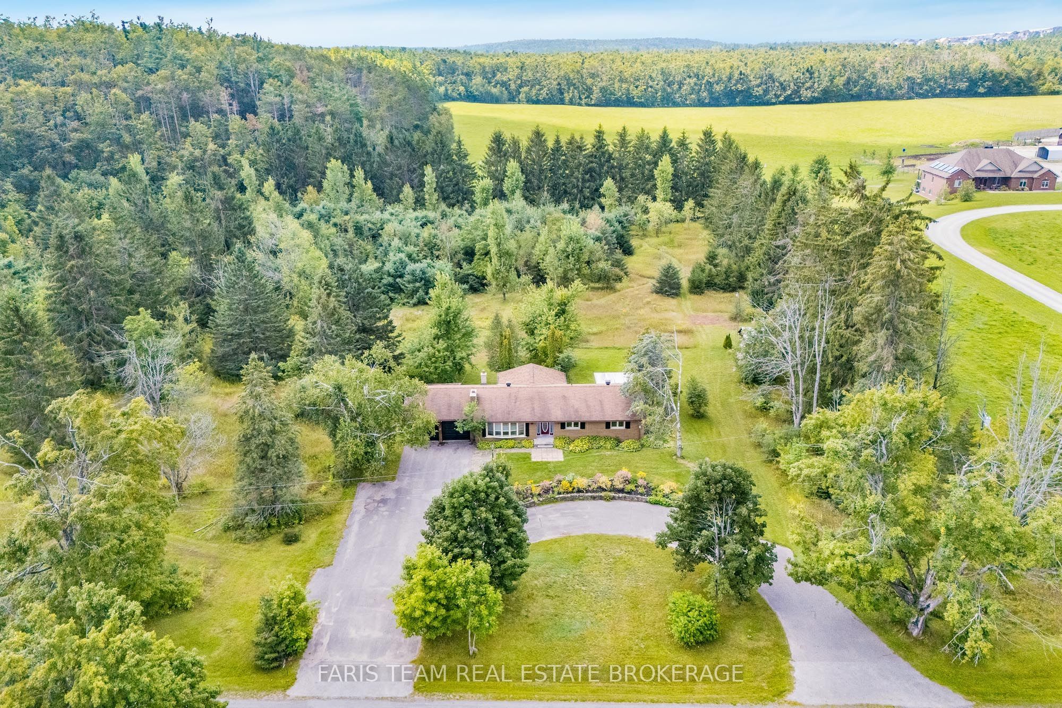
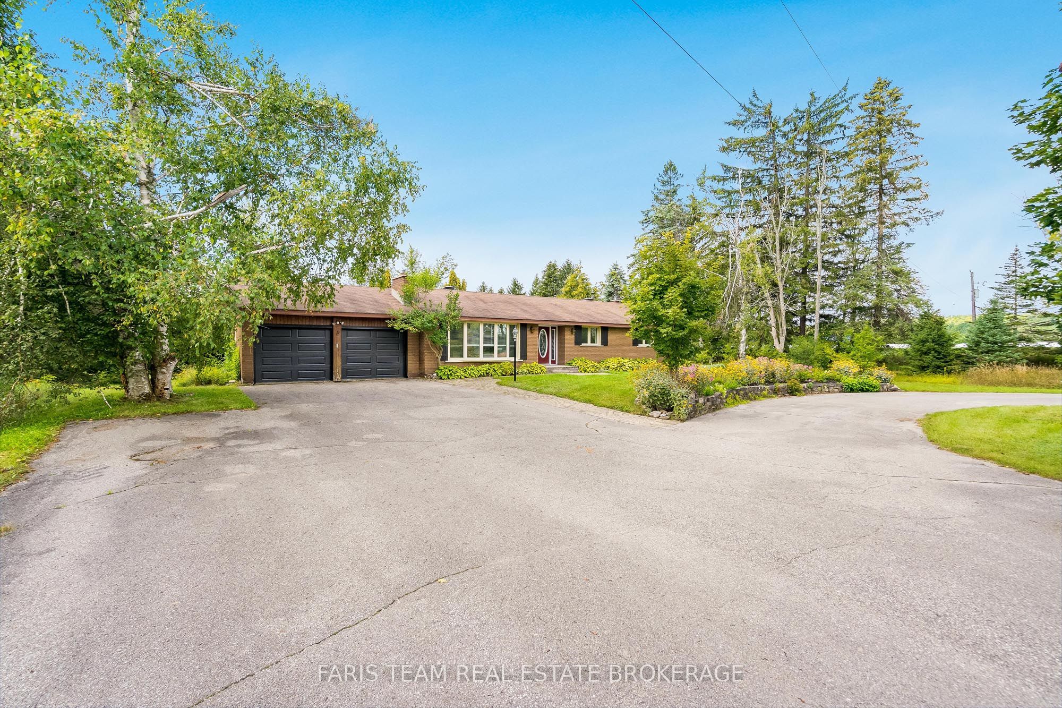
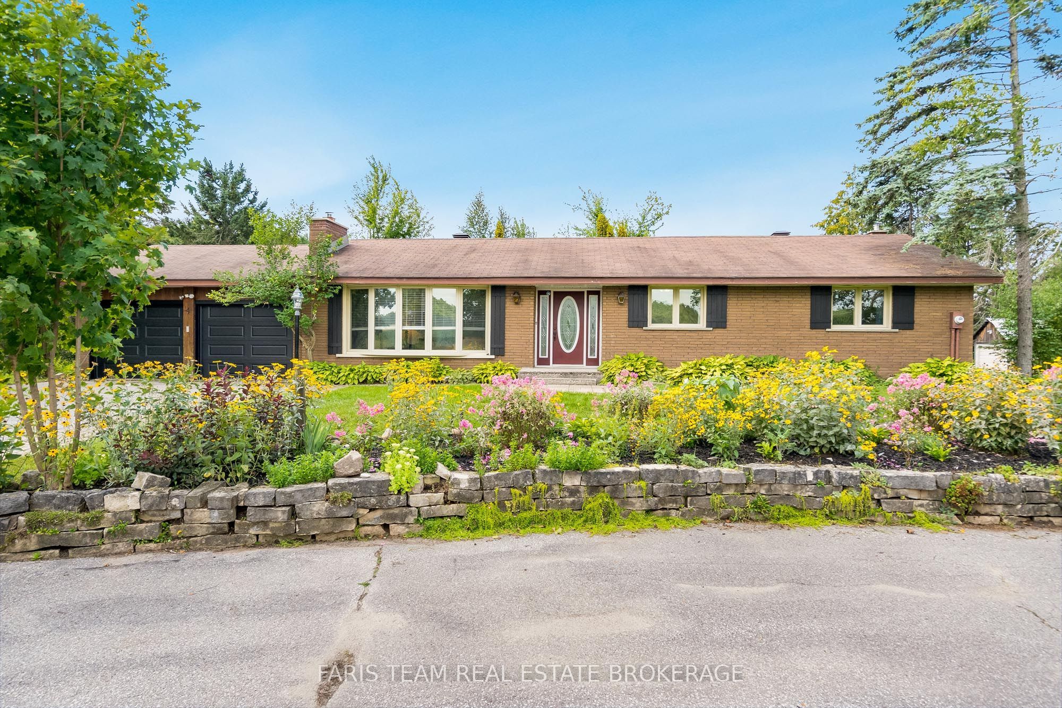
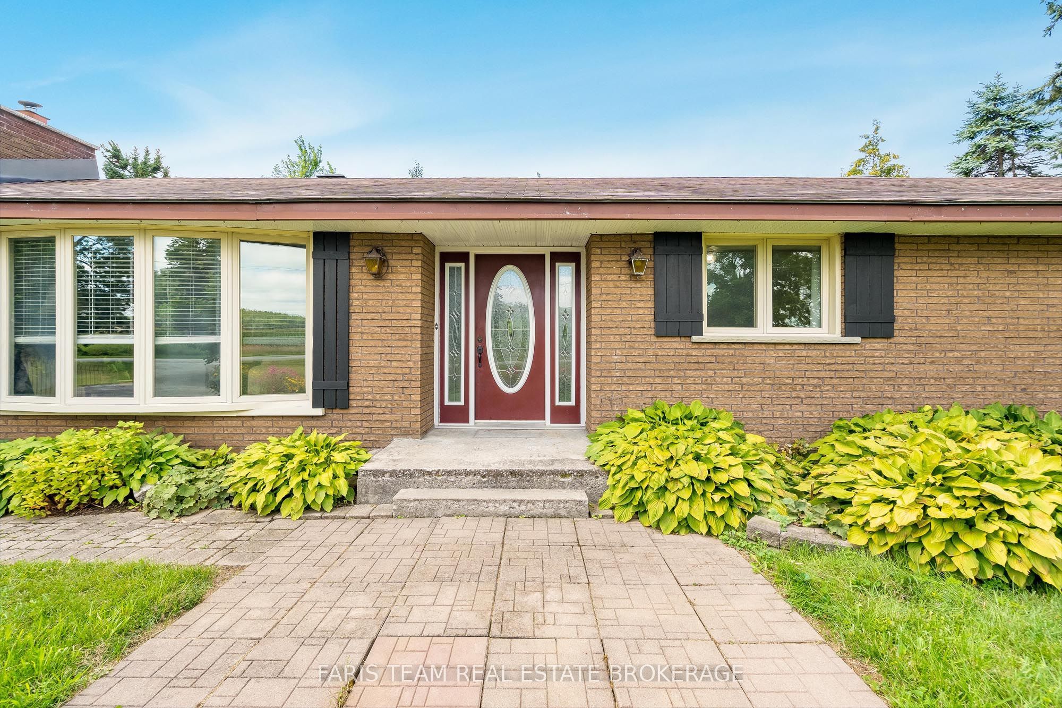
Top 5 Reasons You Will Love This Home: 1) Set on a serene, 6-acre treed lot, this country property offers quiet rural living surrounded by trees, meadows, and a trail running through the property, complemented by beautifully maintained gardens 2) The thoughtfully designed bungalow delivers a spacious living room with a striking stone fireplace, a generously sized kitchen, and a dedicated laundry room overlooking the rear grounds, complete with convenient interior access to the attached garage 3) Rear addition with vaulted wood ceilings, wood walls, and engineered hardwood flooring opens onto a back deck, creating a warm and inviting space to take in the peaceful natural surroundings 4) The oversized primary suite and well-proportioned layout make this home an excellent fit for downsizers or anyone seeking comfortable single-level living with room to spread out 5) An unfinished basement, attached two-car garage, and semi-circular driveway present practical functionality with opportunity for a buyer to add their ownfinishing touches. 1,612 above grade sq.ft. plus an unfinished basement.
Property Information
Building Details
Features & Amenities
Financials & Fees
Inclusions & Exclusions
Fridge, Oven, Cooktop, Microwave, Dishwasher, Washer, Dryer, Owned Hot Water Heater, Gazebo, Hot Tub (as-is).
Personal Belongings.
Location
Similar Properties
View More

Source: Toronto Regional Real Estate Board (TRREB), via PropTx Innovations Inc.
The data relating to real estate on this website comes in part from the MLS® data feed of PropTx Innovations Inc. The information is deemed reliable but is not guaranteed accurate by PropTx.
The information provided herein must only be used by consumers that have a bona fide interest in the purchase, sale or lease of real estate and may not be used for any commercial purpose or any other purpose.
© 2026 PropTx Innovations Inc. All rights reserved. MLS®, REALTOR® and the associated logos are owned or controlled by The Canadian Real Estate Association (CREA).