#12 - 152 Escarpment Crescent
About This Home
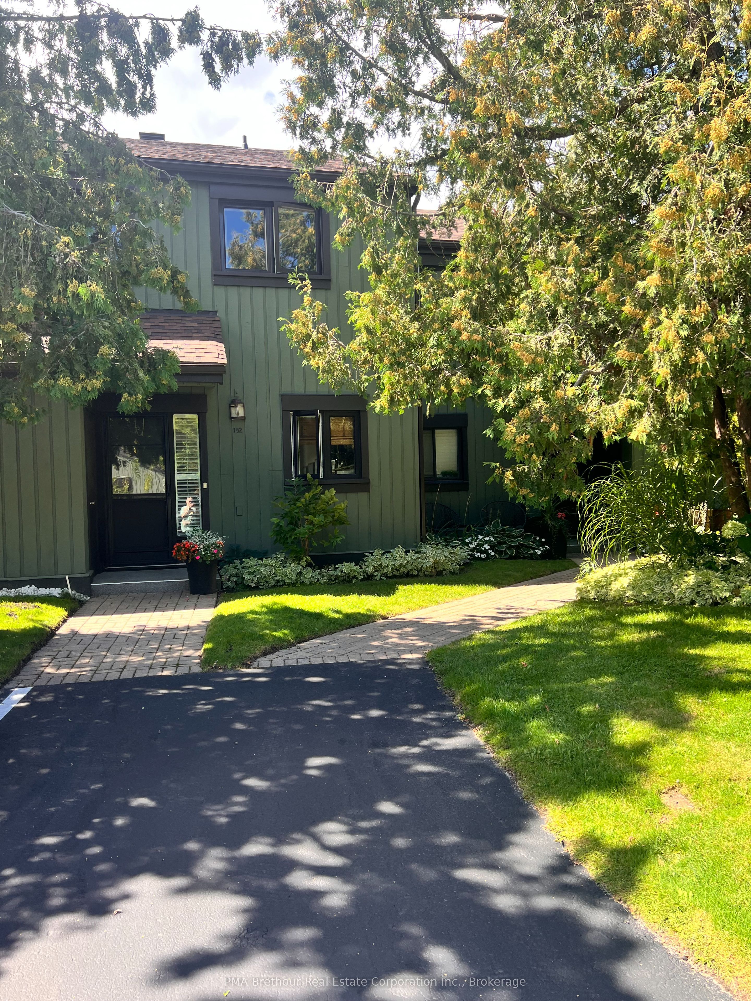
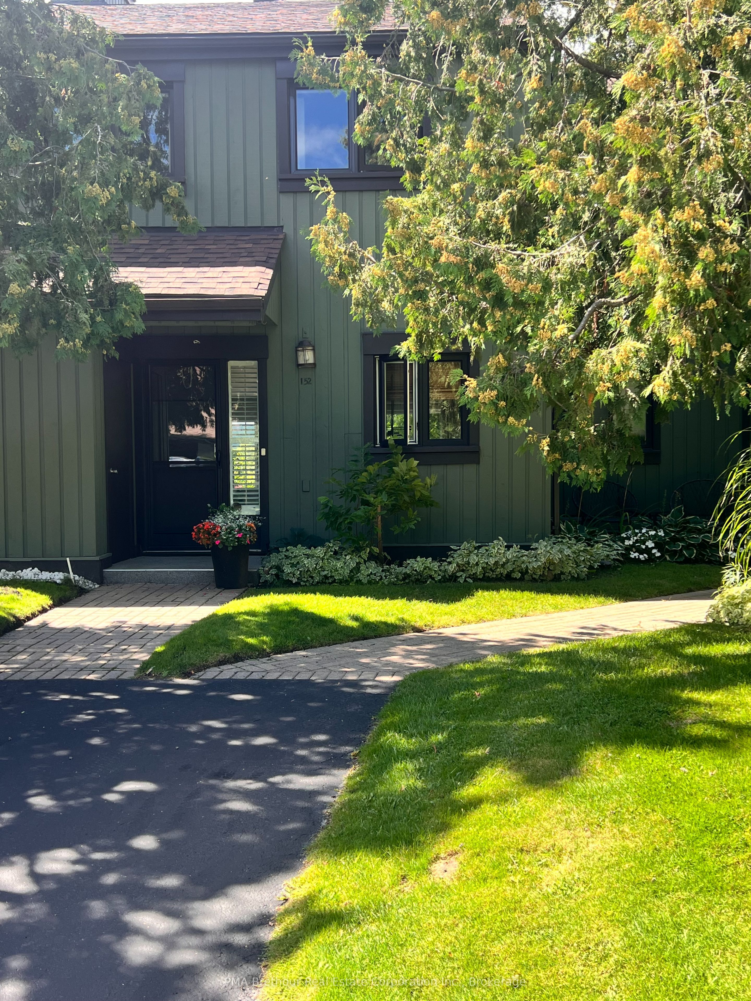
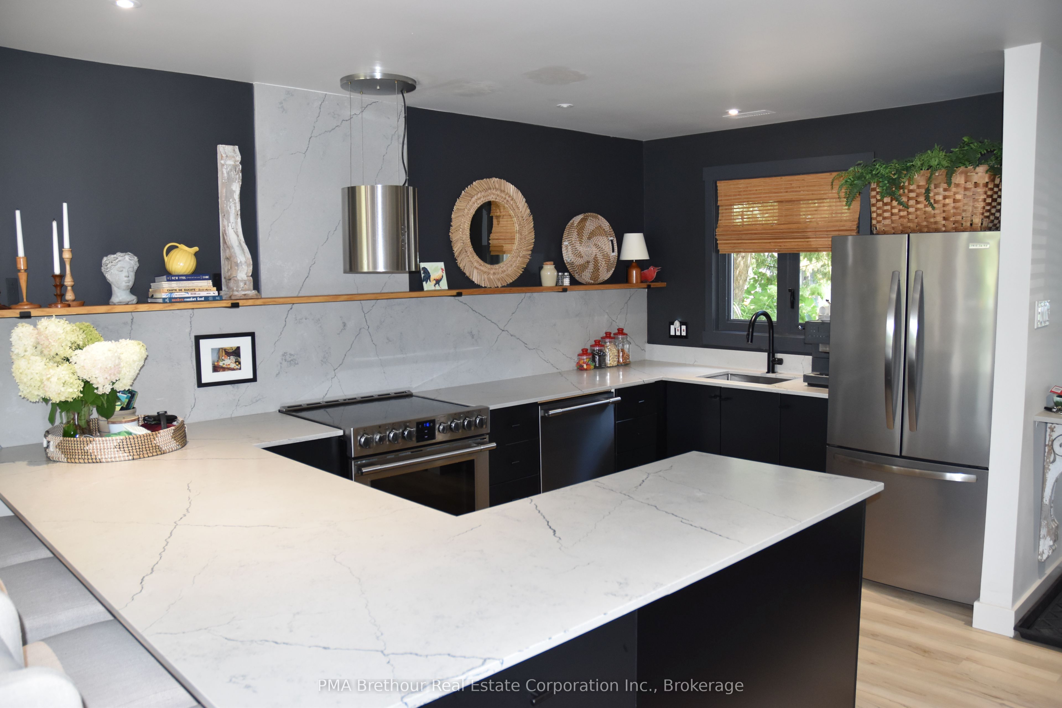
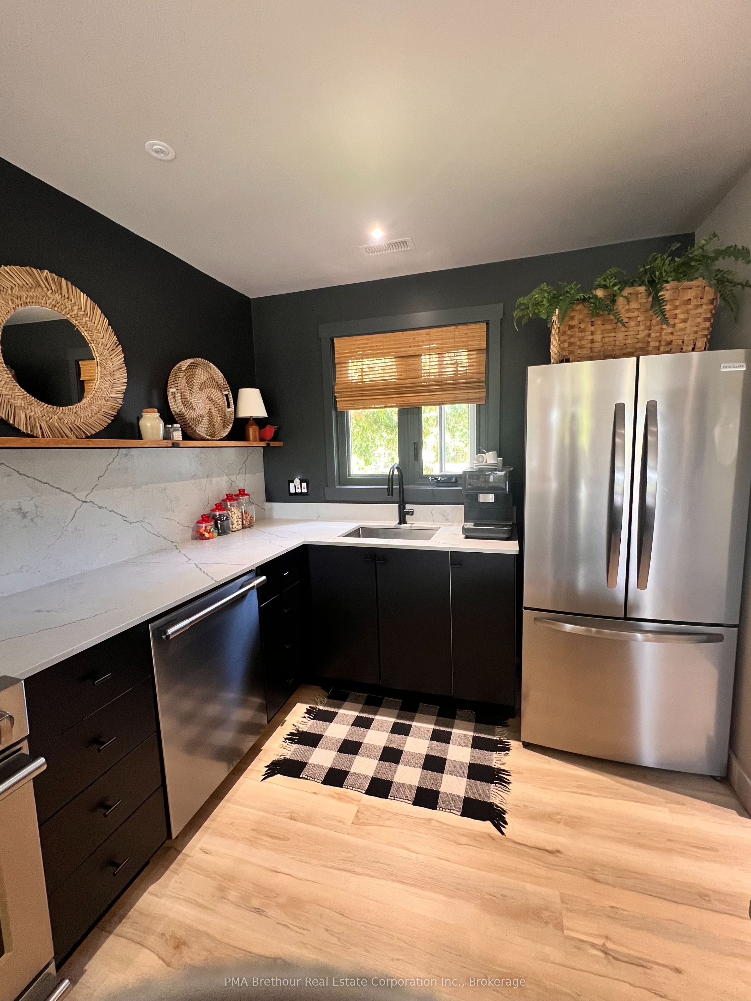
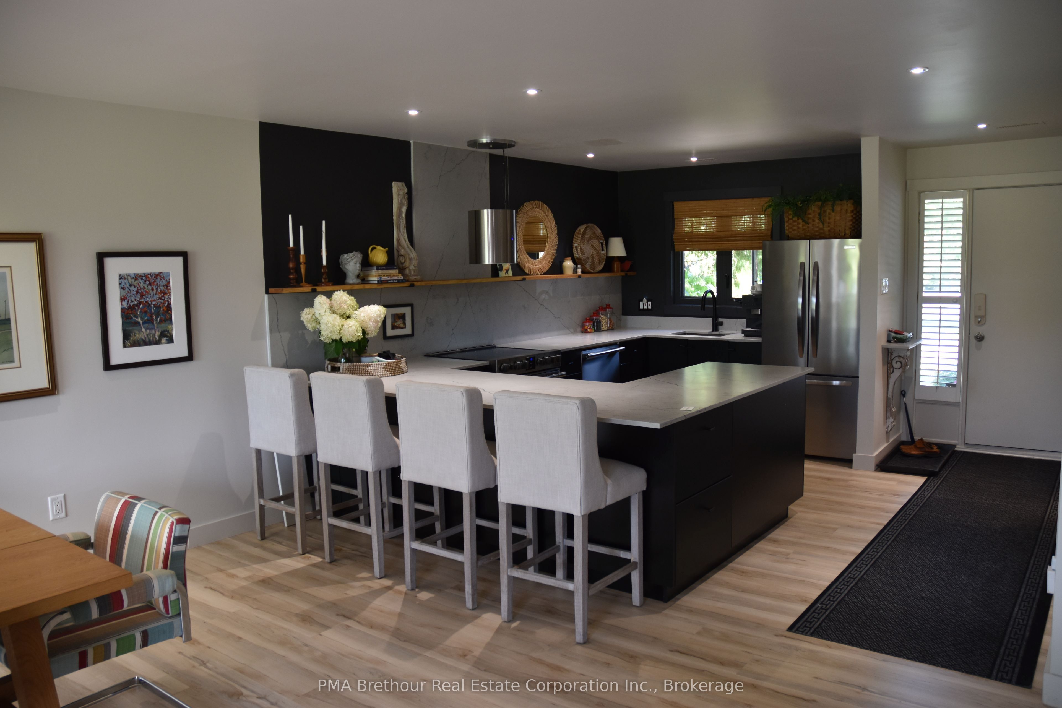
Stunning Fully Renovated Ski Season Rental in Collingwood!Welcome to your perfect winter escape in Collingwood! This beautifully renovated seasonal rental combines modern style, comfort, and an unbeatable location just minutes from Blue Mountain.The bright, open-concept main floor is designed for both relaxing and entertaining, featuring a custom designer kitchen with stone countertops, bar seating, stainless steel appliances, and a spacious walk-in pantry/mudroom. The inviting living room offers plush furnishings and an oversized gas fireplace-the perfect place to unwind and warm up after a day on the slopes. Enjoy beautiful views and the twinkling lights of Blue Mountain from the rear windows.Upstairs, you'll find three comfortable bedrooms and two full bathrooms, including a private primary ensuite. A convenient second-floor laundry completes the upper level.Location is everything! You're just a short drive from the Blue Mountain ski hills and Village, while downtown Collingwood is only five minutes away, offering an array of boutique shops, restaurants, grocery stores, and everyday amenities.For added convenience, The Judge, Bedward Jerk House, Harbour Street Fish Bar, Heavenly Café, and the shops at Cranberry Mews are all within walking distance.Whether you're looking for a cozy home base for ski weekends or a comfortable four-month winter retreat, this exceptional property is the perfect place to enjoy everything Collingwood and the Blue Mountain area have to offer. No pets please.
Property Information
Building Details
Features & Amenities
Financials & Fees
Inclusions & Exclusions
Fully furnished, completely equipped kitchen, all linens provided. Built-in Microwave, Stove, Fridge, Dishwasher, washer/Dryer, Furniture, housewares, Smoke Detectors, Window Coverings for the term of the lease
4th bedroom locked for owners use.
Location
Similar Properties
View More
Source: Toronto Regional Real Estate Board (TRREB), via PropTx Innovations Inc.
The data relating to real estate on this website comes in part from the MLS® data feed of PropTx Innovations Inc. The information is deemed reliable but is not guaranteed accurate by PropTx.
The information provided herein must only be used by consumers that have a bona fide interest in the purchase, sale or lease of real estate and may not be used for any commercial purpose or any other purpose.
© 2026 PropTx Innovations Inc. All rights reserved. MLS®, REALTOR® and the associated logos are owned or controlled by The Canadian Real Estate Association (CREA).