718 Birchwood Drive
About This Home
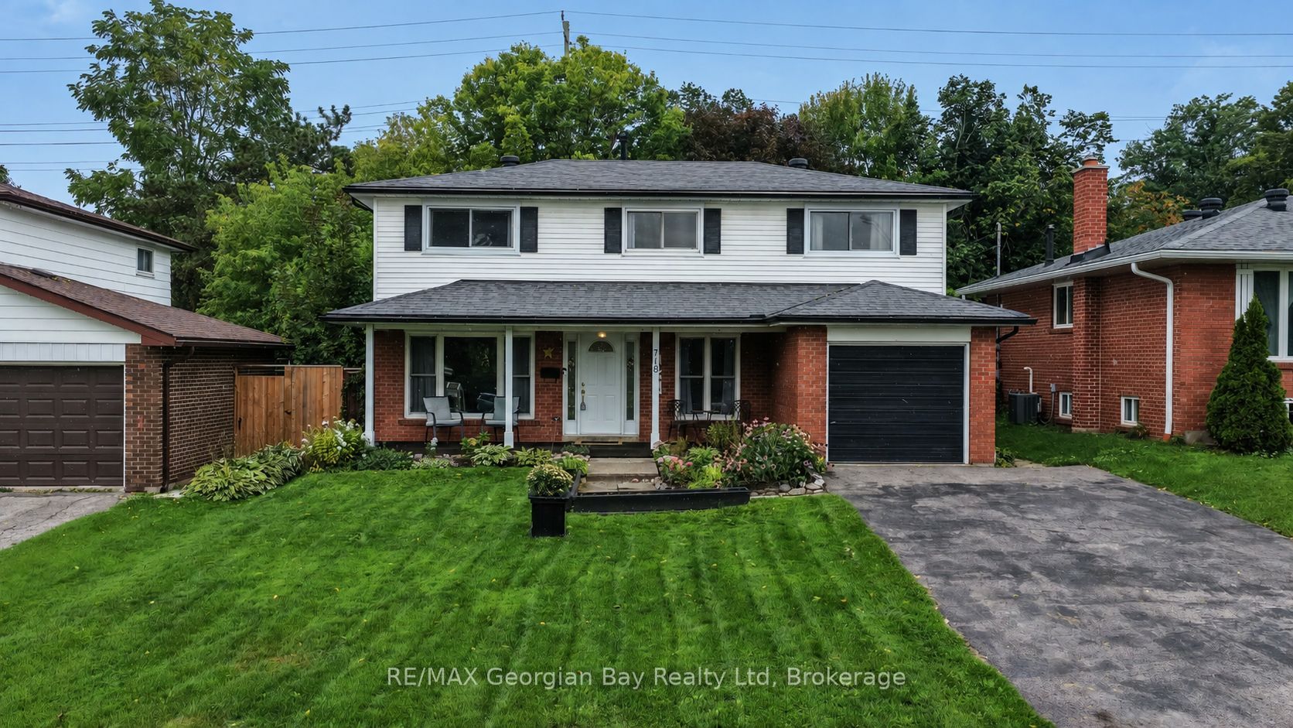
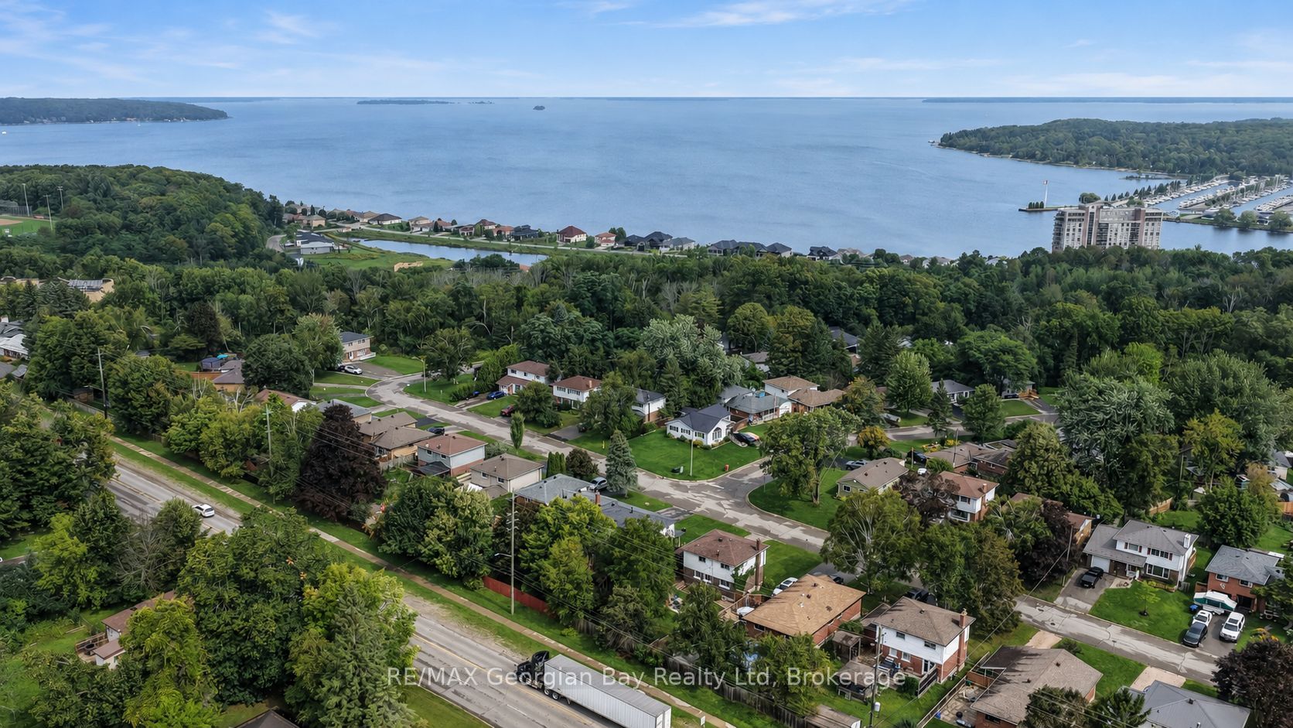
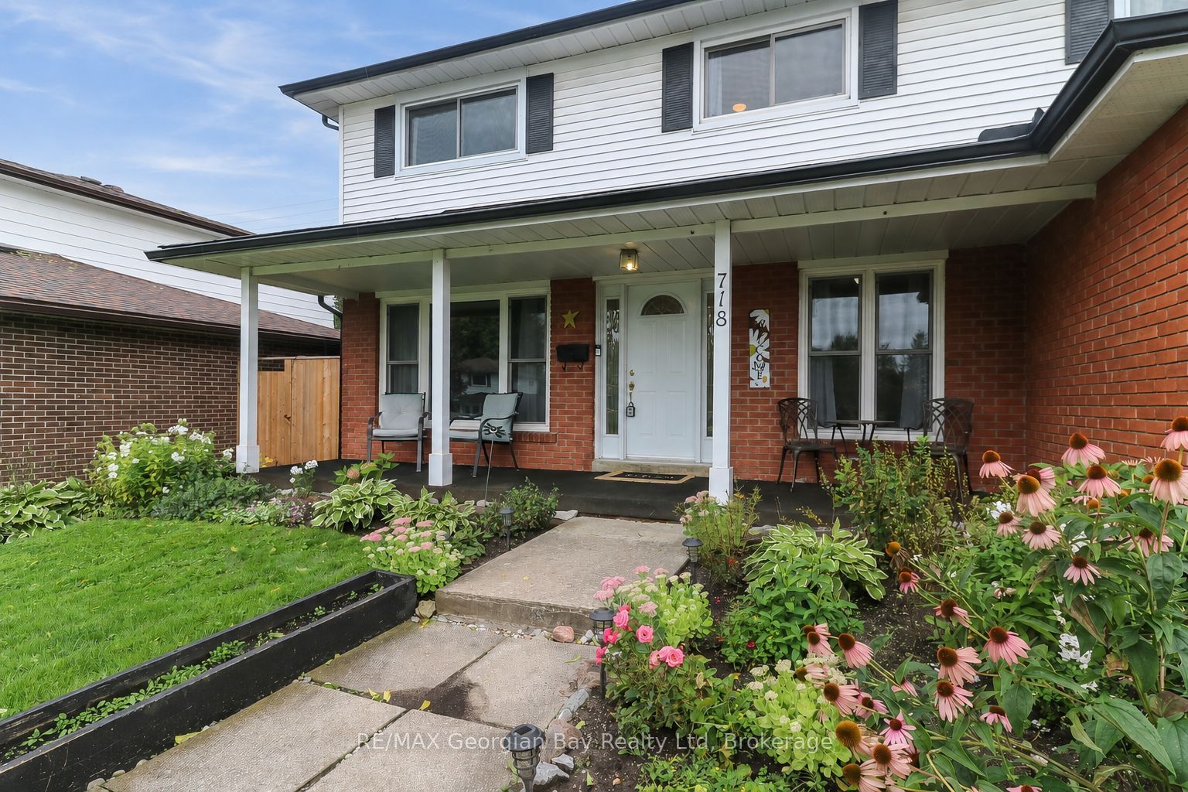
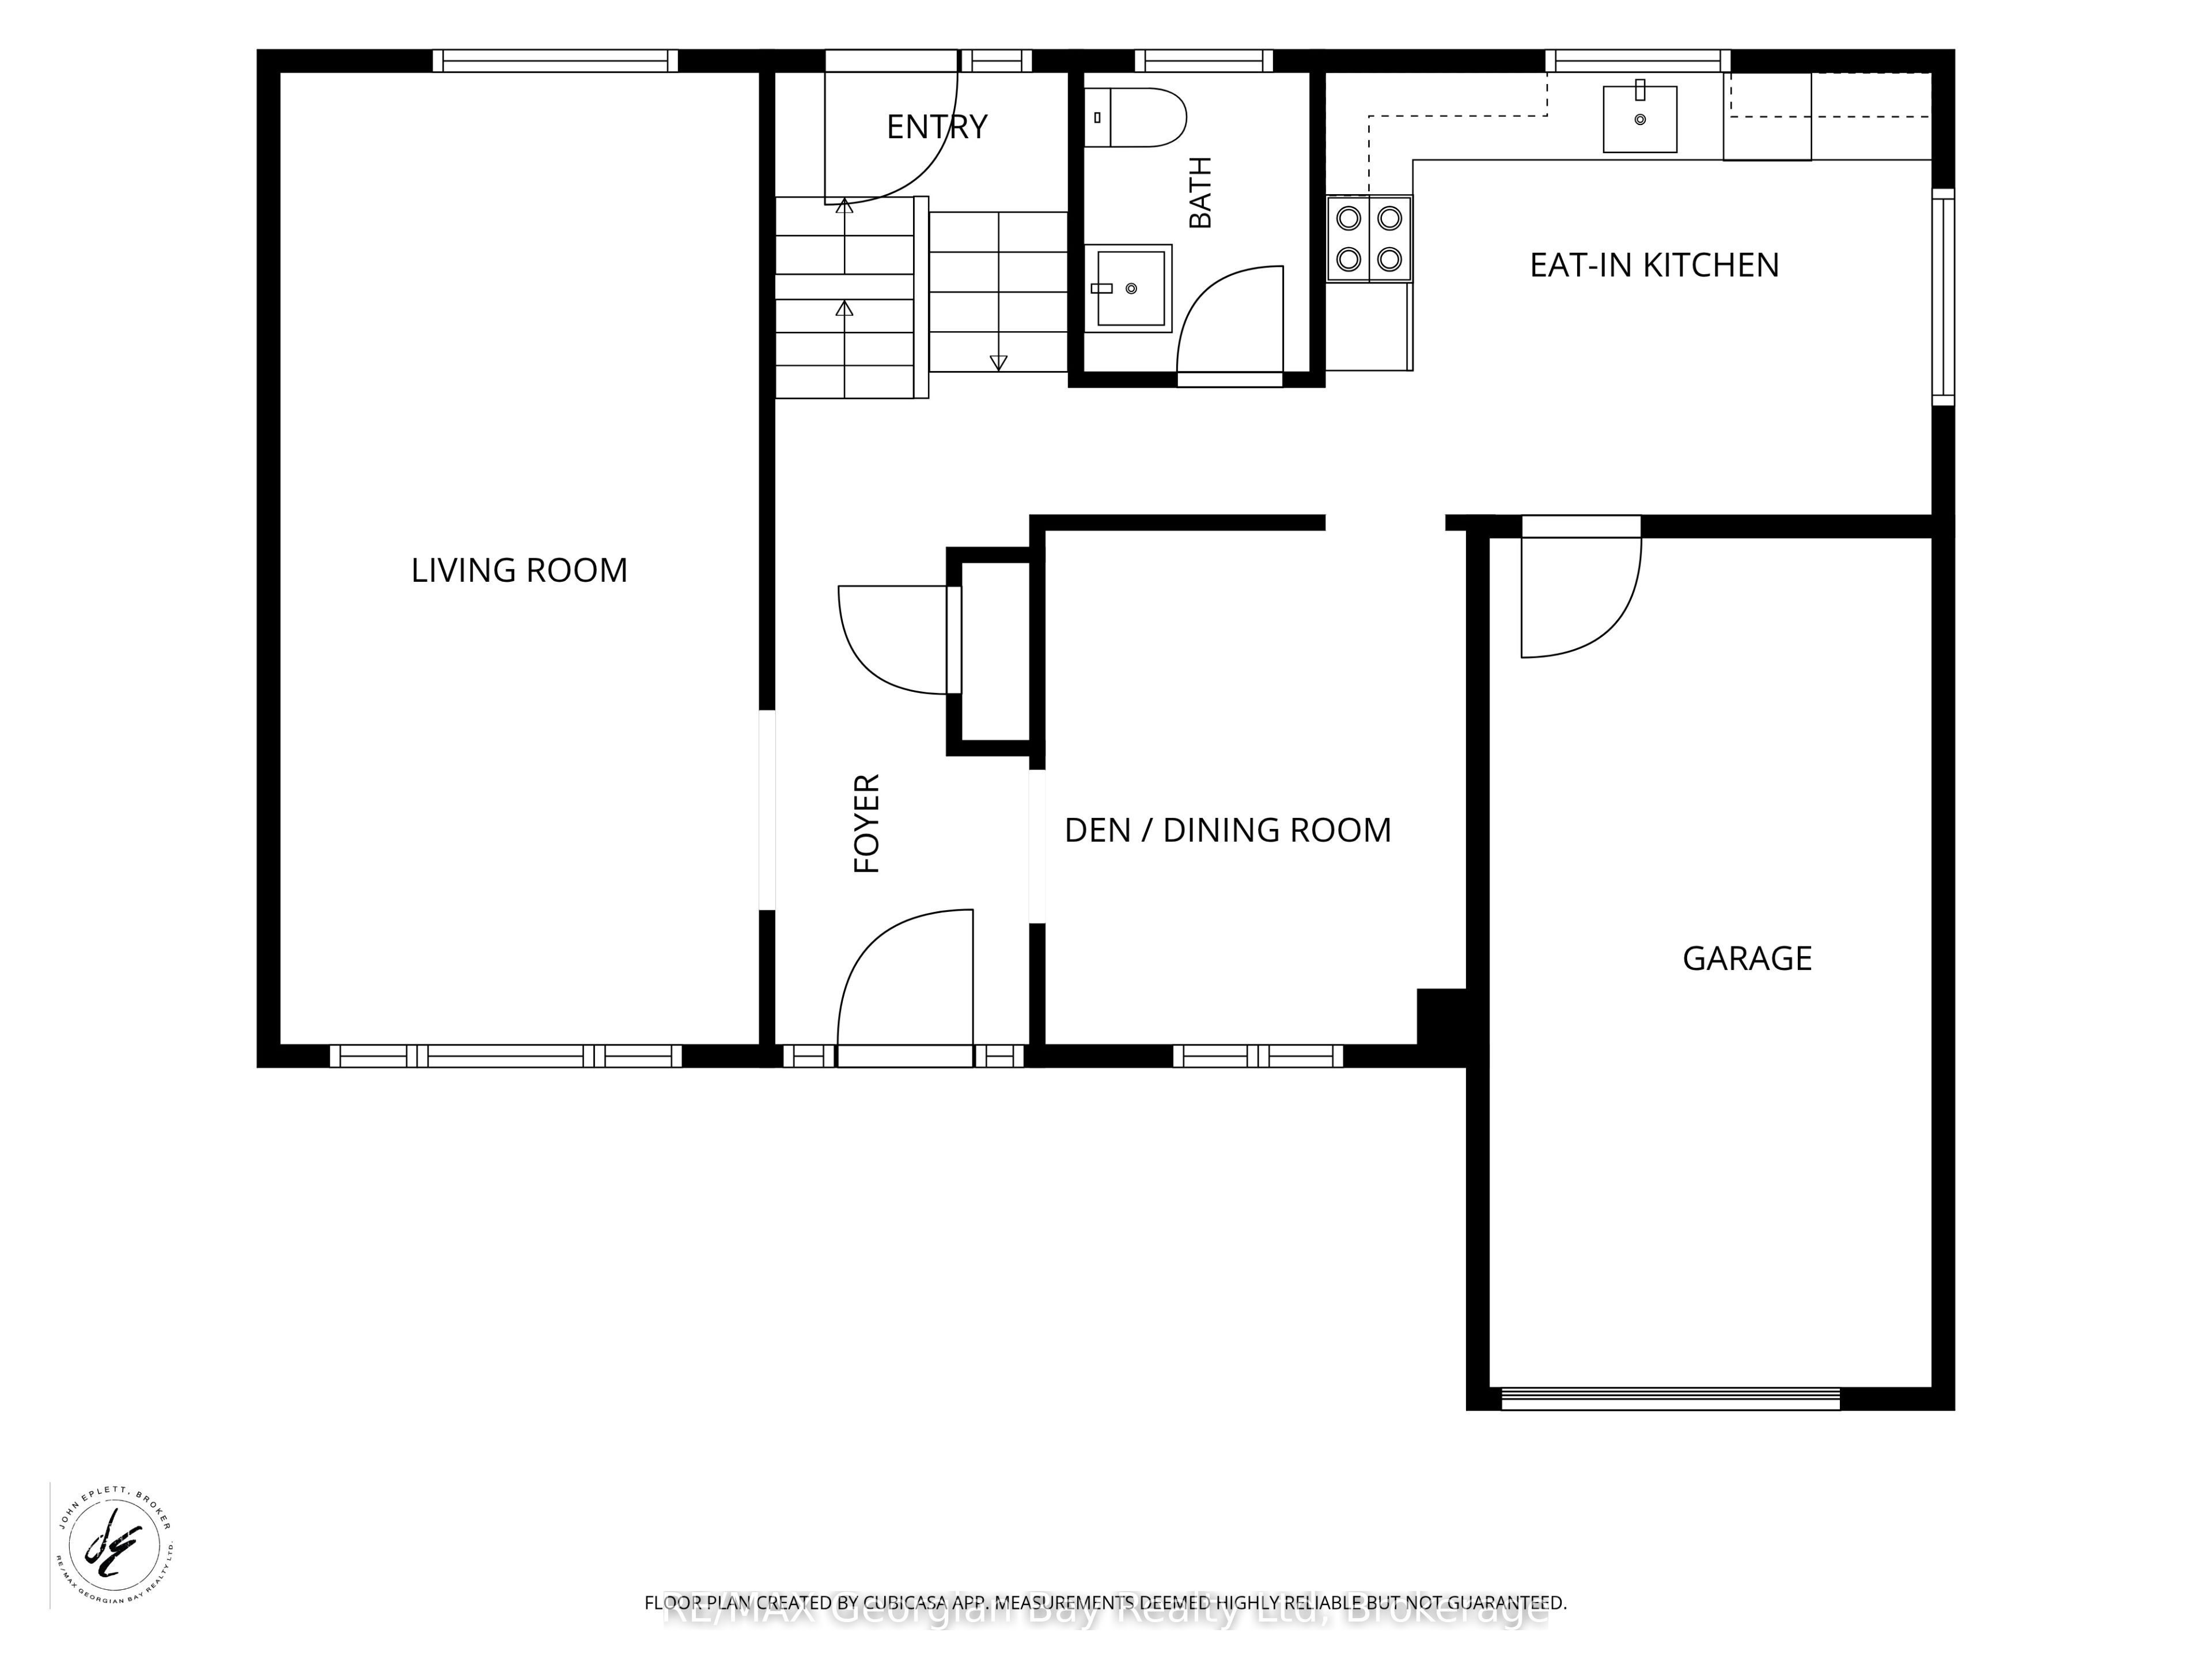
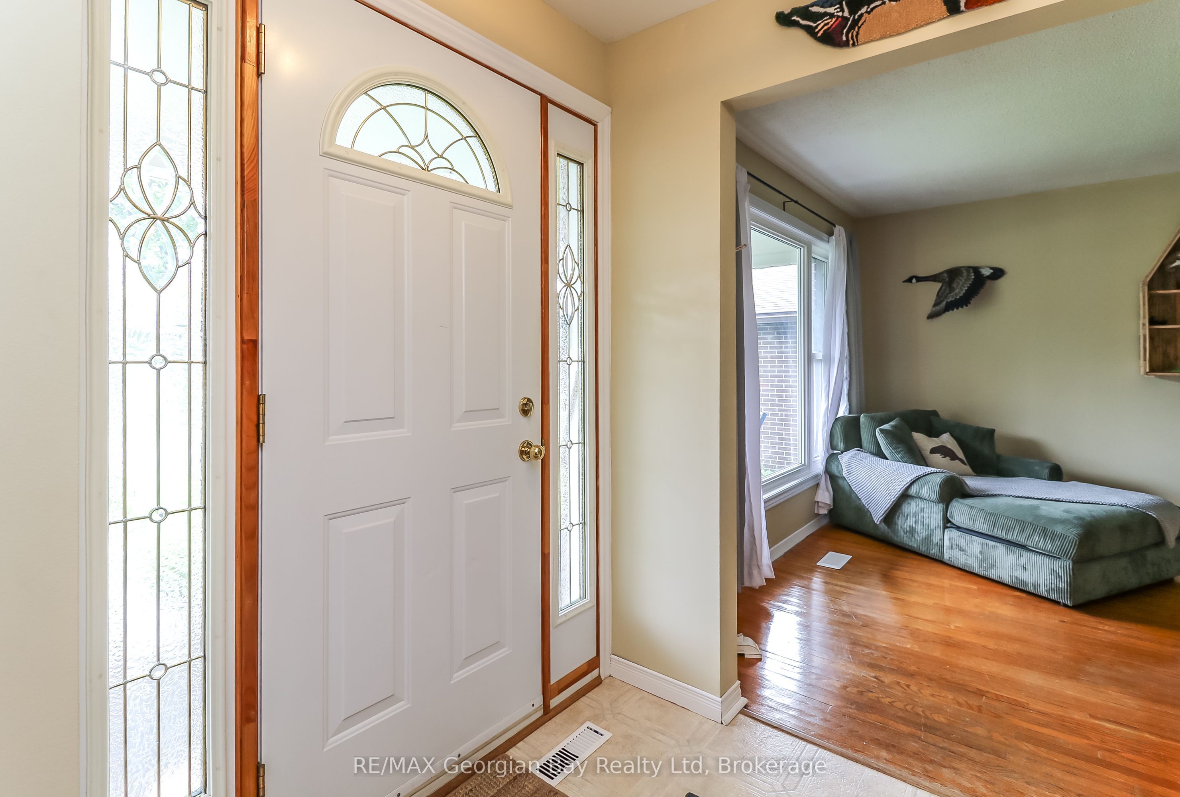
Great value is found on this 4 bedroom family home that has been well maintained and offers something for the whole family. Located on quiet street close to parks, schools and trails. Some of the many features are: Eat-In Kitchen * Spacious Living Room with Hardwood * Dining Room * Primary Bedroom with walk-in closet, Ensuite & Hardwood * Most of home has been freshly painted and 3 bedrooms with new flooring & baseboards * Powder Room on Main Floor * Updated Main Bath * Rec Room and Storage area in basement * Hi-Eff Gas Furnace with Central Air * Garage with inside entry * Large Paved Drive * Inter-Lock Patio * Landscaped and Fenced back Yard with rear access * Maintenance Free Exterior * Vinyl Double Pane Windows. Located in North Simcoe and offers so much to do - boating, fishing, swimming, canoeing, hiking, cycling, hunting, snowmobiling, atving, golfing, skiing and along with theatres, historical tourist attractions and so much more. Only 5 minutes to Penetang, 40 minutes to Orillia, 40 minutes to Barrie and 90 minutes from GTA.
Property Information
Building Details
Features & Amenities
Financials & Fees
Inclusions & Exclusions
Fridge, Stove, Dishwasher, Washer, Dryer, 2nd Fridge, ELF's, window coverings, 2 tv-brackets, Shed
2 canoe shelves, 2 tvs on brackets, 2 Ring Doorbells
Location
Similar Properties
View More
Source: Toronto Regional Real Estate Board (TRREB), via PropTx Innovations Inc.
The data relating to real estate on this website comes in part from the MLS® data feed of PropTx Innovations Inc. The information is deemed reliable but is not guaranteed accurate by PropTx.
The information provided herein must only be used by consumers that have a bona fide interest in the purchase, sale or lease of real estate and may not be used for any commercial purpose or any other purpose.
© 2026 PropTx Innovations Inc. All rights reserved. MLS®, REALTOR® and the associated logos are owned or controlled by The Canadian Real Estate Association (CREA).