#1 - 15 Parkside Drive
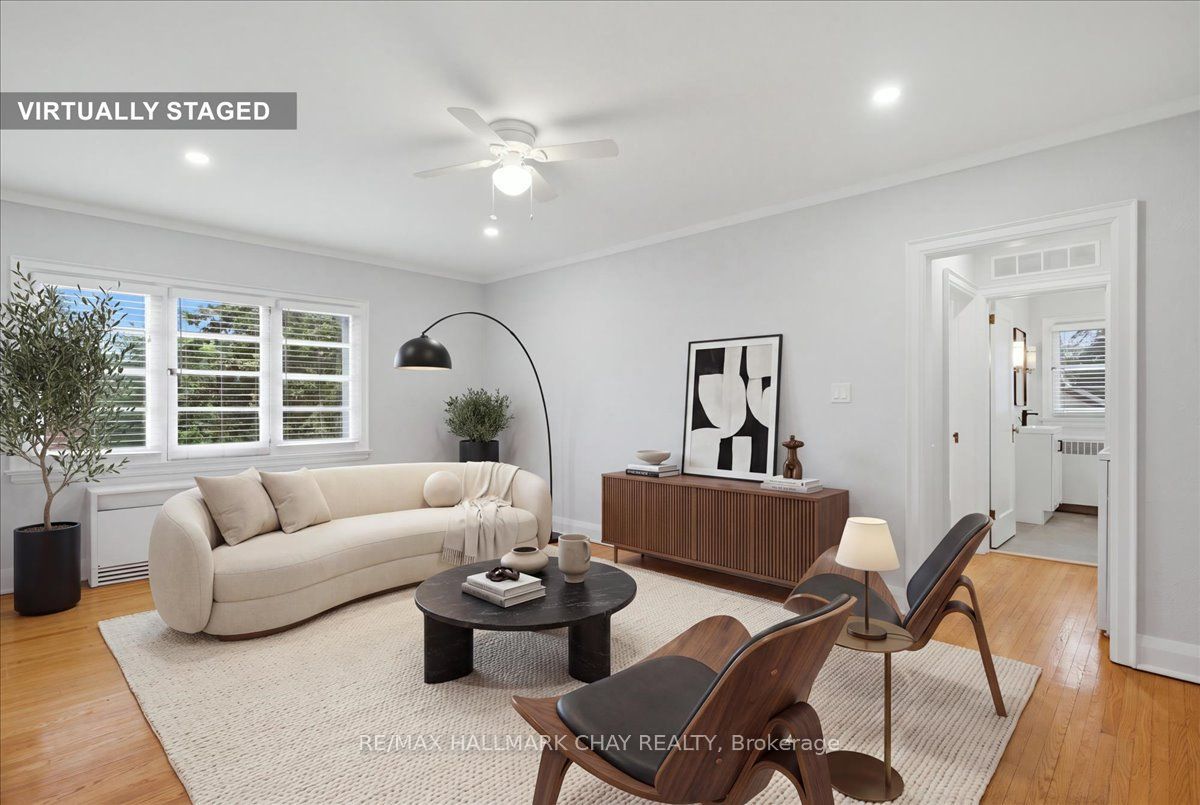
About This Home
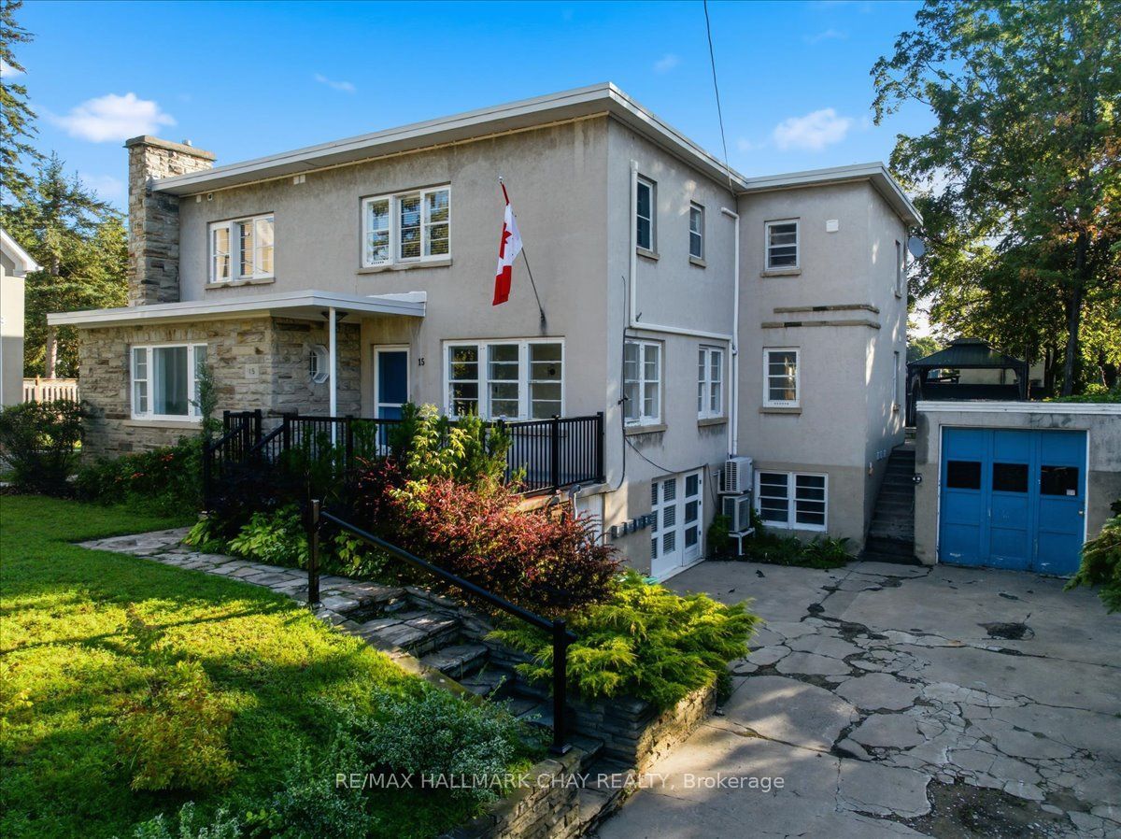
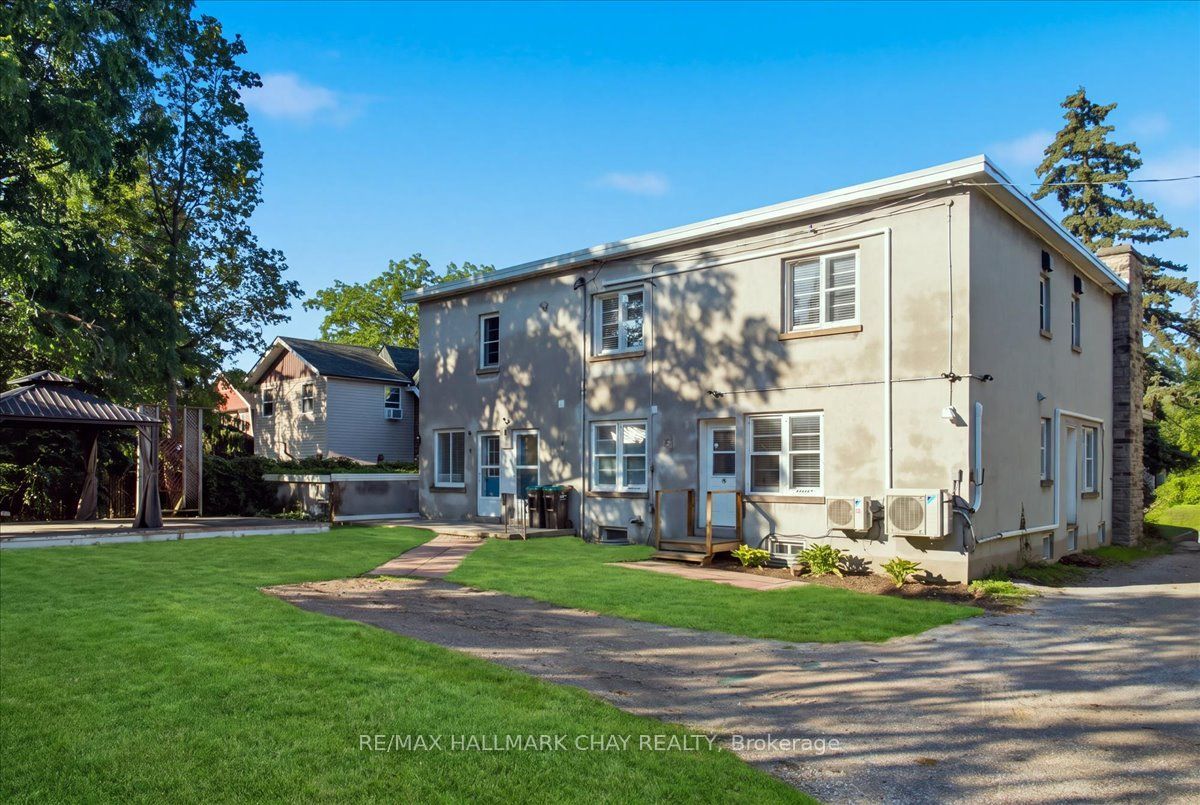
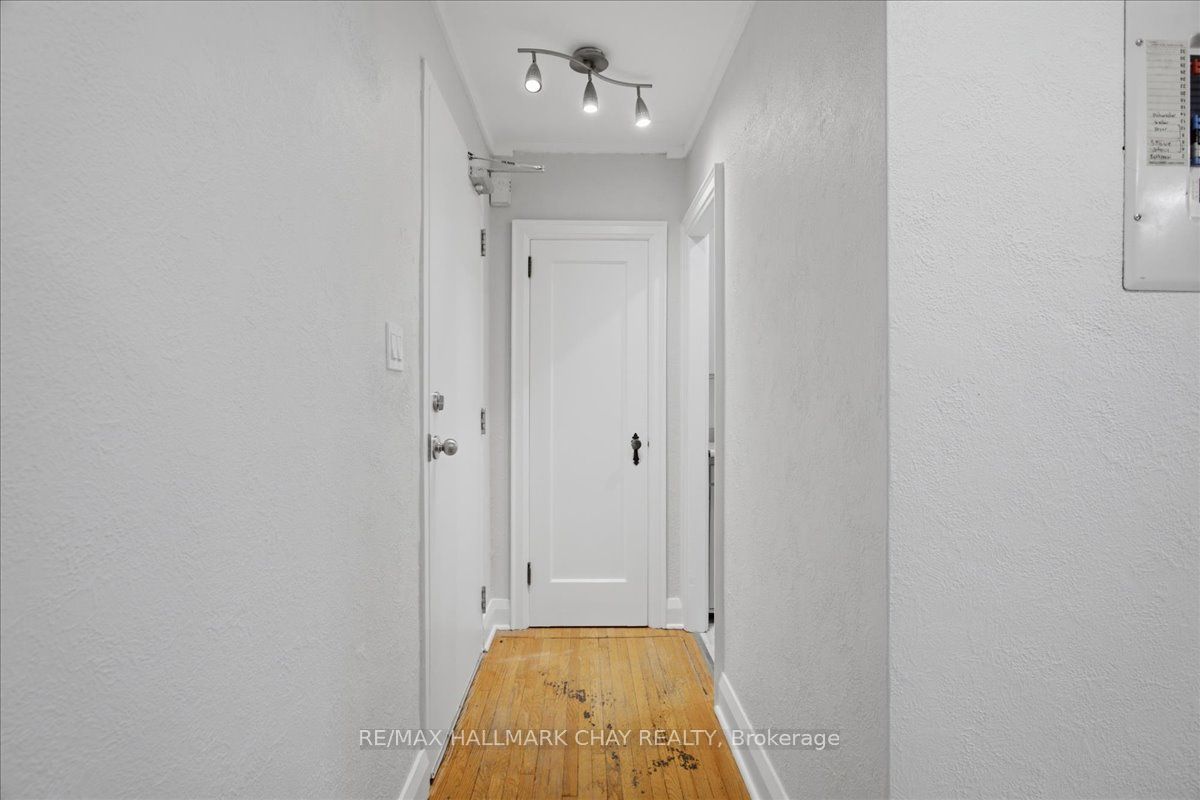
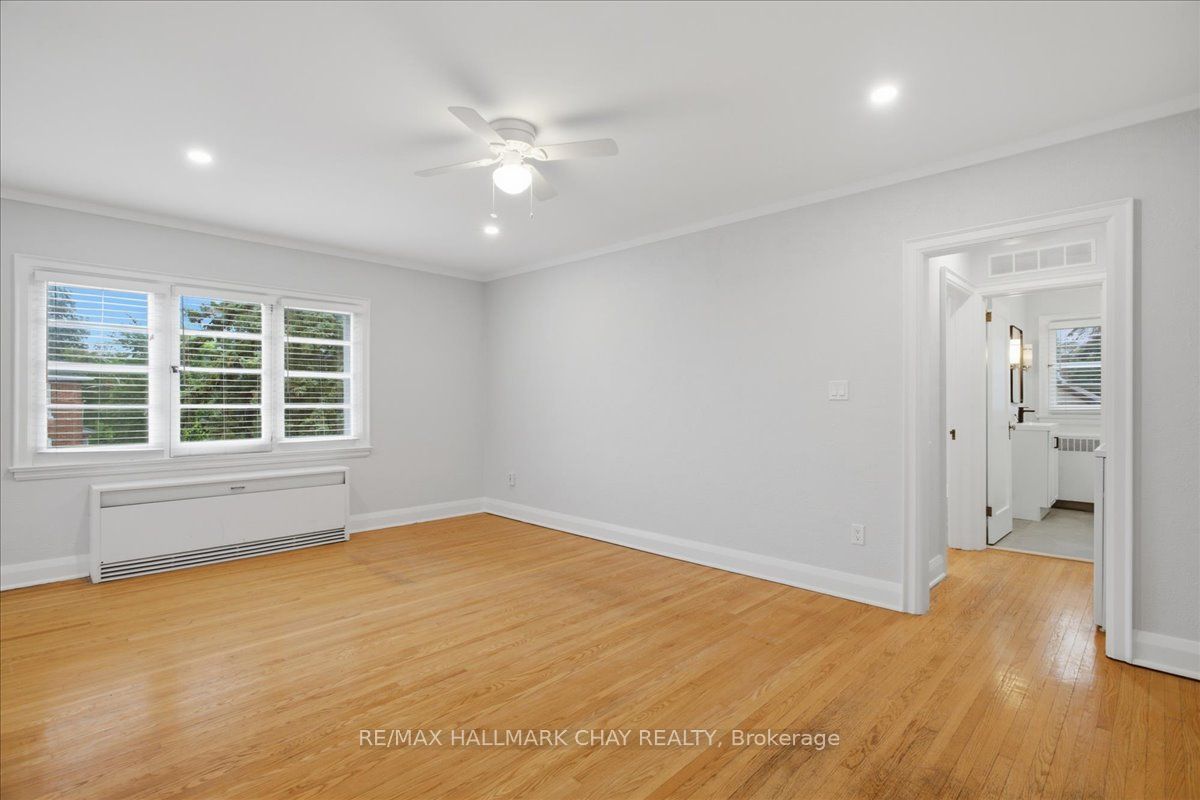
Bright and spacious one-bedroom apartment offering approximately 786 sq. ft. of well-planned living space. Features include a large living room, separate dining area, generous bedroom, hardwood flooring, an updated four-piece bathroom, full kitchen with stainless steel appliances and dishwasher, in-suite laundry, and ductless air conditioning. One assigned parking space and shared use of the rear yard are included. Gas and water are included; tenant pays hydro. Pet friendly, subject to building rules.
Property Information
Building Details
Features & Amenities
Inclusions & Exclusions
Fridge, Stove, Microwave, Dishwasher, Washer and Dryer.
Nil
Location
Similar Properties
View More
Source: Toronto Regional Real Estate Board (TRREB), via PropTx Innovations Inc.
The data relating to real estate on this website comes in part from the MLS® data feed of PropTx Innovations Inc. The information is deemed reliable but is not guaranteed accurate by PropTx.
The information provided herein must only be used by consumers that have a bona fide interest in the purchase, sale or lease of real estate and may not be used for any commercial purpose or any other purpose.
© 2026 PropTx Innovations Inc. All rights reserved. MLS®, REALTOR® and the associated logos are owned or controlled by The Canadian Real Estate Association (CREA).