797 Woodland Drive
About This Home
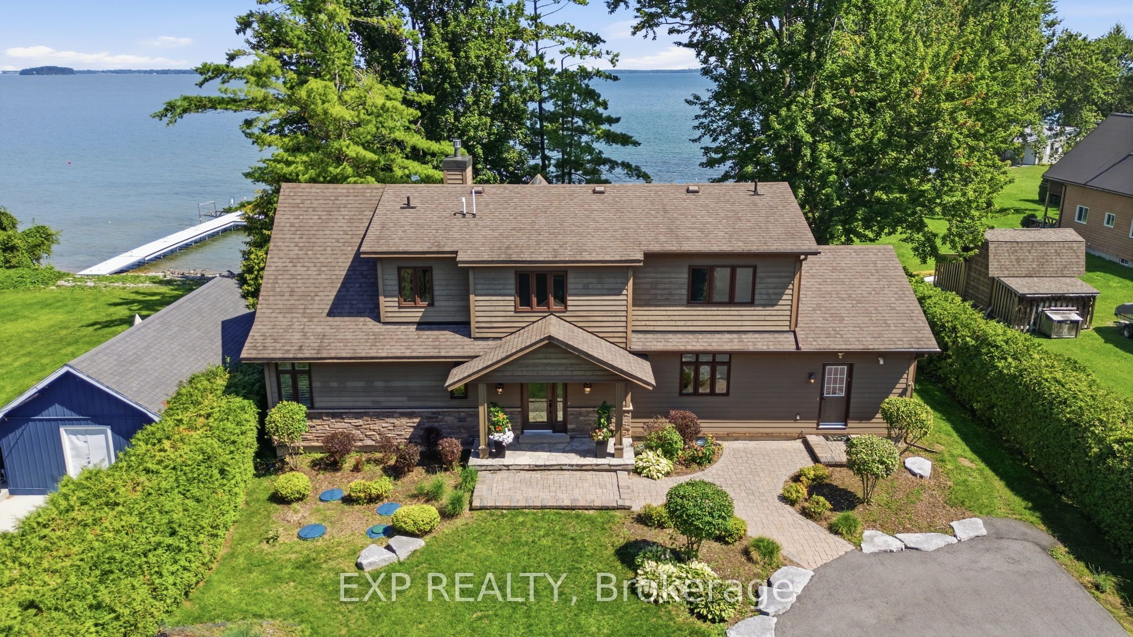
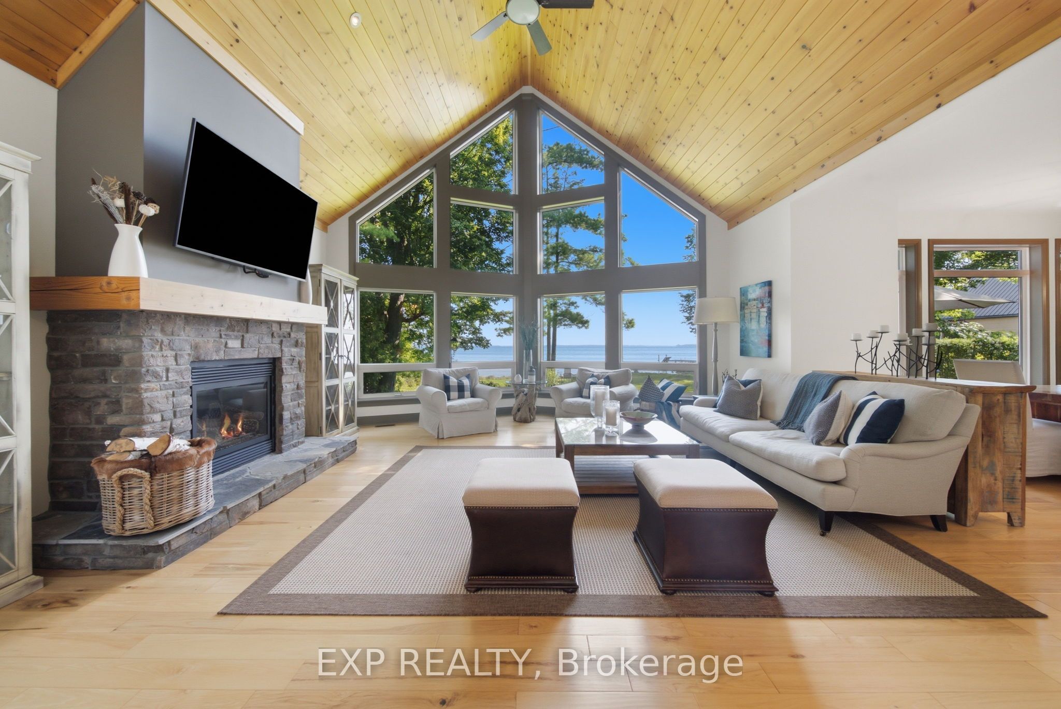
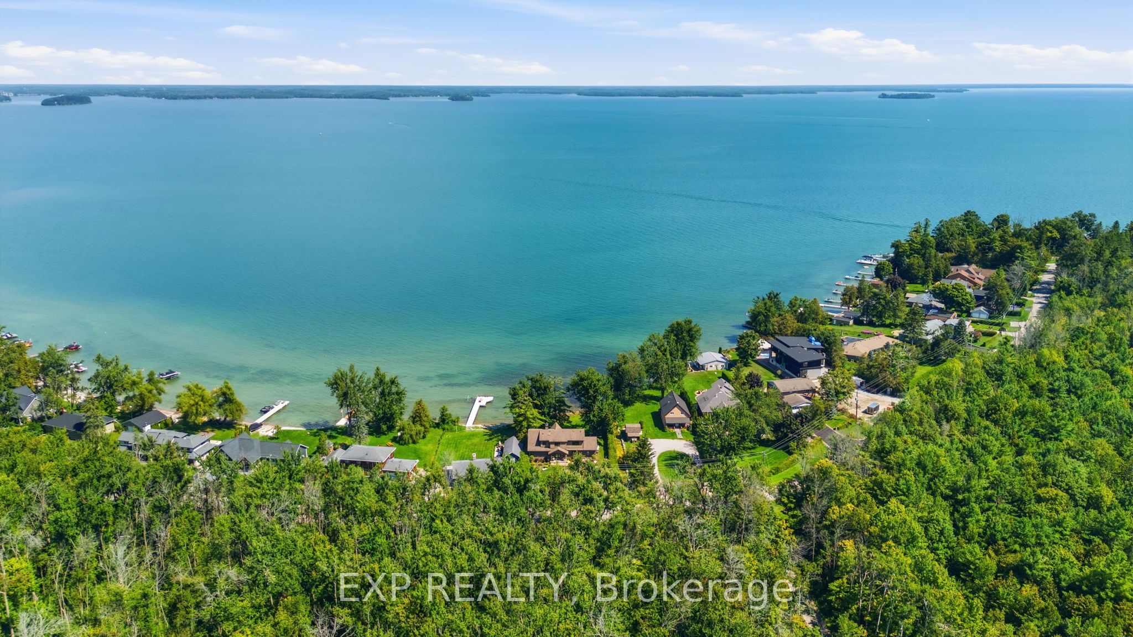
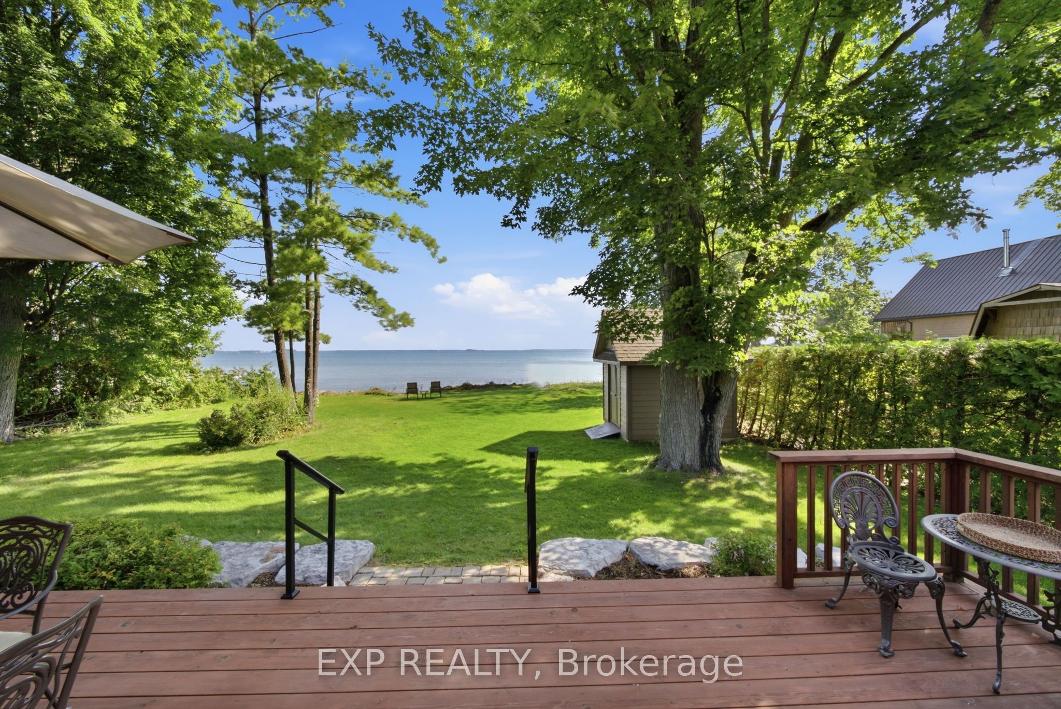
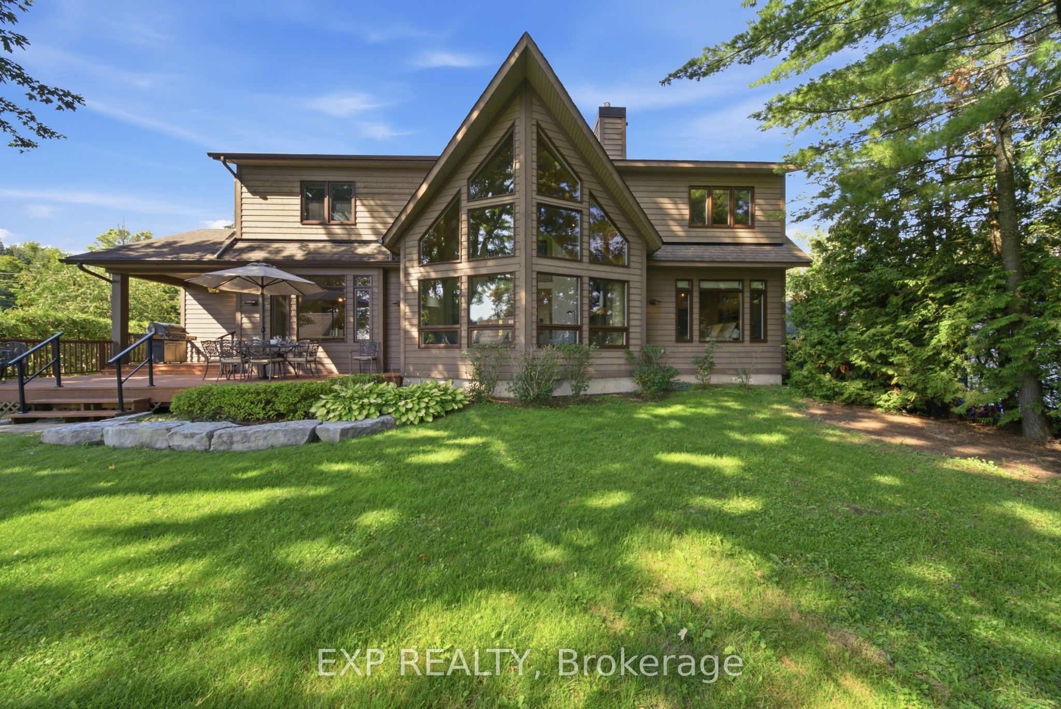
More than 110 feet of Lake Simcoe shoreline frames a home built by its current owners in 2011, designed by Kimberley Morris Interior Design and offered turnkey. Year-round dual road access leads through a wooded setting to a lot that runs flat from roadside to water. Open the front door and floor-to-ceiling windows draw the eye to one of Lake Simcoe's most picturesque expanses, where the sun comes up over the water each morning. To the left, a natural gas fireplace anchors the room. A calming, sophisticated country palette carries through more than 2,700 square feet, while the staircase sits tucked out of sight so the vaulted great room reads as one uninterrupted space. Living and dining flow to the kitchen, where family and friends remain part of everything and the large quartz island becomes a gathering place for grandkids and guests. Tucked privately to one side of the main floor, the serene primary bedroom overlooks the lake, with a spa-like ensuite: heated floors, jetted tub and glassed-in shower. Upstairs, two further bedrooms are joined by a family room and a home office. A generous mudroom with its own outdoor entrance holds laundry and extensive built-in storage. From the kitchen, step onto the cedar deck with its covered overhang and gas line for barbecuing in any season. Beyond is a broad lawn with room for games and gatherings, easing down to a shallow, sheltered bay - rocky at the shoreline, sandy beyond and wadable from shore. A seasonal irrigation line draws from the lake to water the gardens and yard, separate from the drilled well that serves the home. Woodland Drive is a street where properties seldom come available. The privacy and serenity that keep owners here are the same qualities that continue to draw people to Lake Simcoe. Orillia is minutes away for shopping, dining and services, with golf and skiing close by. Exceptionally well built, timeless, and ready as it stands. Take the key and move in.
Property Information
Building Details
Features & Amenities
Financials & Fees
Inclusions & Exclusions
Most furnishings, all appliances, selling as turnkey with a few exclusions
Personal items, staging items, please see schedule
Location
Similar Properties
View More
Source: Toronto Regional Real Estate Board (TRREB), via PropTx Innovations Inc.
The data relating to real estate on this website comes in part from the MLS® data feed of PropTx Innovations Inc. The information is deemed reliable but is not guaranteed accurate by PropTx.
The information provided herein must only be used by consumers that have a bona fide interest in the purchase, sale or lease of real estate and may not be used for any commercial purpose or any other purpose.
© 2026 PropTx Innovations Inc. All rights reserved. MLS®, REALTOR® and the associated logos are owned or controlled by The Canadian Real Estate Association (CREA).