55 Elizabeth Street
About This Home
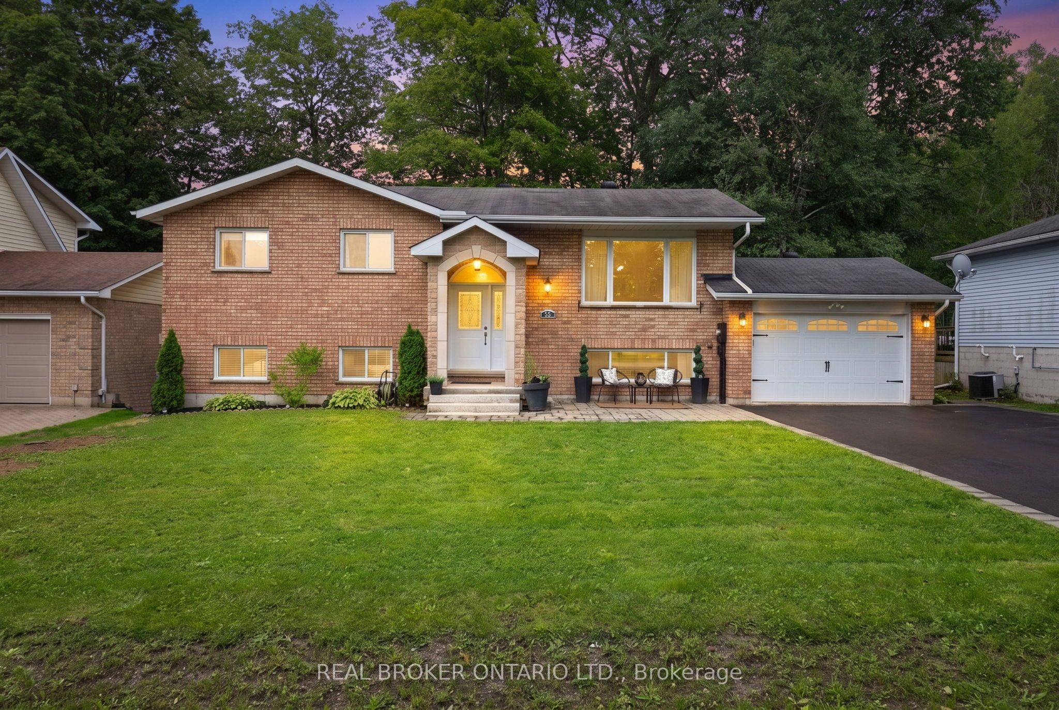
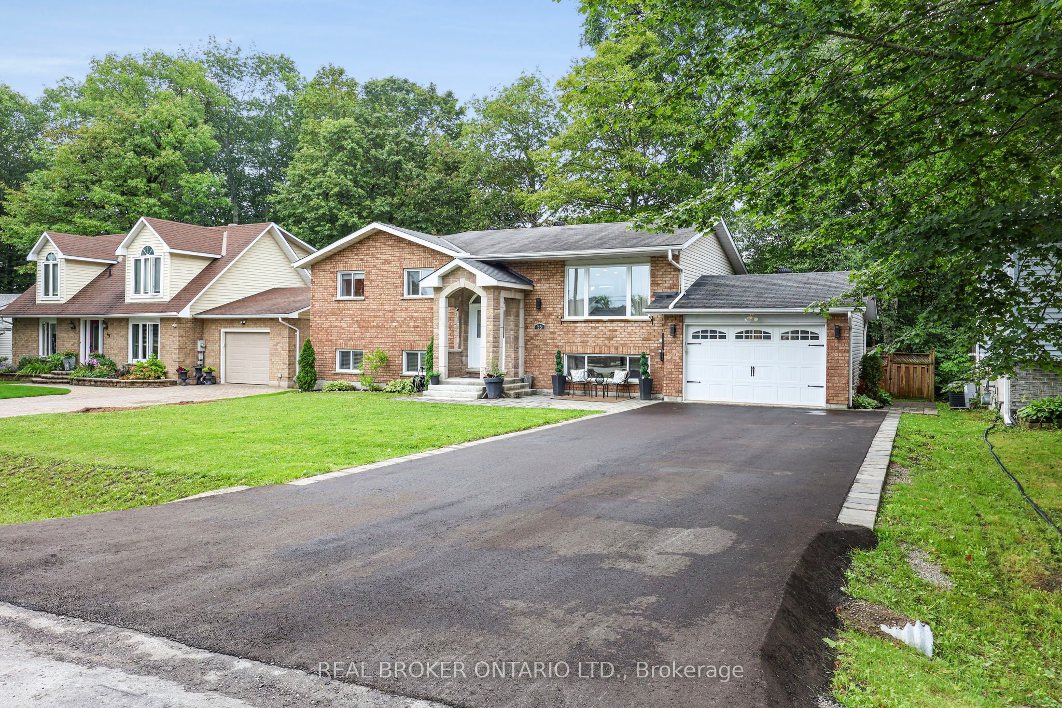
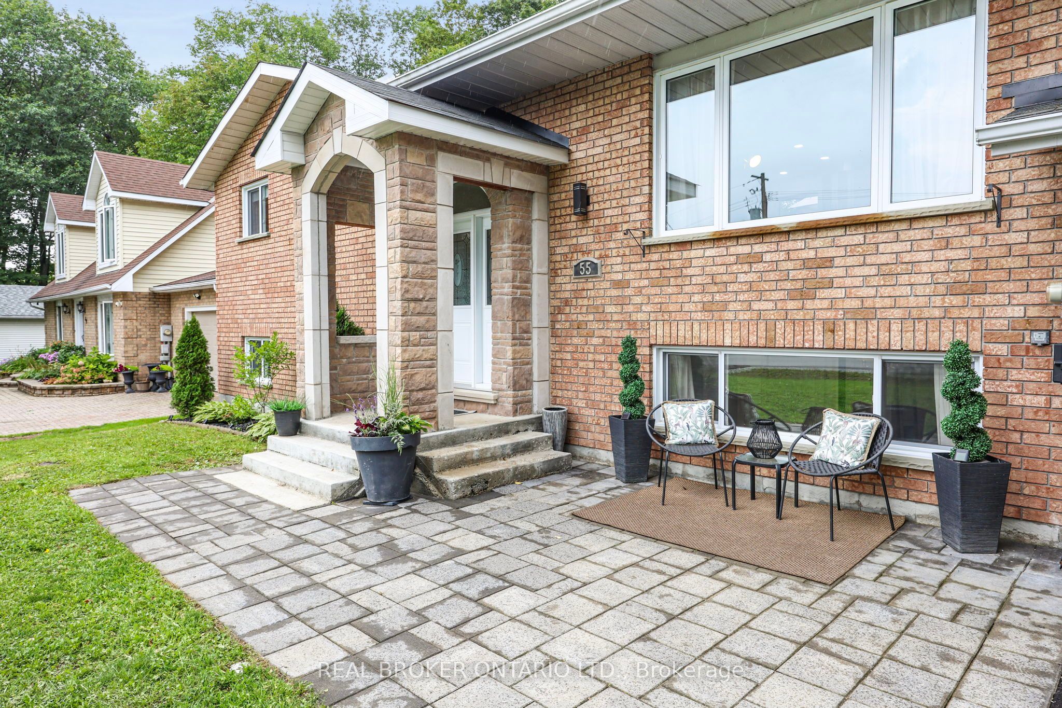
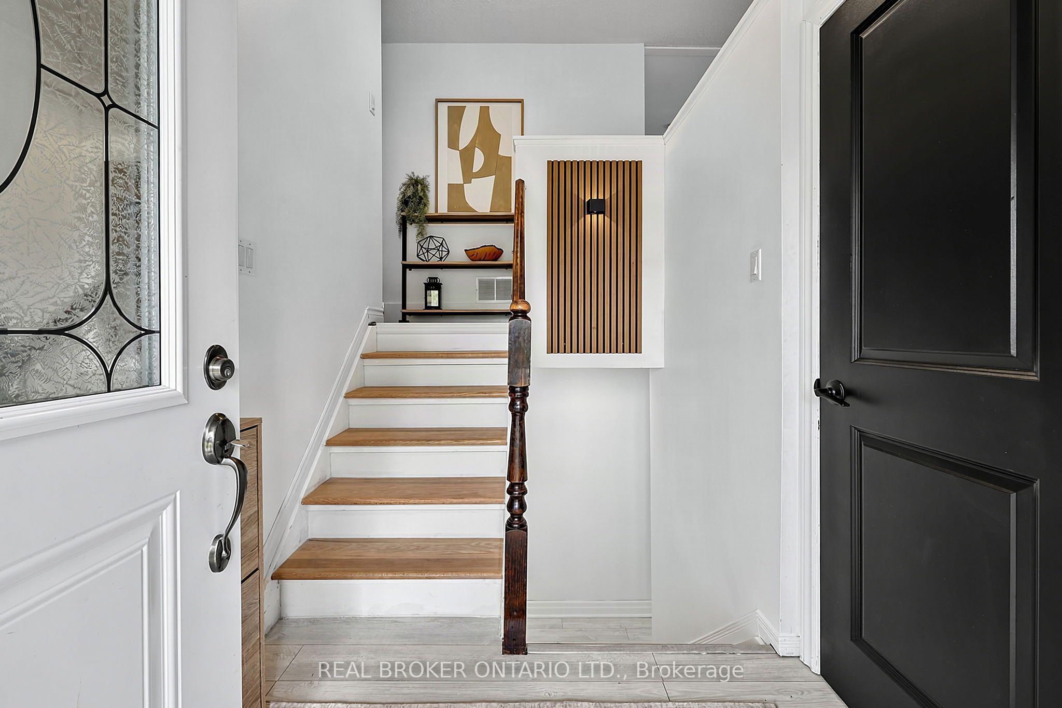
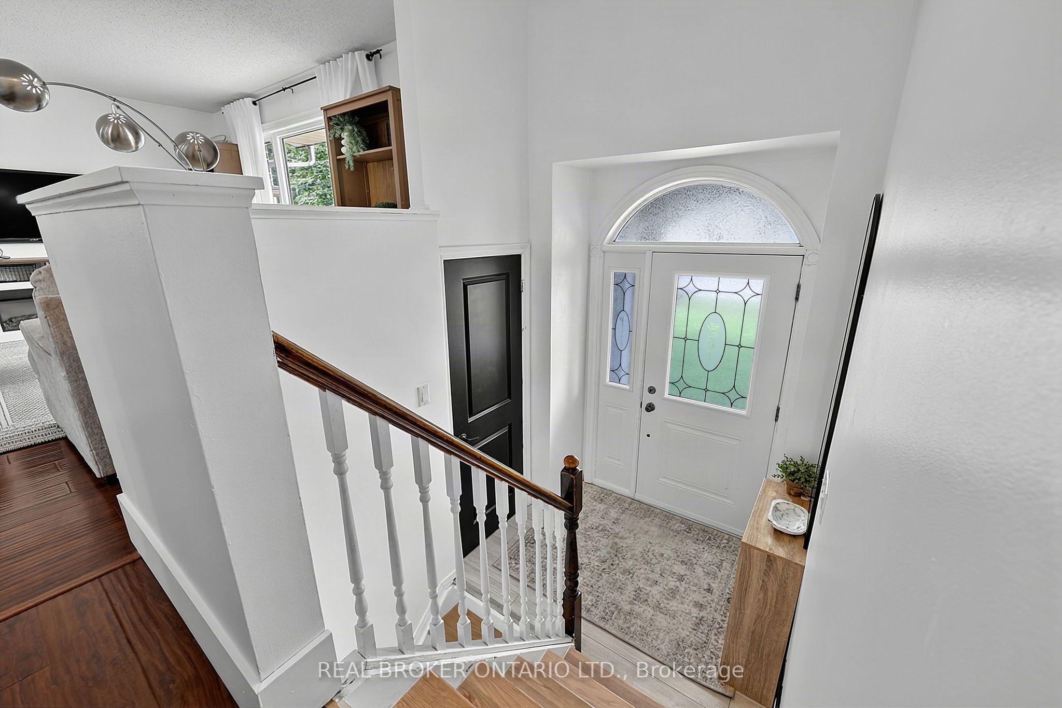
This spacious lovingly cared for raised bungalow is tucked away on a quiet dead-end street in the heart of Victoria Harbour. A beautiful covered front entry and interlock patio create an inviting first impression, while the long driveway, established surroundings, and mature trees framing the backyard offer a wonderful sense of space and privacy. With approximately 1,100 sq. ft. on each level, the home offers an impressive 2,200 sq. ft. of finished living space, with abundant natural light and an incredibly functional layout. The main floor features three bedrooms and a full bathroom with a shiplap feature wall. The bright kitchen offers white cabinetry, a beautiful white backsplash, and newer high-end appliances. Patio doors from the dining room lead to a generous two-level deck with plenty of room for barbecuing, entertaining, or family gatherings.The lower level offers a large family room with new flooring, a spacious bedroom with a walk-in closet/dressing room and new tile flooring, as well as a generous two-piece bathroom, and a laundry room tucked neatly behind a beautiful barn door. A bonus room off the family room adds flexible living space and features a walkout directly to the backyard. Backing to mature trees, the large, private backyard is a highlight, with a custom patio and wooden pergola, an additional covered patio beneath the deck, a storage shed, and a custom-built fire pit perfect for quiet evenings or making s'mores with the family. Located in a lovely established neighbourhood close to schools, parks, the baseball diamond, the Tay trail perfect for biking or walking , beaches, and a boat launch. Victoria Harbour offers a grocery store, pharmacy, library, post office, LCBO, and more, just 15 minutes from Midland and approximately 25 minutes from Orillia. With plenty of room for a growing family, inside and out, this home offers the best of small-town living with everyday amenities close at hand. See the features list for all the updates!
Property Information
Building Details
Features & Amenities
Financials & Fees
Inclusions & Exclusions
Washer, Dryer, Fridge, Stove, Microwave, Dishwasher,
2 Nest camera's
Location
Similar Properties
View More
Source: Toronto Regional Real Estate Board (TRREB), via PropTx Innovations Inc.
The data relating to real estate on this website comes in part from the MLS® data feed of PropTx Innovations Inc. The information is deemed reliable but is not guaranteed accurate by PropTx.
The information provided herein must only be used by consumers that have a bona fide interest in the purchase, sale or lease of real estate and may not be used for any commercial purpose or any other purpose.
© 2026 PropTx Innovations Inc. All rights reserved. MLS®, REALTOR® and the associated logos are owned or controlled by The Canadian Real Estate Association (CREA).