#316 - 50 Mulligan Lane
About This Home
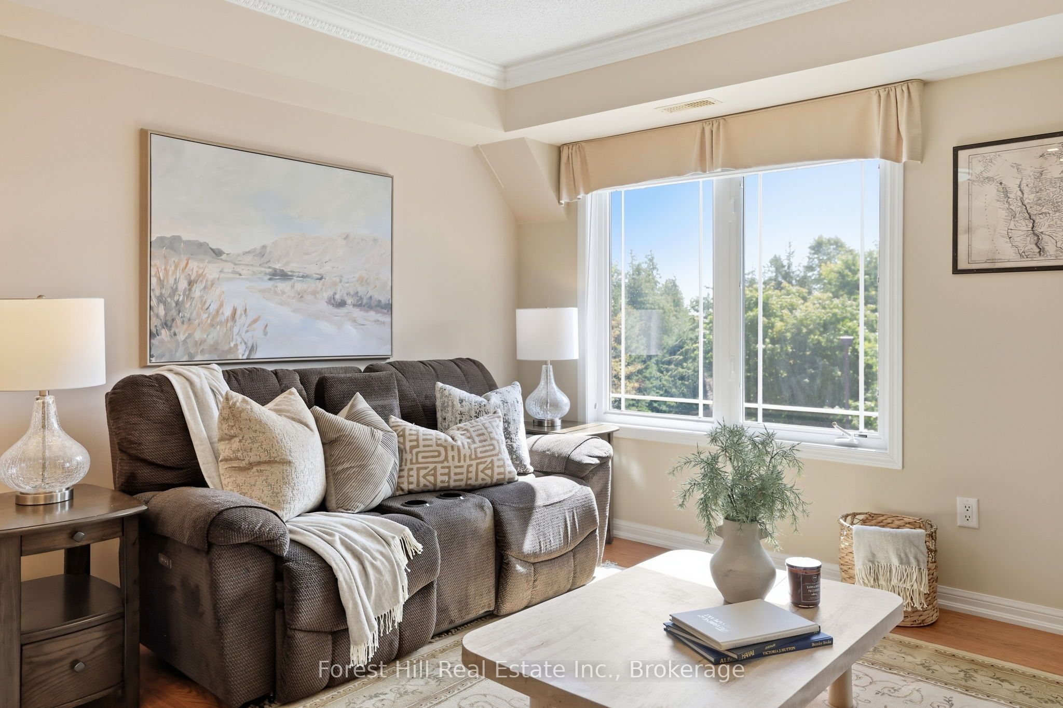
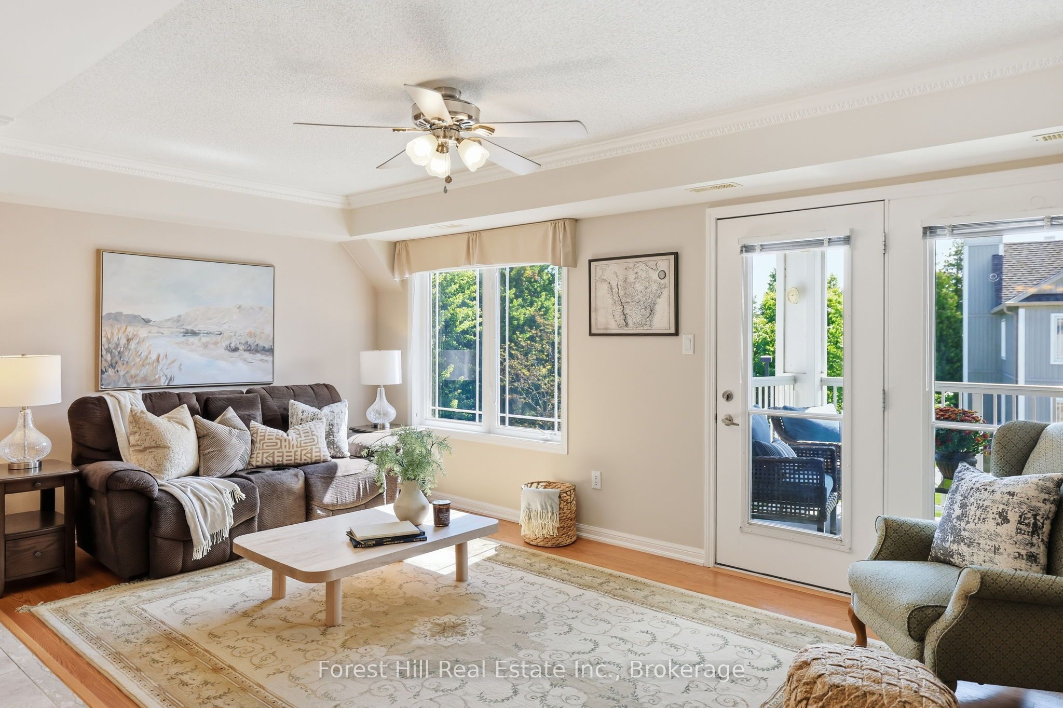
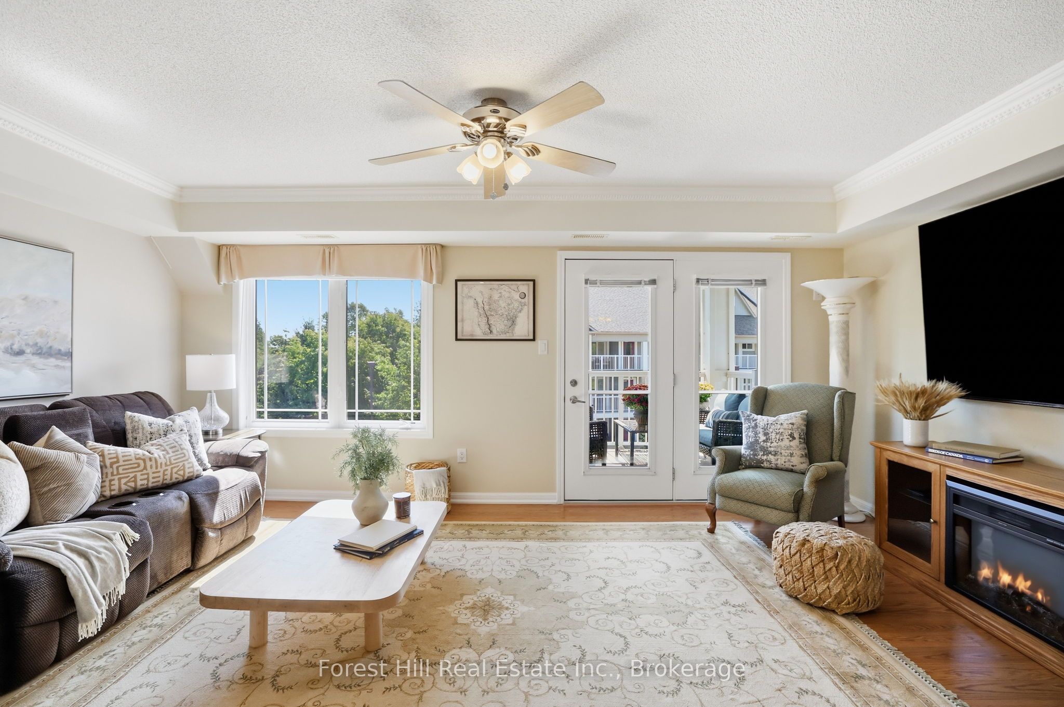
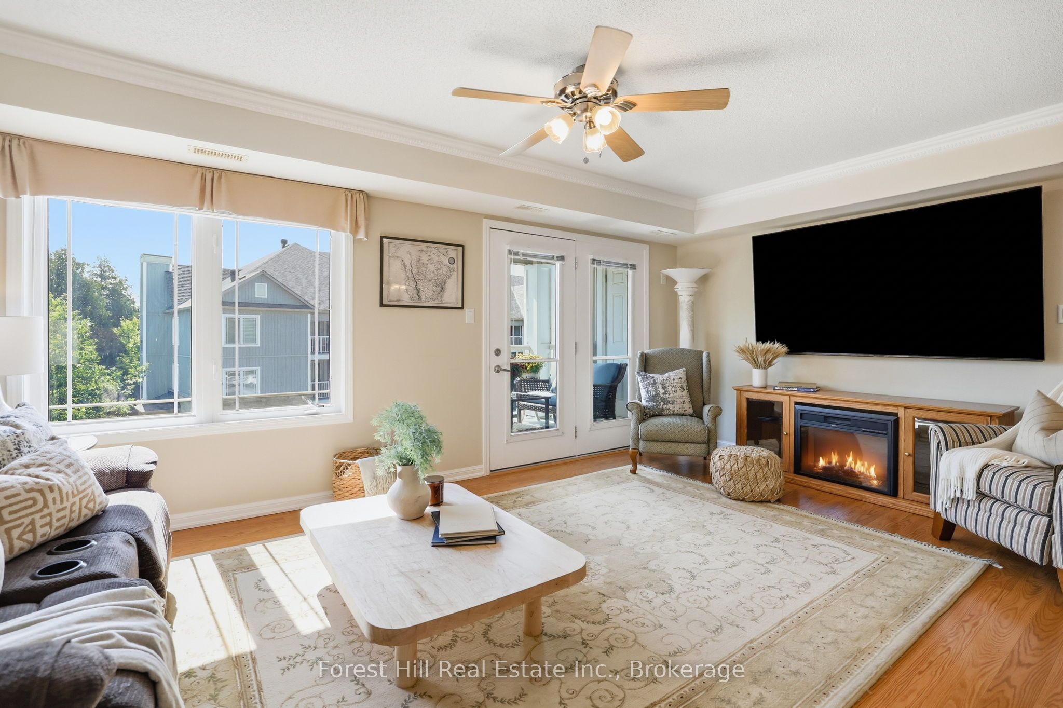
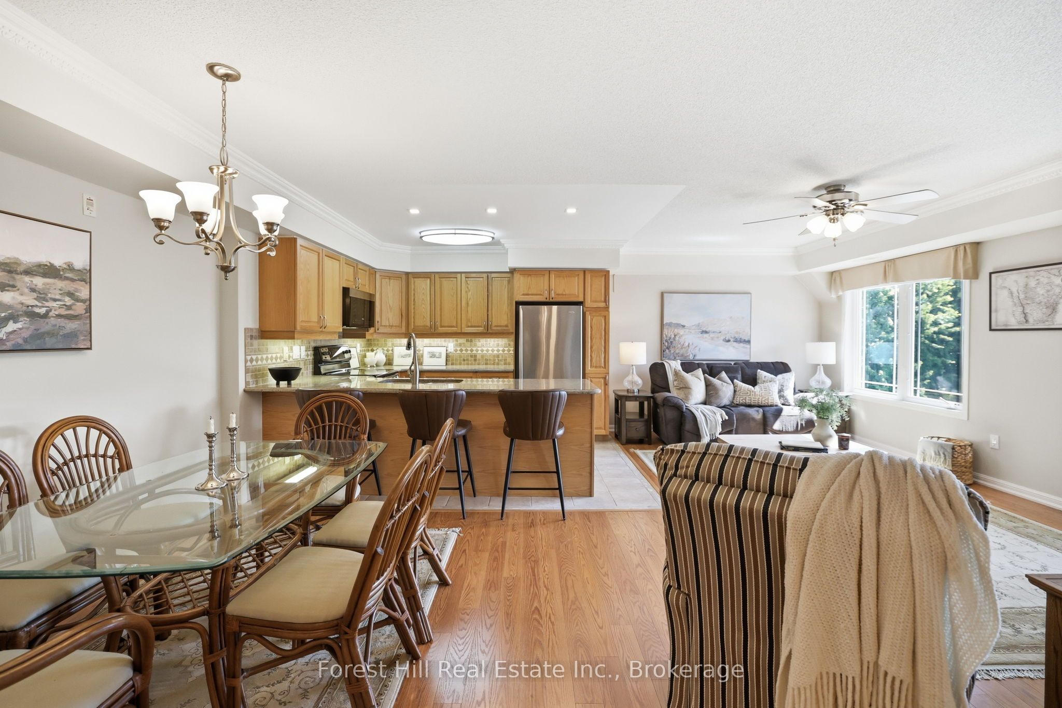
The perfect condo in the beautiful golf course setting of Marlwood Estates. Perched on the southwest corner of the third floor at 50 Mulligan Lane, this bright 2-bedroom, 2-bathroom suite gets sunny natural light throughout the day and has that comfortable, easy feeling the minute you walk in. Unit 316 has been incredibly well cared for and features 1045 square feet of interior living space plus a spacious covered patio perfect for outdoor lounging. The generous kitchen feels more like a house with a large U-shape island with breakfast bar, perfect for hosting loved ones or cooking and baking. The kitchen features full size, stainless steel appliances and tons of storage. Your kitchen is overlooking a formal dining area with full size hosting space. The living room accommodates full size furniture and has double doors outdoor your private balcony where you will enjoy sun all day and evening sunsets. Relax in the large primary bedroom with ample closet space and an ensuite bathroom with linen closet. The second bedroom could also be a den, office or bedroom and has a 3 piece bath next door. Your practical laundry room offers extra storage and even a place to hang and fold laundry. Set within the Marlwood Golf Course community, this is such a great pocket of Wasaga Beach. Mature trees, green space and beautiful walking around the golf course are right outside your door, and the building itself is well cared for with a wonderful community of neighbours. 2 parking spaces and a private storage locker give you plenty of room for golf clubs, bikes, or beach gear. 316 feels nicely tucked away, yet you're only about 5 minutes from major shops, groceries, restaurants and everyday essentials in Wasaga Beach, and approx. 20 min from Barrie.Whether you're looking to downsize, escape the city on weekends or settle into an easy full-time home, this is one of those properties that just feels good - sunny, spacious, peaceful and exceptionally well cared for.
Property Information
Building Details
Features & Amenities
Financials & Fees
Inclusions & Exclusions
Existing Stainless Steel Fridge, Stove, Dishwasher, Microwave, Washer, Dryer,
Chest Freezer In Laundry Room
Location
Similar Properties
View More
Source: Toronto Regional Real Estate Board (TRREB), via PropTx Innovations Inc.
The data relating to real estate on this website comes in part from the MLS® data feed of PropTx Innovations Inc. The information is deemed reliable but is not guaranteed accurate by PropTx.
The information provided herein must only be used by consumers that have a bona fide interest in the purchase, sale or lease of real estate and may not be used for any commercial purpose or any other purpose.
© 2026 PropTx Innovations Inc. All rights reserved. MLS®, REALTOR® and the associated logos are owned or controlled by The Canadian Real Estate Association (CREA).