11 Daphne Crescent
About This Home
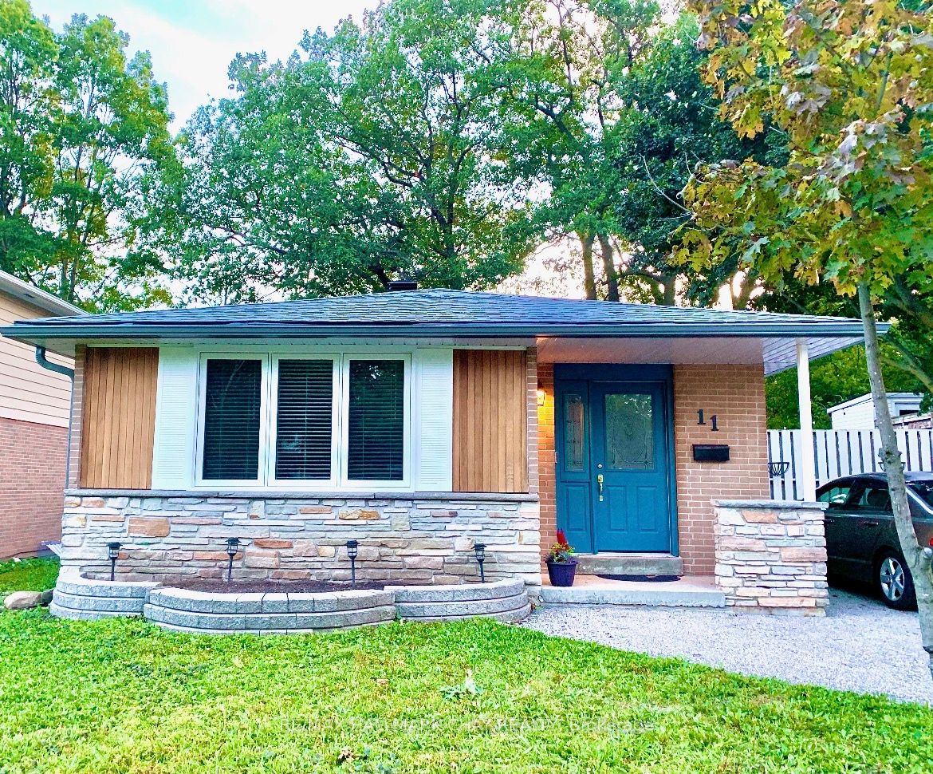
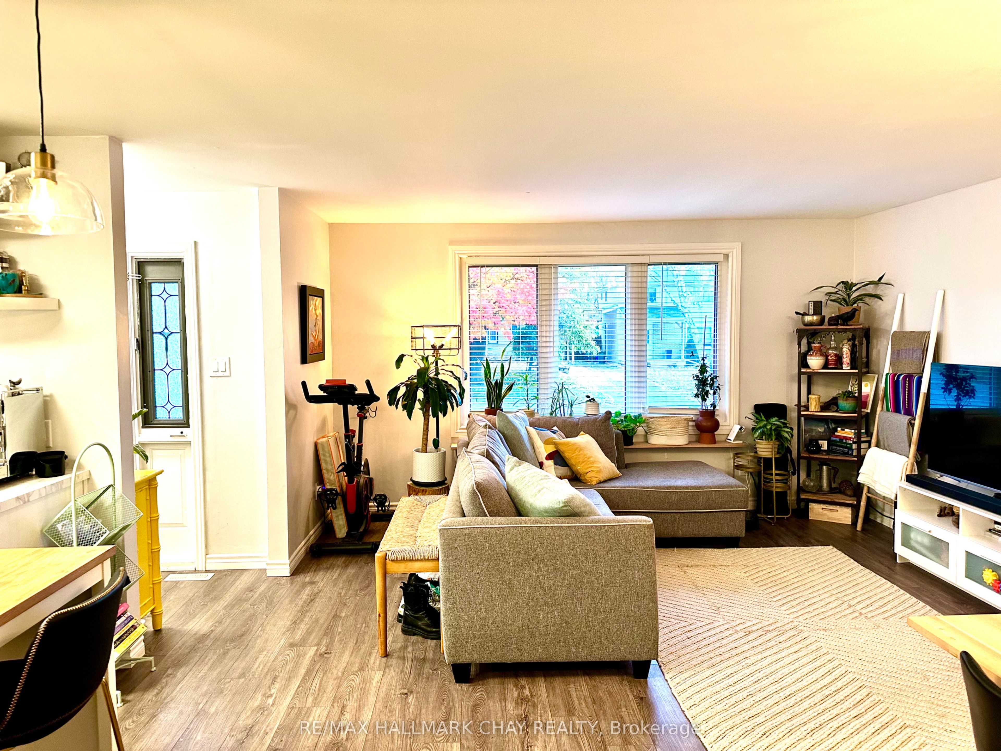
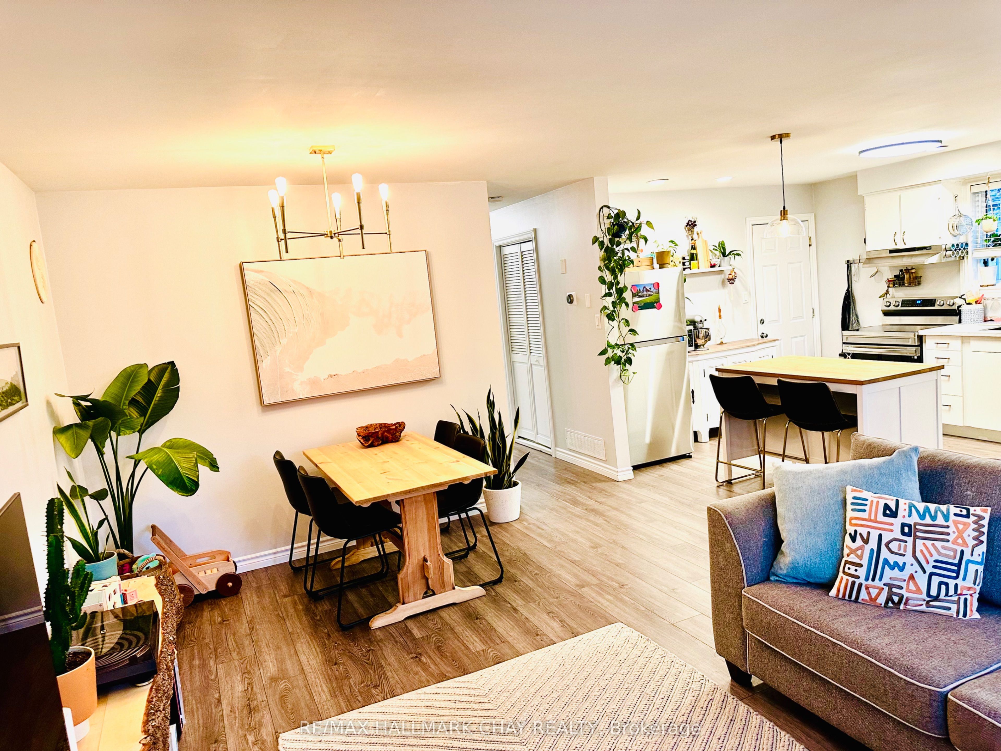
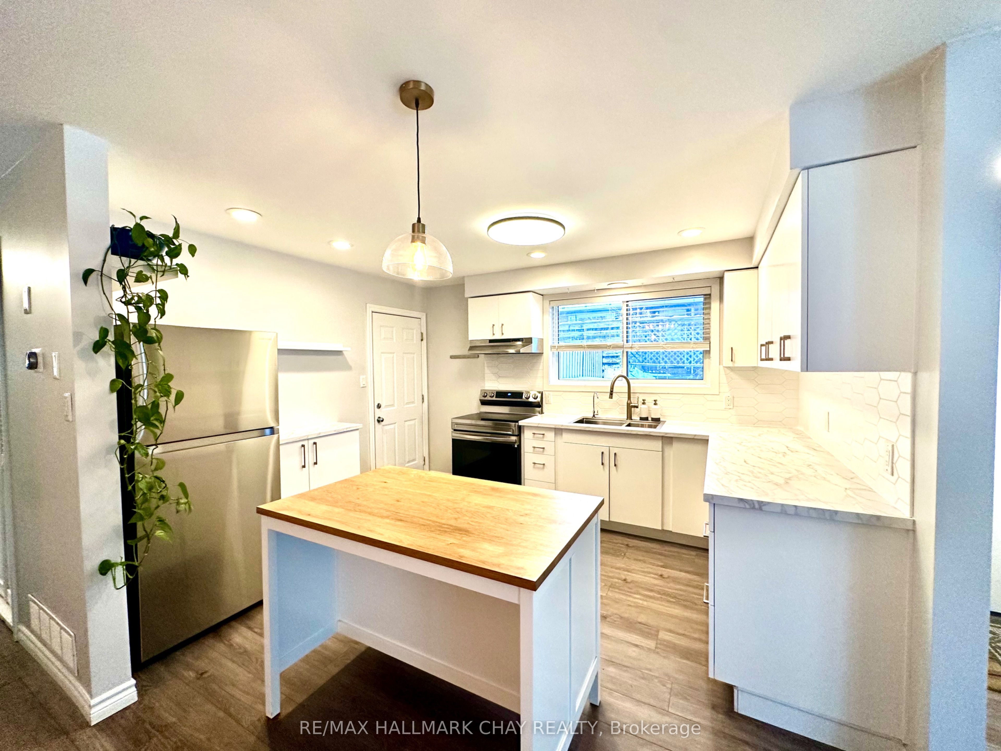
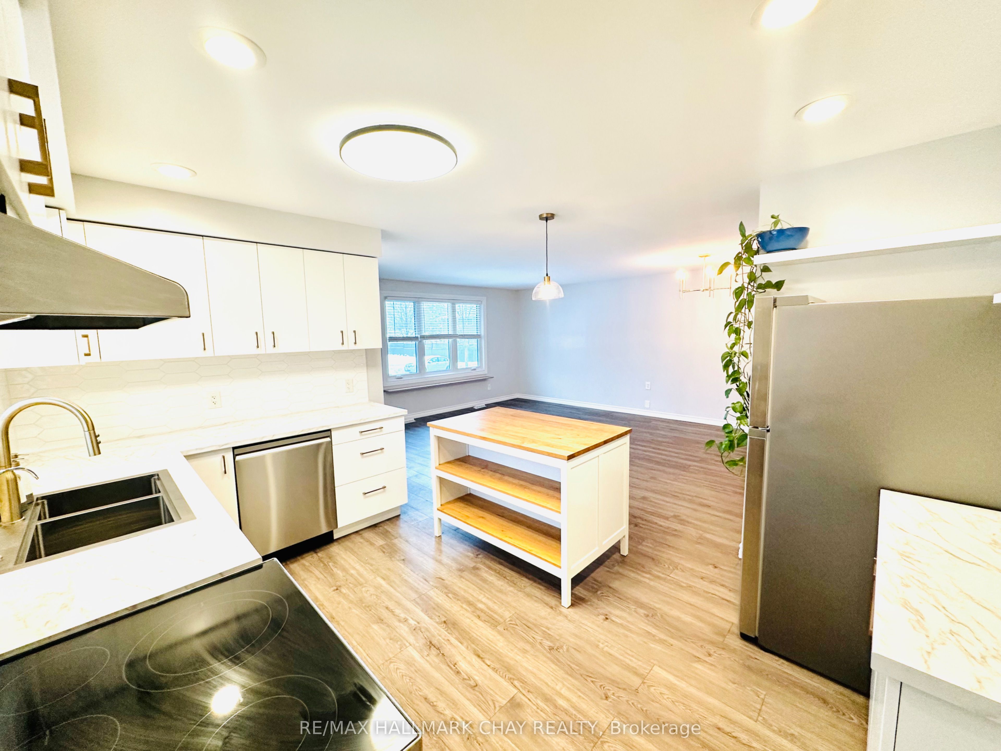
Welcome to 11 Daphne Crescent, a Thoroughly Renovated LEGAL DUPLEX Bungalow and Exceptional Income Property with Pride of Ownership Throughout. Ideal for an Investor Seeking Rental Income or a Homeowner Offsetting Their Mortgage with a Second Suite. It Offers Investment Security and Versatility: $50,400/Year ($4,200/Month) in Gross Rent, Plus Over $100,000 in Upgrades in the Last 7 Years, Already Done for you. Meticulous Updates Include a Complete Roof Replacement (Sheathing, Insulation, Shingles, Soffits, Fascia, and Gutters), High-End Kempenfelt Windows, Furnace and A/C, 100-Amp Electrical Panel, Water Softener, Washer/Dryer, and Reverse Osmosis Drinking Water Filtration. Both Units Feature Updated Kitchens with White Cabinetry, New Countertops, Moen Faucets, and Stainless (Wi-Fi-Enabled) Appliances. Upstairs has a Hexagon Backsplash, Brass Hardware, and a Dishwasher; Downstairs has a Herringbone Backsplash. Both Bathrooms are Equally New, with the Upstairs Vanity Built From Marine-Grade Plywood Cabinetry for Long-Term Durability. Wide-Plank Flooring with Added Sound Barrier Runs Throughout Both Units. Coin Laundry Adds Roughly $1,200/Year. Each Unit has its Own Indoor Storage Area and Dedicated Outdoor Storage Shed, in a Fenced Backyard with a New Deck and Garbage Enclosure. Walking Distance to Parks and Schools, Minutes From Bayfield Street Shopping, Royal Victoria Hospital, and Georgian College, with Easy Highway 400 Access. Both Tenants Have Given Notice, Giving the New Owner the Chance to Move in or Choose Tenants and Set New Rental Rates. This is an Ideal Turnkey Investment Property.
Property Information
Building Details
Features & Amenities
Financials & Fees
Inclusions & Exclusions
Fridges x 2, Stoves x2, Dishwasher x1, Coin Laundry, Water Softener, Storage Sheds, Gazebo, Reverse Osmosis Water Treatment.
Location
Similar Properties
View More
Source: Toronto Regional Real Estate Board (TRREB), via PropTx Innovations Inc.
The data relating to real estate on this website comes in part from the MLS® data feed of PropTx Innovations Inc. The information is deemed reliable but is not guaranteed accurate by PropTx.
The information provided herein must only be used by consumers that have a bona fide interest in the purchase, sale or lease of real estate and may not be used for any commercial purpose or any other purpose.
© 2026 PropTx Innovations Inc. All rights reserved. MLS®, REALTOR® and the associated logos are owned or controlled by The Canadian Real Estate Association (CREA).