29 Lily Drive
About This Home
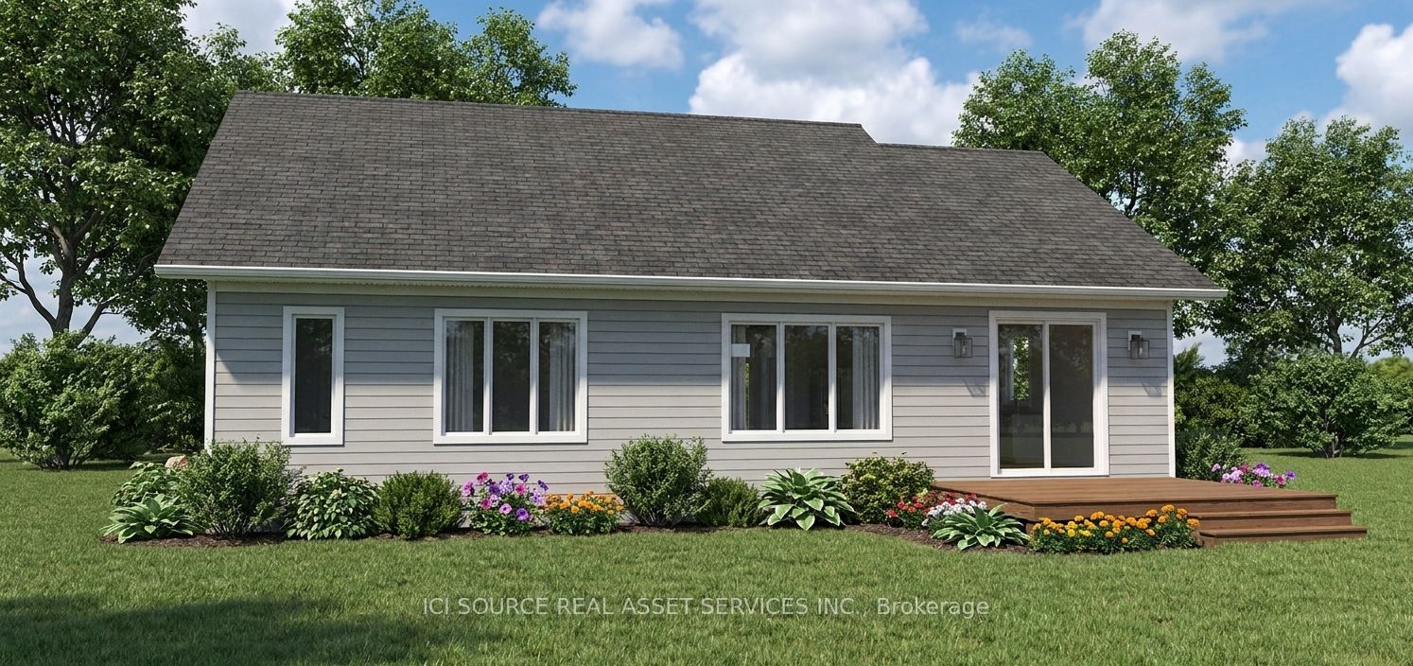
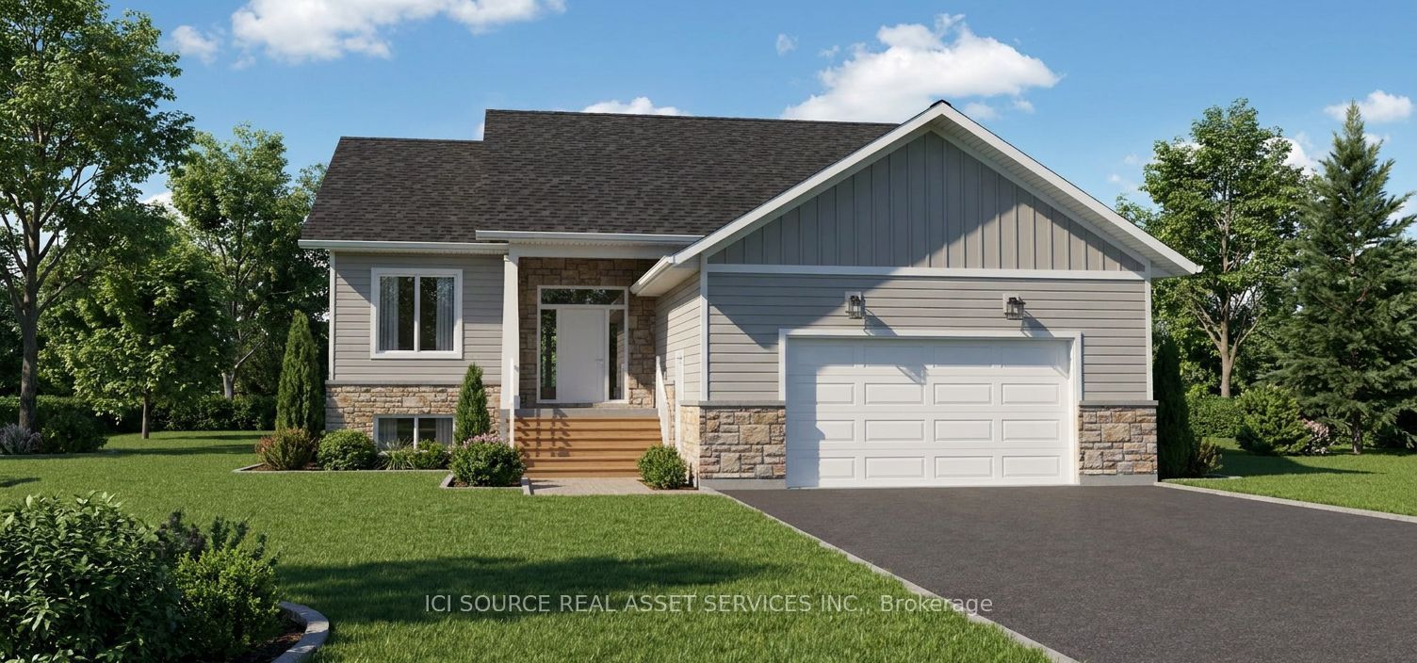
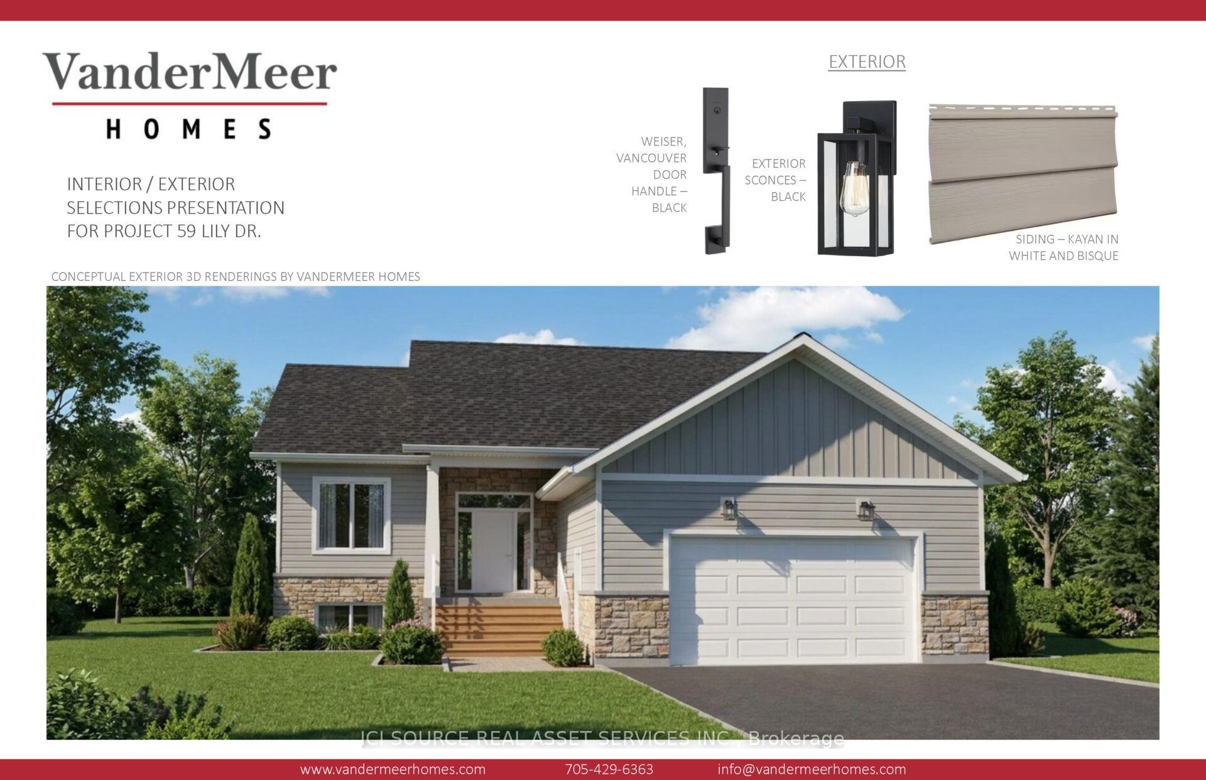
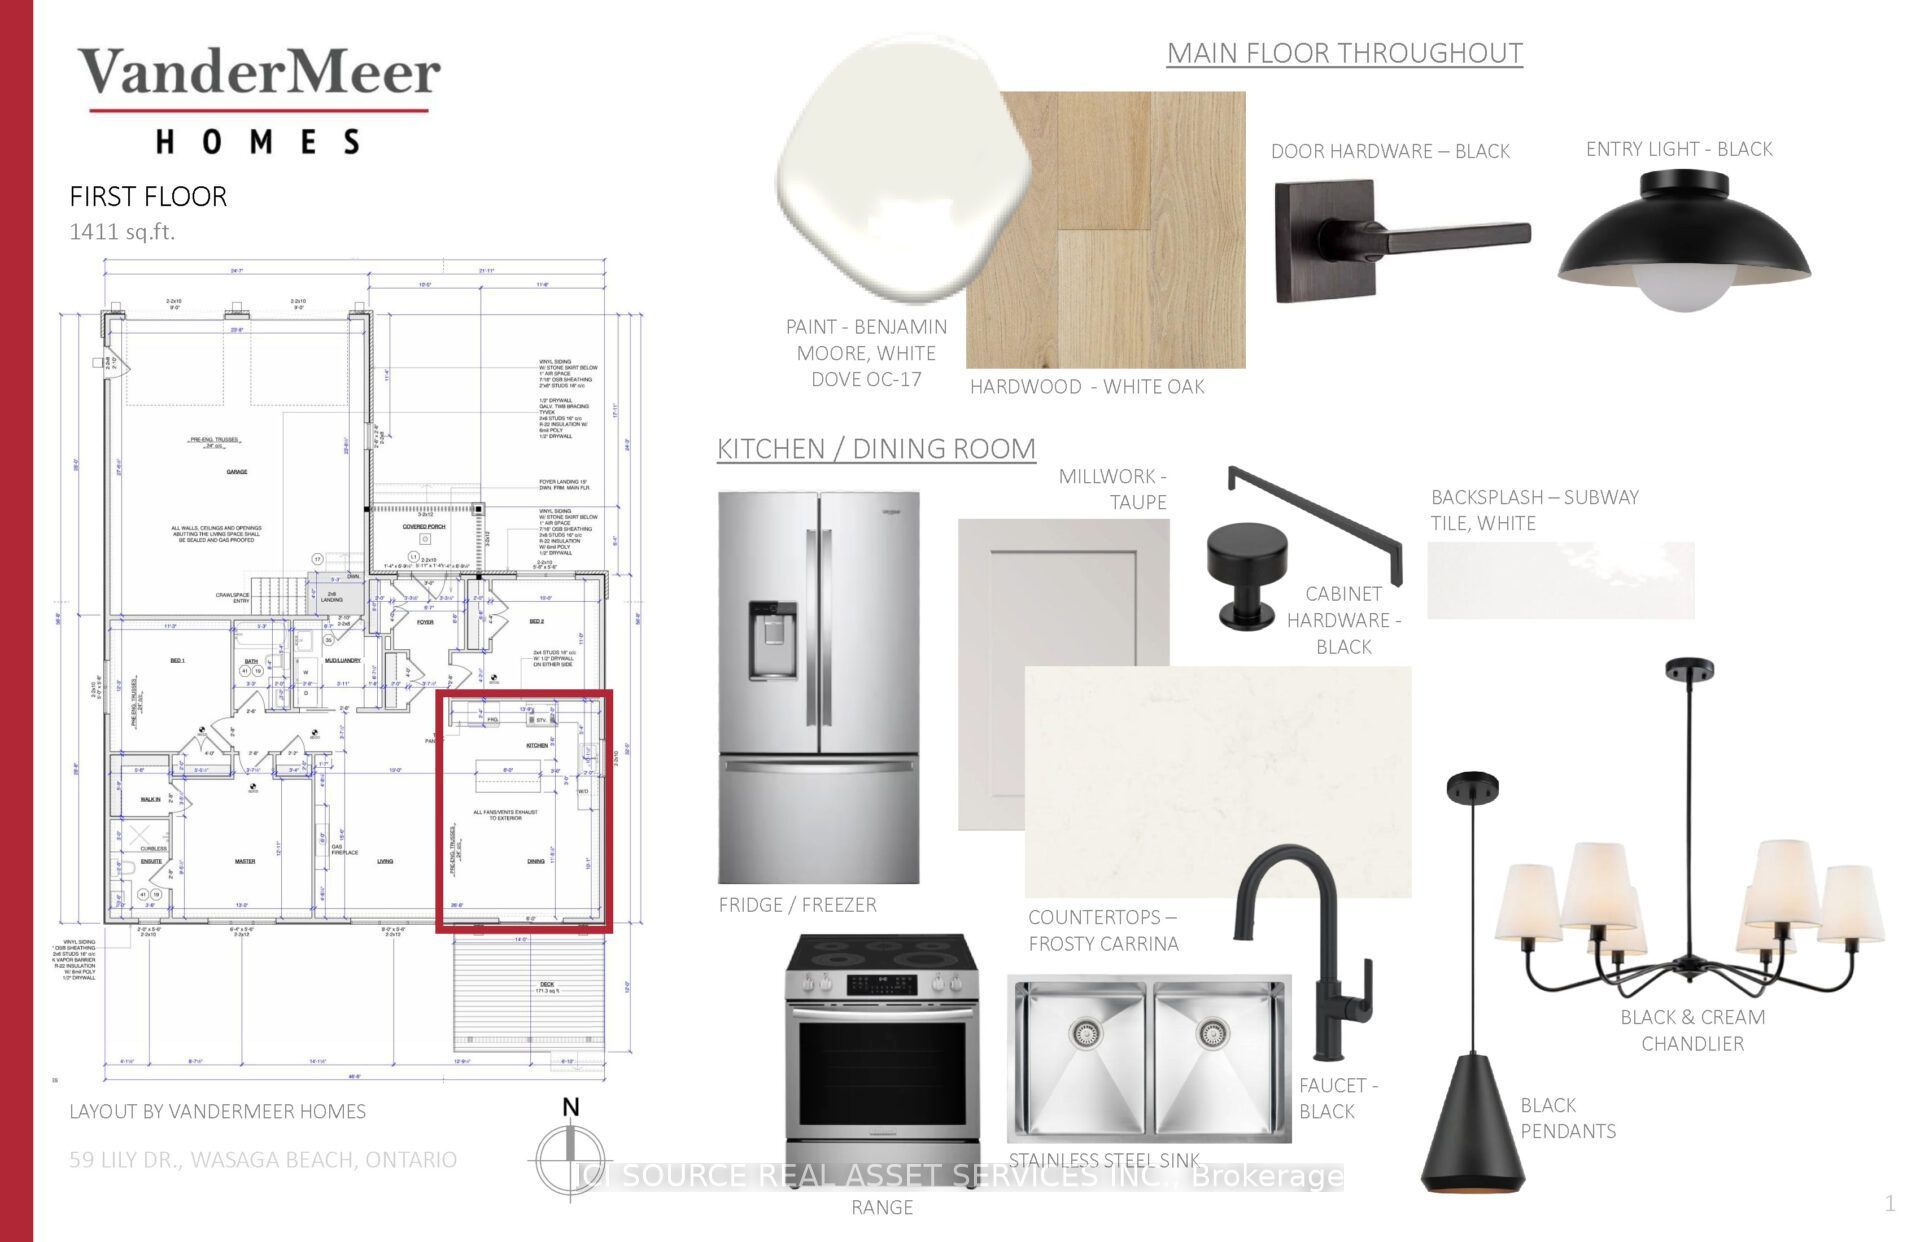
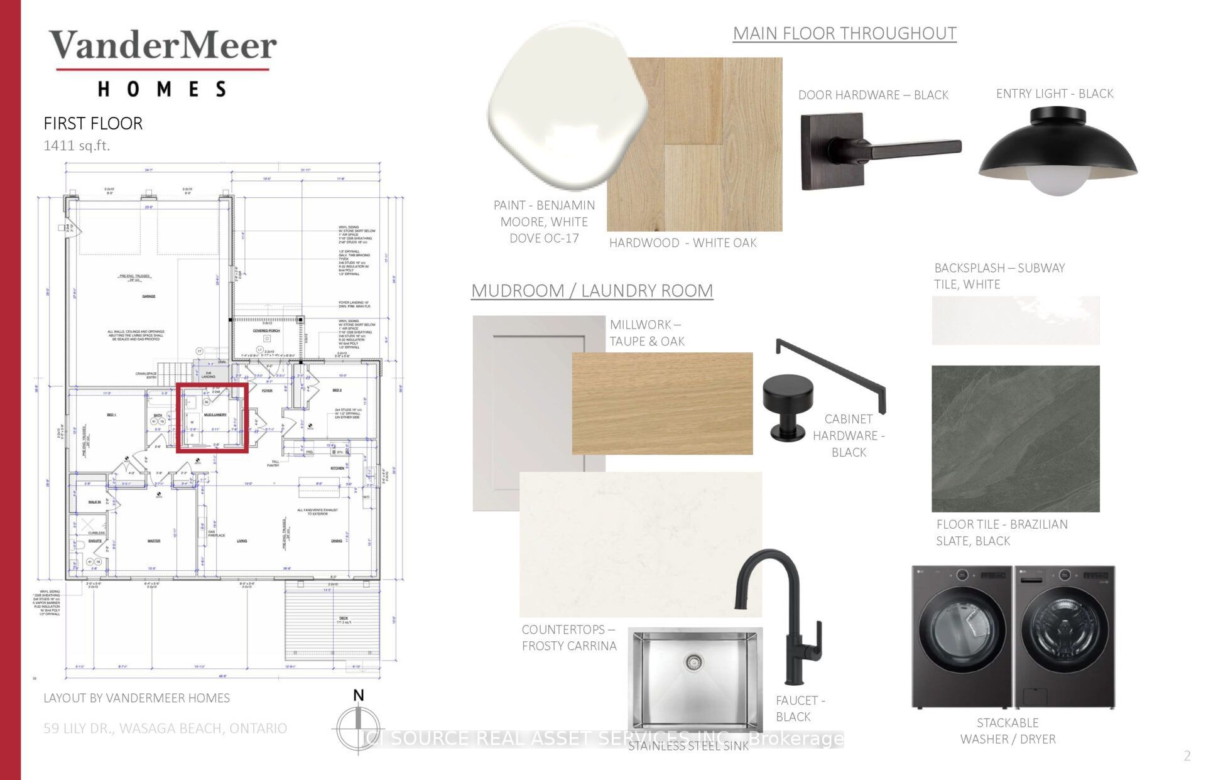
Welcome to this thoughtfully designed 1,414 sq. ft. bungalow on Lily Drive in Wasaga Beach, situated on a mature, established street. Built by custom home builder VanderMeer Homes Limited and professionally designed by an interior designer, this home combines quality construction with carefully considered finishes and functionality. The bungalow features 3 bedrooms, 2 bathrooms, a crawlspace, and an attached double-car garage, offering comfortable and convenient one-level living. The open-concept layout is designed with both everyday living and entertaining in mind, with quality finishes selected throughout. Set on a generous lot with approximately 55' frontage, 150' depth, and 68' at the rear, there is plenty of outdoor space to enjoy. The exterior features a timeless combination of light siding, stone accents, and board-and-batten detailing. Appliances are included, making this an excellent opportunity to purchase a brand-new home with many of the details already taken care of. Located on a mature street in Wasaga Beach, this home offers the best of both worlds - the feel of an established neighbourhood with the comfort, efficiency, and finishes of a brand-new custom-built home.1,414 sq. ft. | 3 Bedrooms | Crawlspace | Double Garage | Appliances Included | 55' 150' Lot | Professionally Designed *For Additional Property Details Click The Brochure Icon Below* Property taxes to be re-assessed. An estimate of the tax amount is listed.
Property Information
Building Details
Features & Amenities
Financials & Fees
Inclusions & Exclusions
Appliances
Location
Similar Properties
View More
Source: Toronto Regional Real Estate Board (TRREB), via PropTx Innovations Inc.
The data relating to real estate on this website comes in part from the MLS® data feed of PropTx Innovations Inc. The information is deemed reliable but is not guaranteed accurate by PropTx.
The information provided herein must only be used by consumers that have a bona fide interest in the purchase, sale or lease of real estate and may not be used for any commercial purpose or any other purpose.
© 2026 PropTx Innovations Inc. All rights reserved. MLS®, REALTOR® and the associated logos are owned or controlled by The Canadian Real Estate Association (CREA).