74 Oxbow Park Drive
About This Home
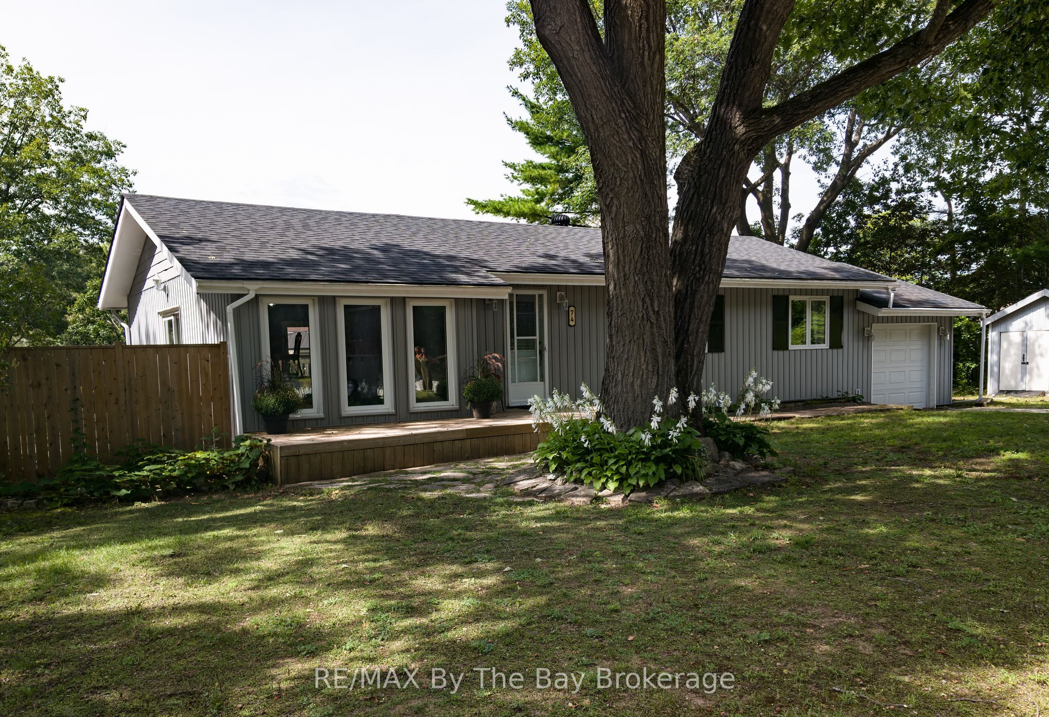
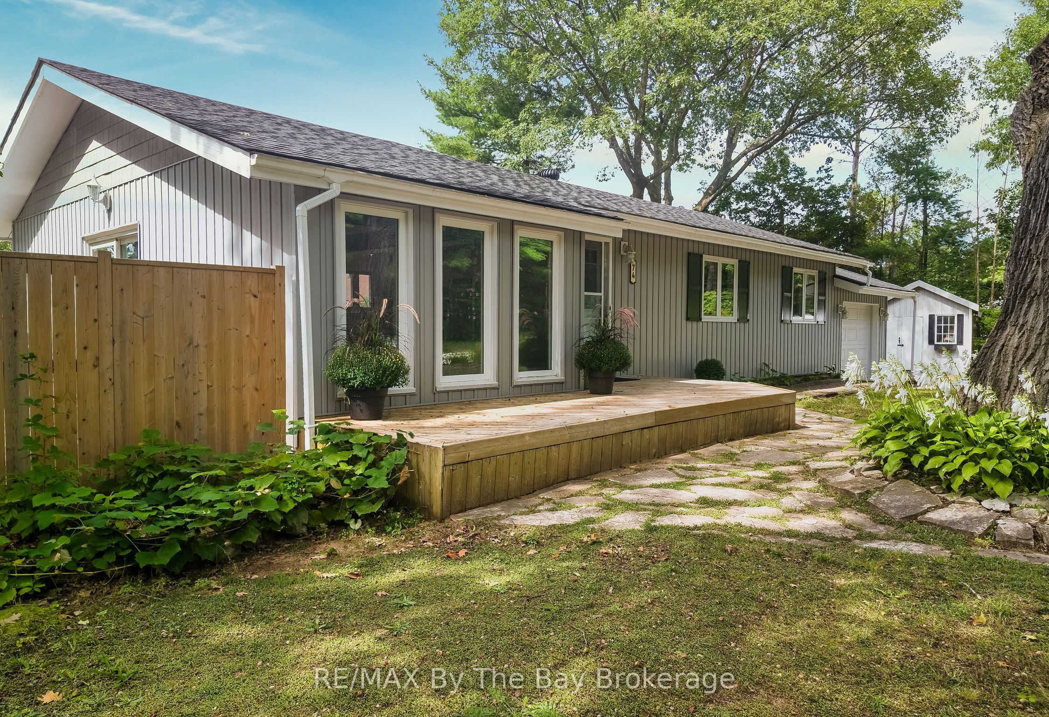
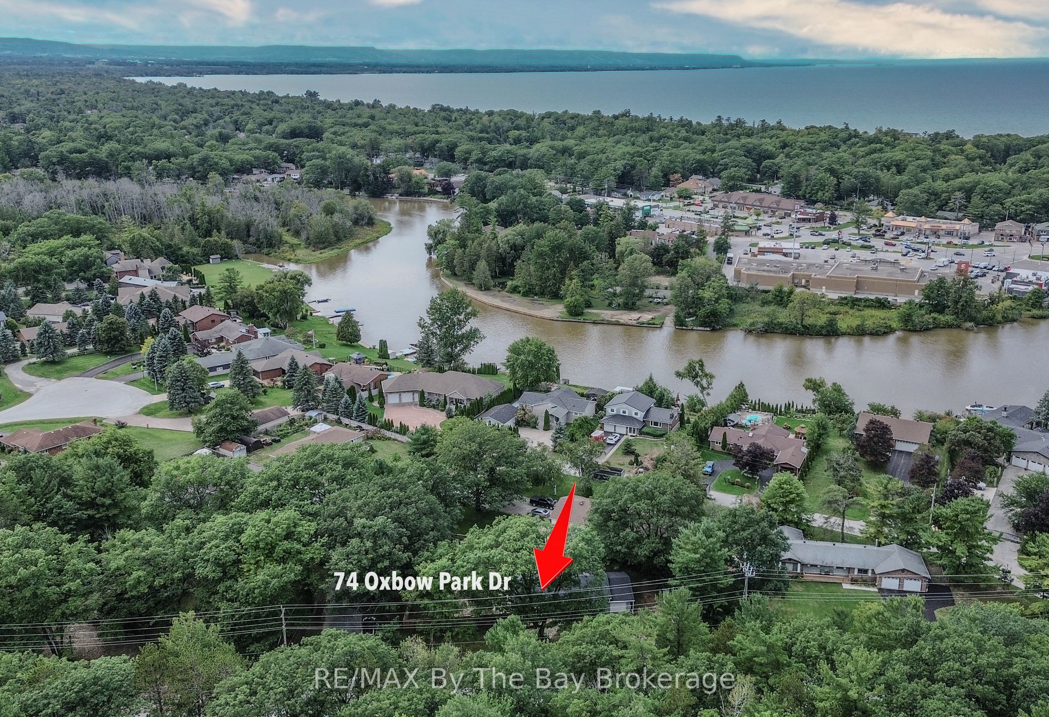
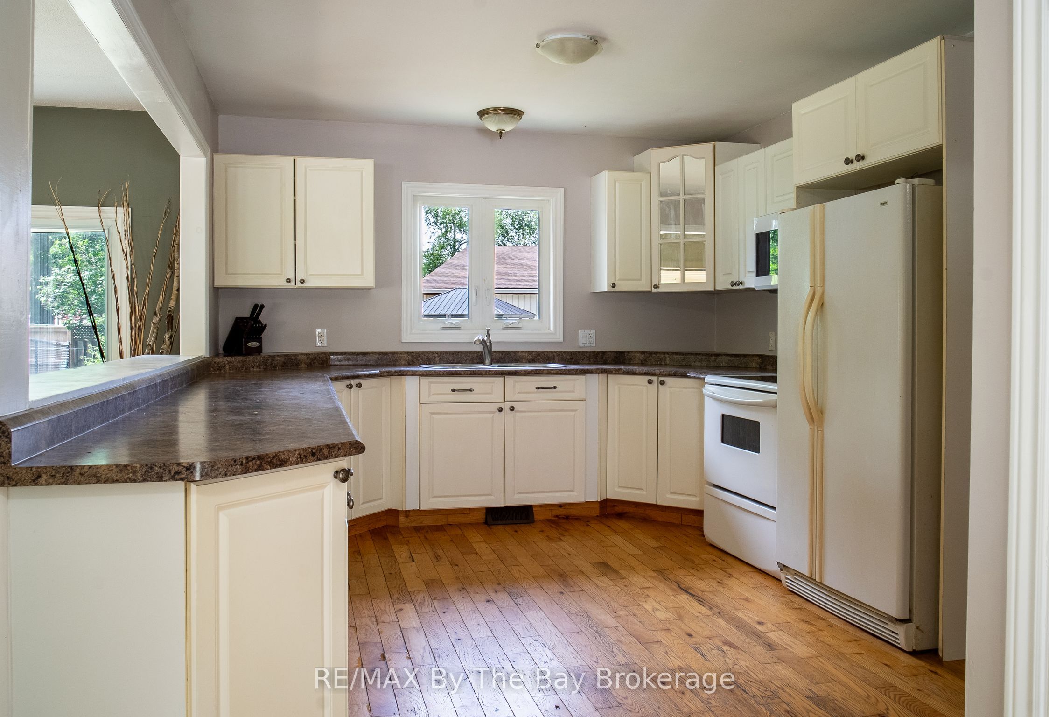
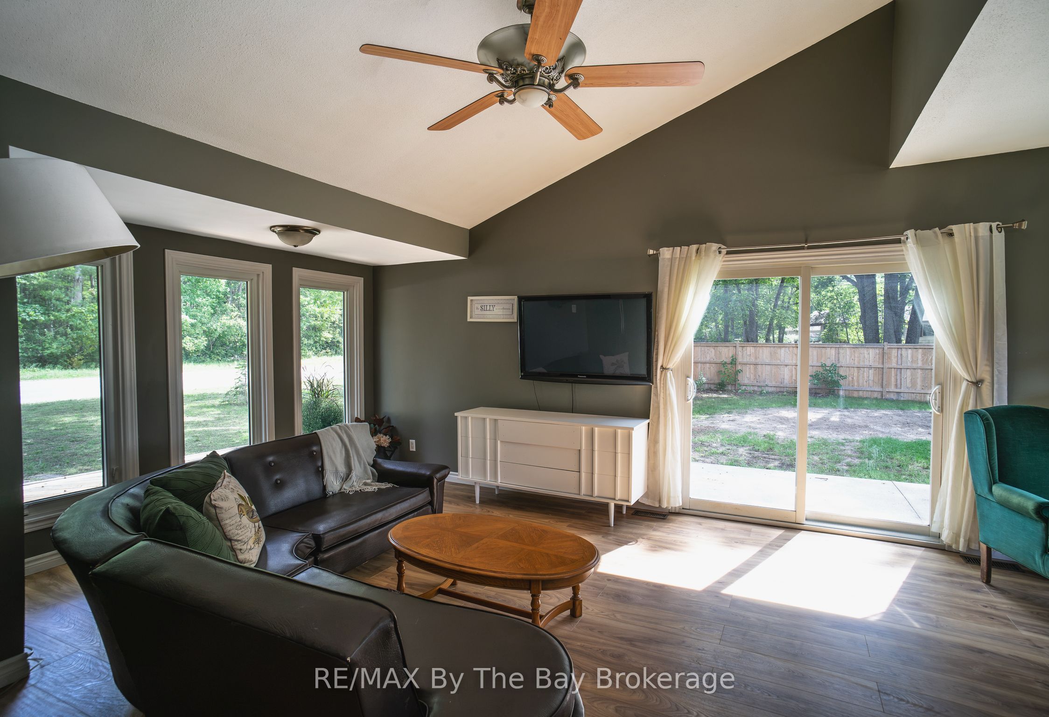
Love where you live! This charming 1257sqft 3 bedroom ranch-style bungalow is ideally located on a sought after tree-lined street directly across from Wasaga Beach Provincial Park. Enjoy walking trails, nature and access to the Nottawasaga River right outside your door.Perfect for first-time buyers, retirees or anyone looking for easy one-level living, this spacious home sits on an oversized 170ft x 176ft lot. Inside you'll find a bright open-concept living area with vaulted ceilings, hardwood flooring, a welcoming kitchen with ample cupboard space and an updated 4-piece bath.Numerous improvements include shingles, vinyl siding, eaves, casement windows, garage door, patio door, additional insulation, gas furnace and central air. Attached single car garage and storage shed.Freshly painted throughout, with a concrete patio and privacy fence for outdoor enjoyment.Close to beaches, shopping, dining and all the amenities of Wasaga Beach-while enjoying trails, the river and Provincial Park just steps away. Make sure to watch the video for more info.
Property Information
Building Details
Features & Amenities
Financials & Fees
Inclusions & Exclusions
Dishwasher, Fridge, Stove, Washer, Dryer, Garage Door Opener, Window Coverings
Location
Similar Properties
View More
Source: Toronto Regional Real Estate Board (TRREB), via PropTx Innovations Inc.
The data relating to real estate on this website comes in part from the MLS® data feed of PropTx Innovations Inc. The information is deemed reliable but is not guaranteed accurate by PropTx.
The information provided herein must only be used by consumers that have a bona fide interest in the purchase, sale or lease of real estate and may not be used for any commercial purpose or any other purpose.
© 2026 PropTx Innovations Inc. All rights reserved. MLS®, REALTOR® and the associated logos are owned or controlled by The Canadian Real Estate Association (CREA).