#6 - 466 Oxbow Crescent
About This Home
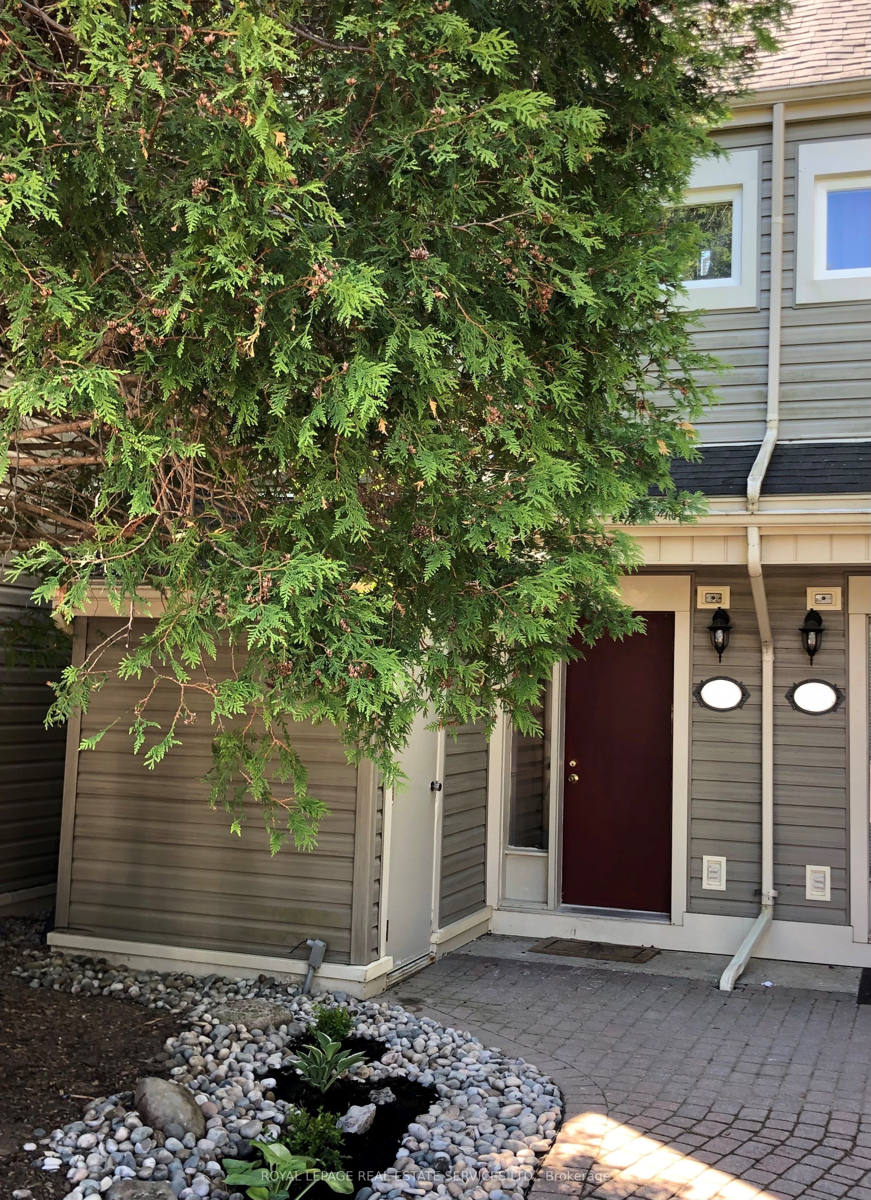
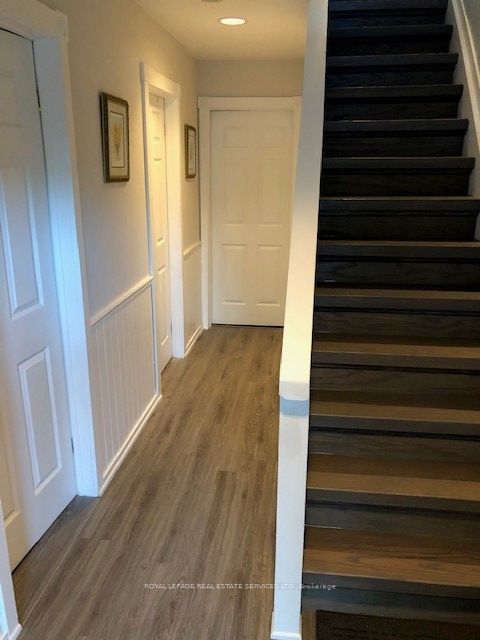
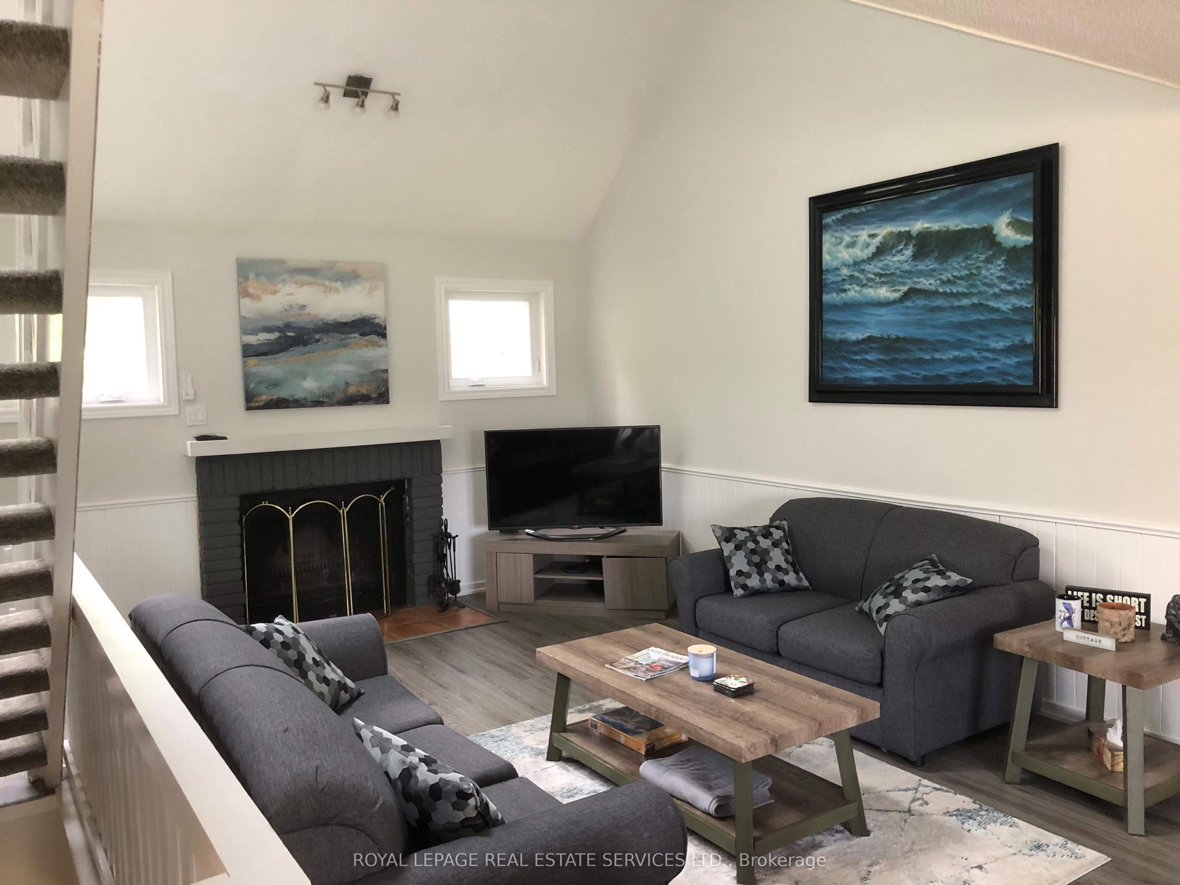
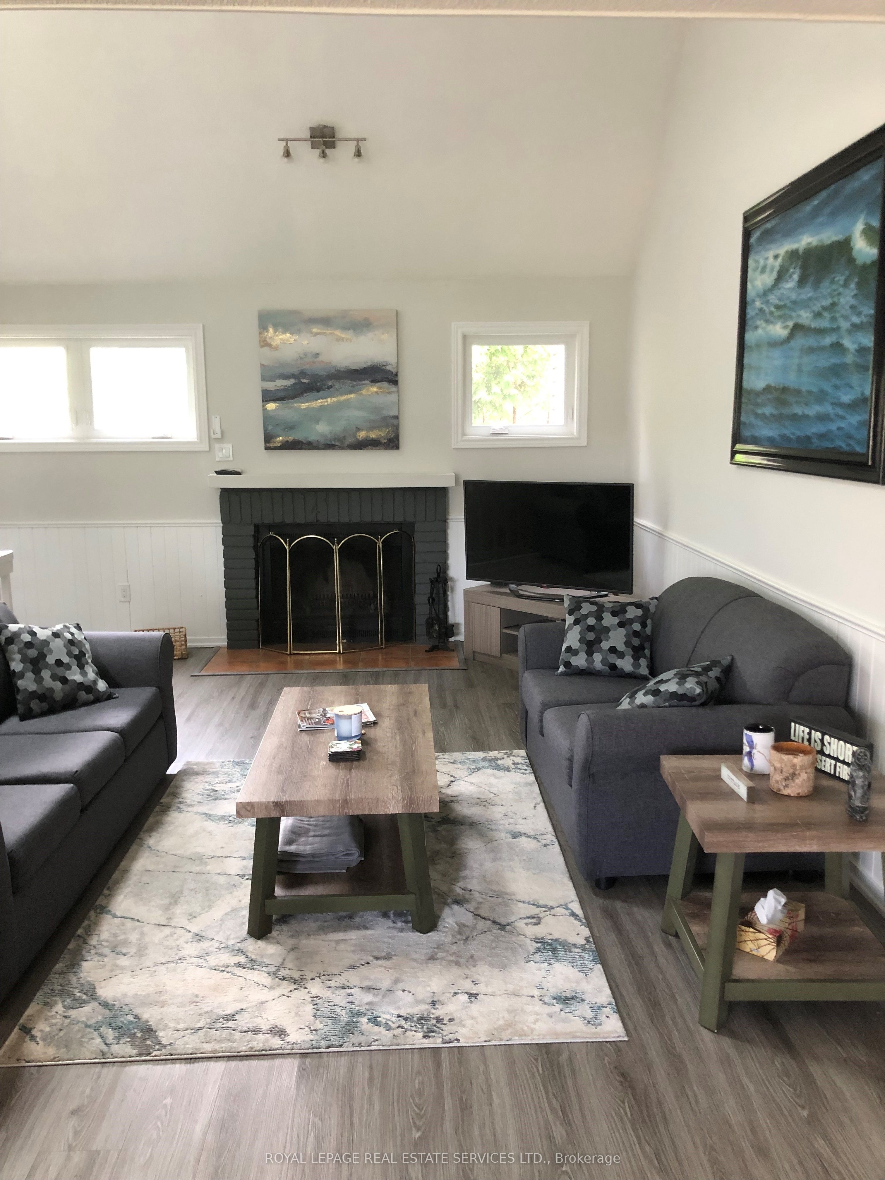
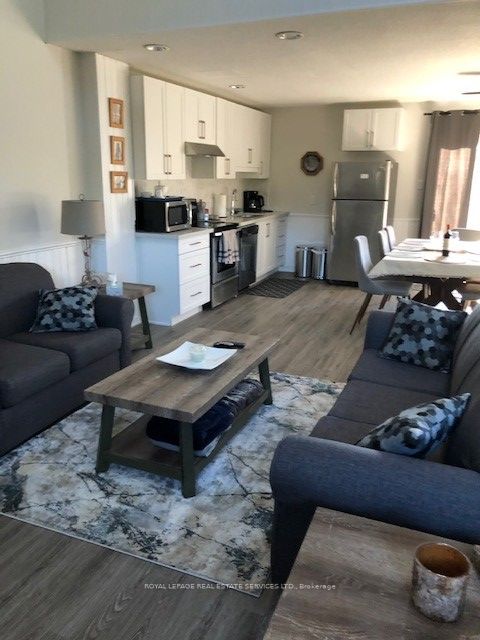
Chalet Townhouse reverse floor plan with master loft. Available for Winter Season from DEC 1, 2026 - MAR 31, 2027 OR LONGER (up to 6 months). Start and end dates are flexible. Privately owned residence located on Living Stone Golf Resort in Collingwood. Conveniently close to Blue Mountain and Osler Bluffs. Townhouse contains cozy wood fireplace, 3 bedrooms (sleeps 6) plus pullout couch and futon for additional guests, 2 full bathrooms, heat pumps and additional baseboard heating, fridge, stove, microwave, washer/dryer, dishwasher, internet, TV Display with Chromecast (stream TV from your personal Rogers Ignite, Bell app or any streaming services), high ceiling in living room, BBQ, rear deck with table and chairs and great view of Osler Bluffs. One dedicated parking space plus plenty of guest parking spaces (first come first serve). Excellent place to warm up and relax after a full day of skiing.
Property Information
Building Details
Features & Amenities
Financials & Fees
Inclusions & Exclusions
Furnished, plates, cutlery, bed comfortors, pillows.
Linens, pillow covers, replacement fire wood, replacement propane for BBQ, toilet paper and paper towels once initial items consumed.
Location
Similar Properties
View More
Source: Toronto Regional Real Estate Board (TRREB), via PropTx Innovations Inc.
The data relating to real estate on this website comes in part from the MLS® data feed of PropTx Innovations Inc. The information is deemed reliable but is not guaranteed accurate by PropTx.
The information provided herein must only be used by consumers that have a bona fide interest in the purchase, sale or lease of real estate and may not be used for any commercial purpose or any other purpose.
© 2026 PropTx Innovations Inc. All rights reserved. MLS®, REALTOR® and the associated logos are owned or controlled by The Canadian Real Estate Association (CREA).