36 Cynthia Court
About This Home
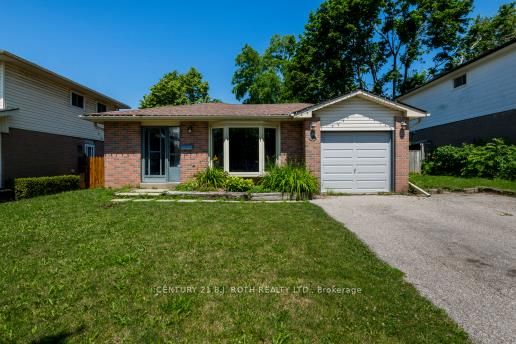
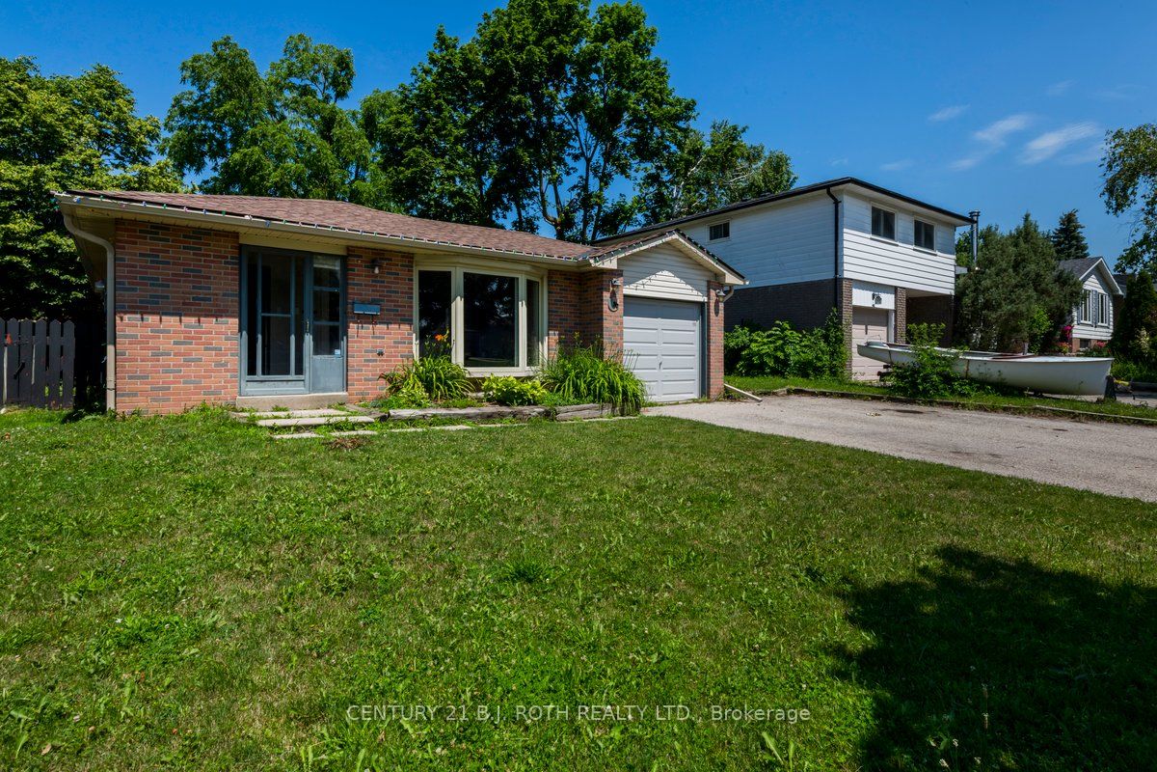
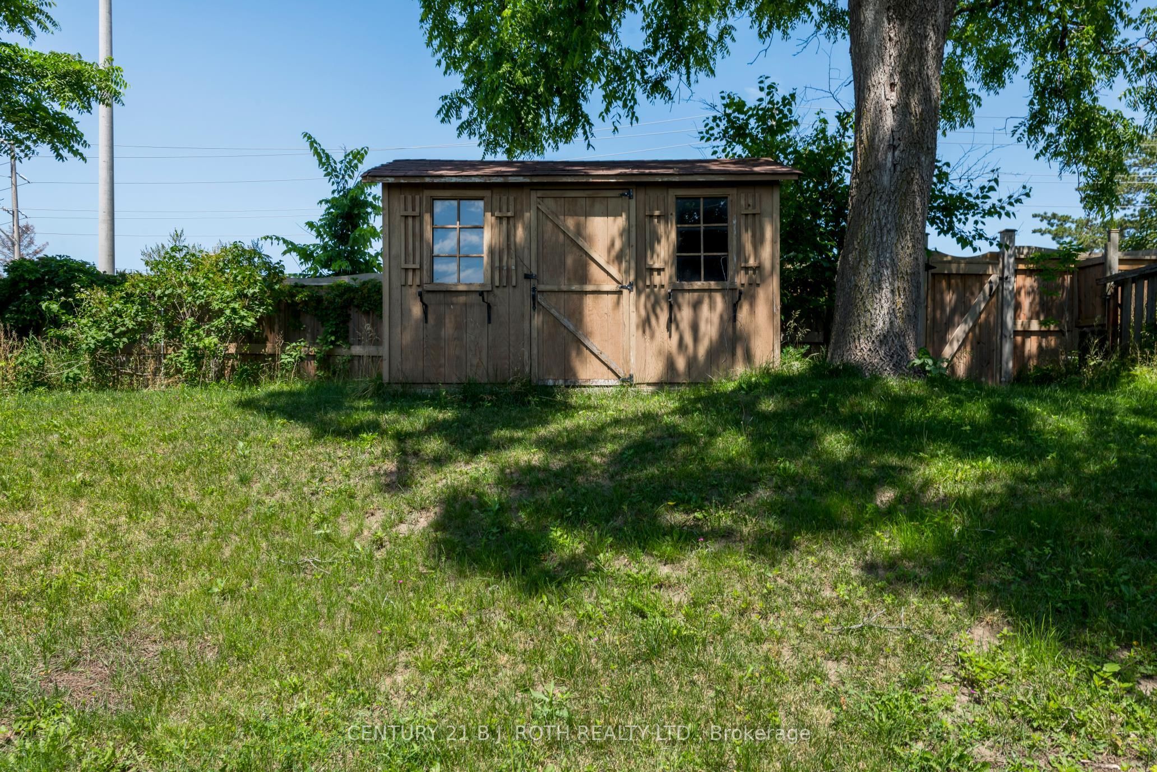
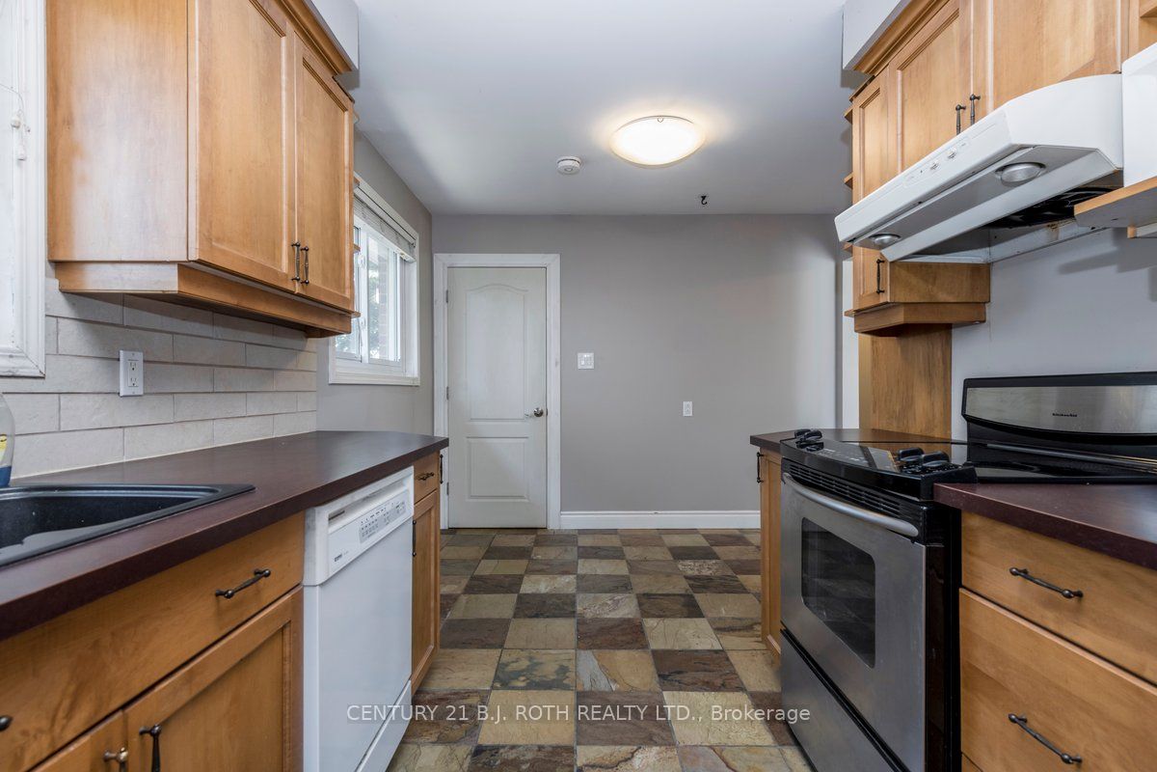
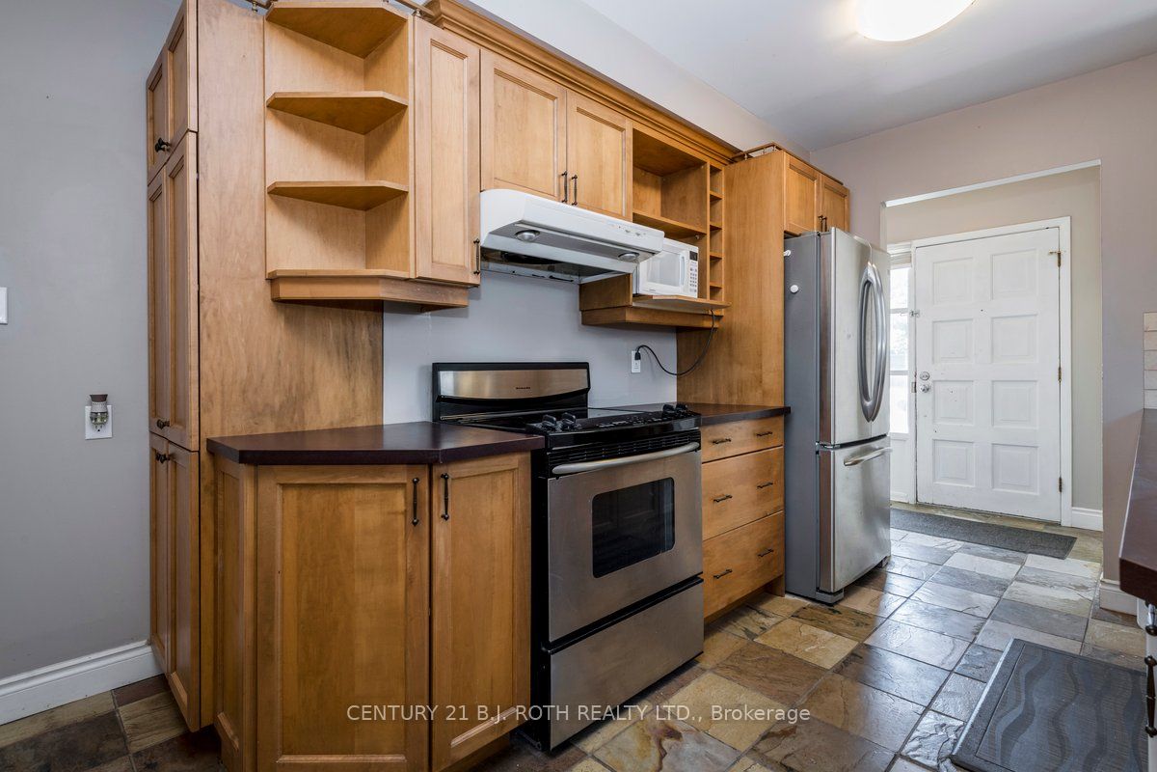
"East End Barrie - charming home on a quiet, tree-lined court in the desirable "Village of Cynthia Court," a close-knit neighborhood with a strong sense of community, where neighbors gather annually for a street-wide Canada Day barbecue. Walking distance to highly sought-after Maple Grove Public School, Royal Victoria Hospital and Georgian College, with easy access to HWY 400.This 3-bedroom, 2-bath home offers a SEPARATE ENTRANCE with IN-LAW POTENTIAL, spacious side yard and huge backyard with two sheds, including one with hydro. Pristine hardwood flooring and crown molding on the upper level, plus an upgraded basement with laminate flooring, 3-piece bath and laundry. Upgrades include newer shingles, eavestroughs and fascia, air conditioning, 200-amp breaker panel, and upgraded insulation between floors for improved noise reduction and fire resistance. A well-maintained home in a wonderful community-inside and out. Some photos have been virtually staged."
Property Information
Building Details
Features & Amenities
Financials & Fees
Inclusions & Exclusions
Fridge, Stove, Washer, Dryer
Location
Similar Properties
View More
Source: Toronto Regional Real Estate Board (TRREB), via PropTx Innovations Inc.
The data relating to real estate on this website comes in part from the MLS® data feed of PropTx Innovations Inc. The information is deemed reliable but is not guaranteed accurate by PropTx.
The information provided herein must only be used by consumers that have a bona fide interest in the purchase, sale or lease of real estate and may not be used for any commercial purpose or any other purpose.
© 2026 PropTx Innovations Inc. All rights reserved. MLS®, REALTOR® and the associated logos are owned or controlled by The Canadian Real Estate Association (CREA).