4 Karen Crescent
About This Home
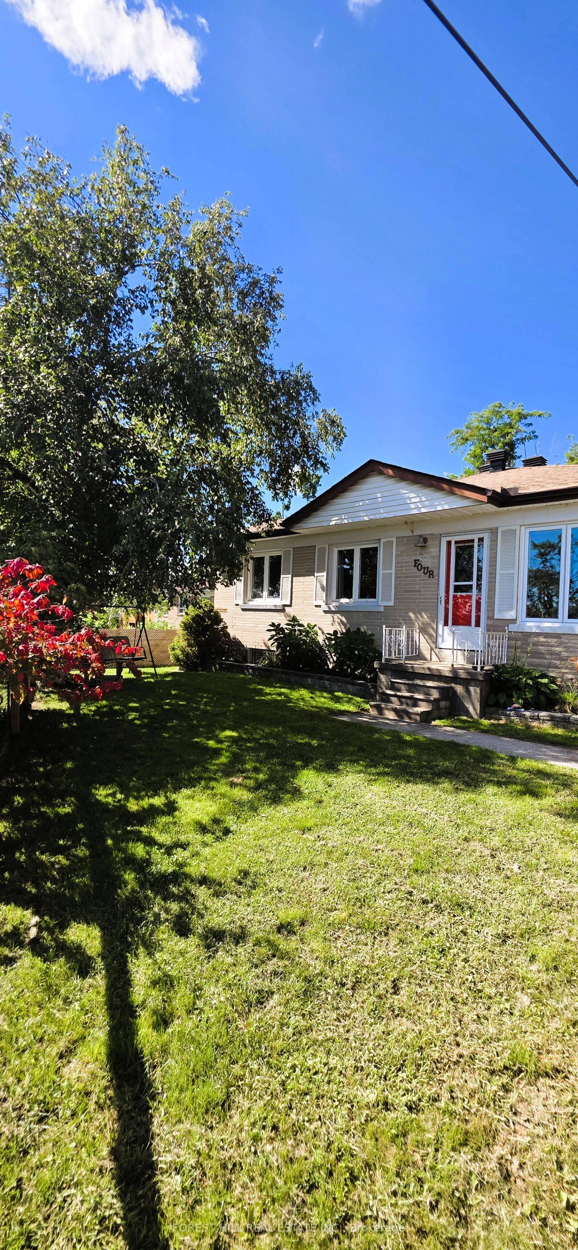
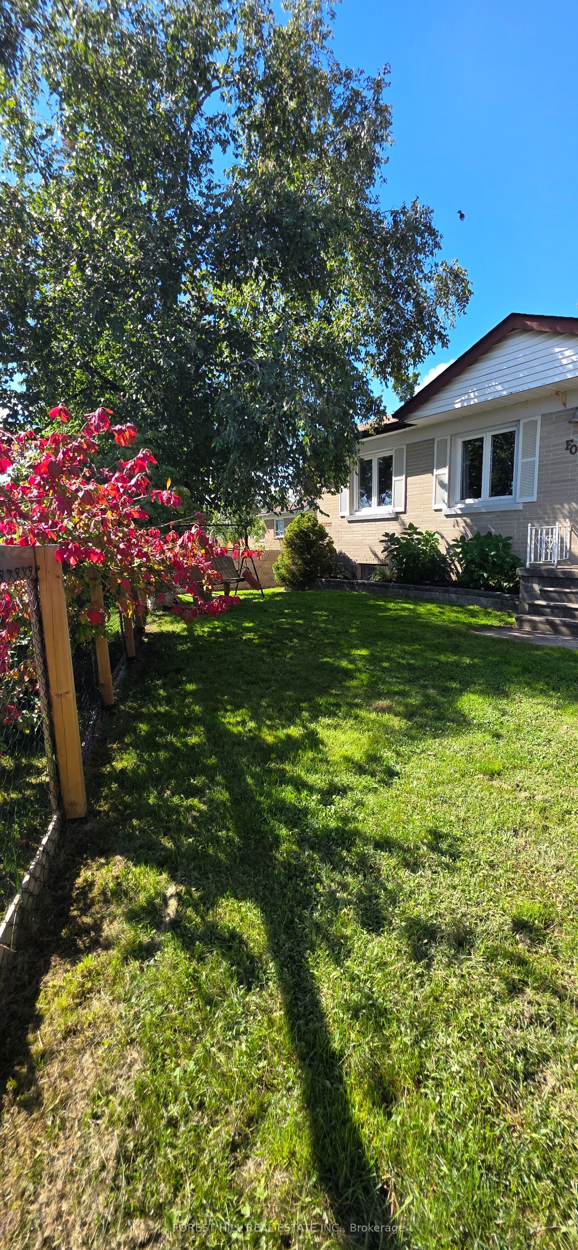
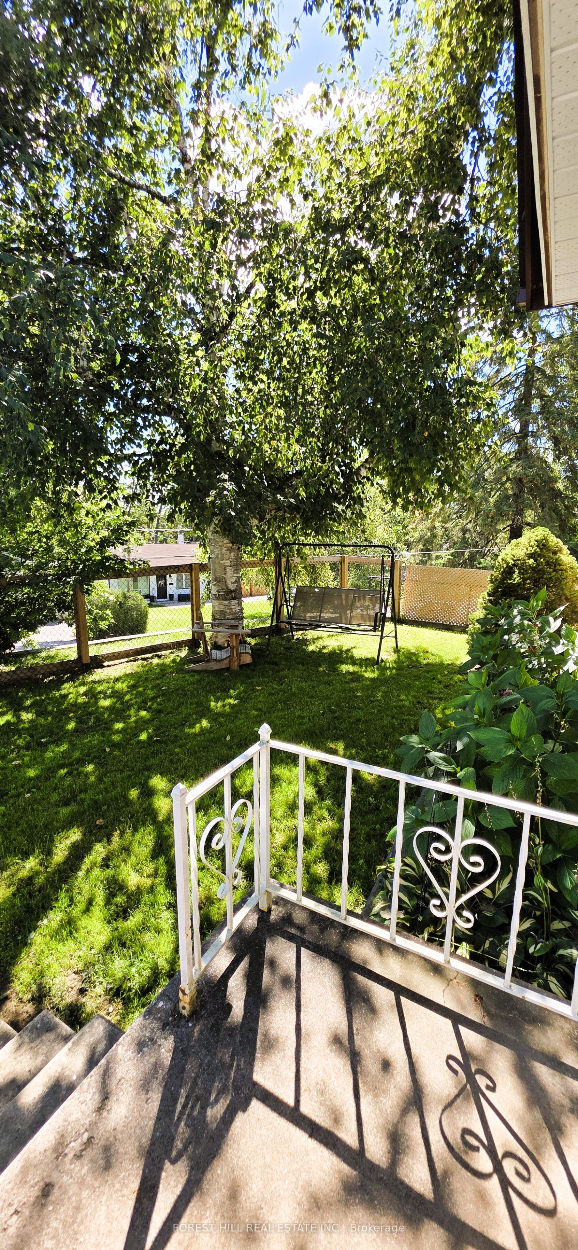
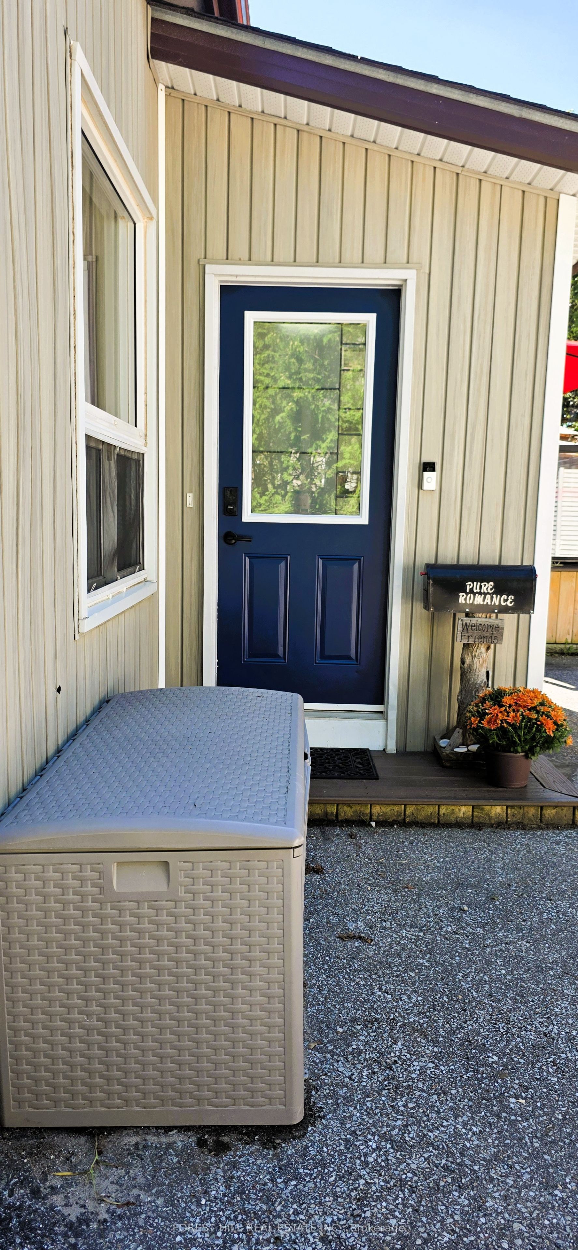
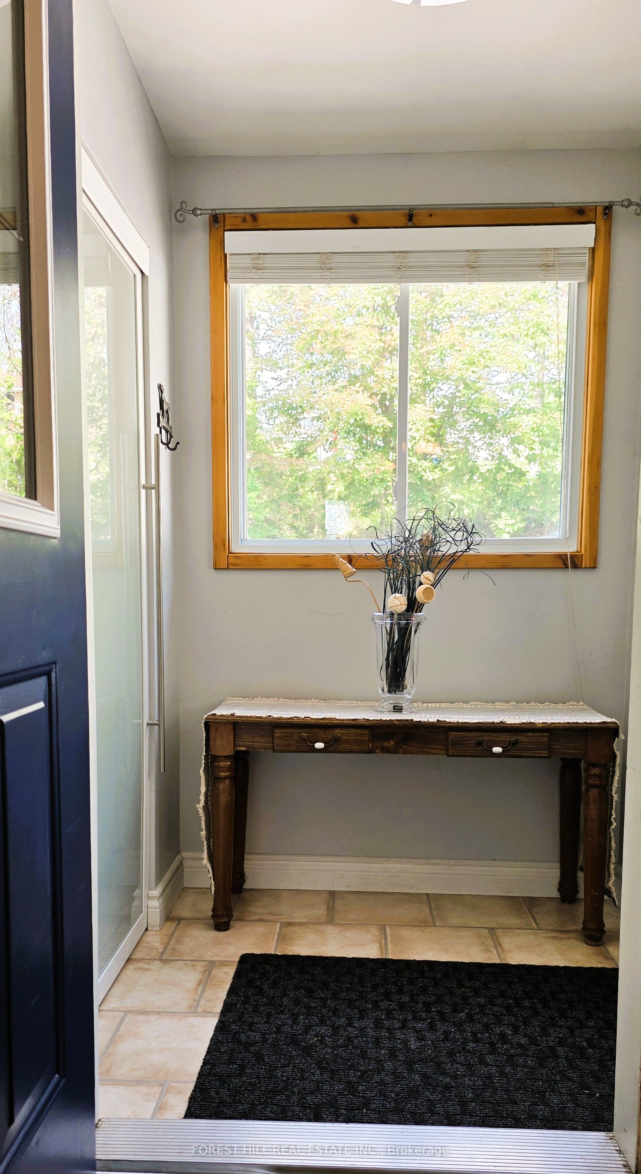
Spacious Family Home with an In-Law Suite. Over 3,000 sq. ft. of finished living space! This beautifully maintained 4-bedroom home offers generous room for the whole family, including a spacious primary suite with ensuite bath and walkout to a 15' x 12' trex deck with a hot tub and surrounded by mature trees.The large kitchen features plenty of workspace and overlooks a separate dining room, making everyday living and entertaining a pleasure. The lower level offers an expansive recreation room complete with a gas fireplace, providing the perfect space for family gatherings or relaxation.Need space for Mom, extended family, or guests? A standout feature of this home is the one-bedroom in-law suite, complete with a kitchen, living room and separate entrance, offering privacy and flexibility for multigenerational living.Outside, enjoy the beautifully groomed 85' x 185' lot, featuring decorative stone terraces, mature gardens, a paved driveway, and garage. This property offers the space, versatility, and outdoor setting you've been looking for. Close too all amenities that Orillia has to offer, beaches, port of Orillia, restuarants, downtown is a great place to walk around and discover all the quaint shops!
Property Information
Building Details
Features & Amenities
Financials & Fees
Inclusions & Exclusions
Fridges - 2, Gas Stove/oven, washer, dryer, dishwasher, light fixtures, window treatments, Hot tub "as is"
Location
Similar Properties
View More
Source: Toronto Regional Real Estate Board (TRREB), via PropTx Innovations Inc.
The data relating to real estate on this website comes in part from the MLS® data feed of PropTx Innovations Inc. The information is deemed reliable but is not guaranteed accurate by PropTx.
The information provided herein must only be used by consumers that have a bona fide interest in the purchase, sale or lease of real estate and may not be used for any commercial purpose or any other purpose.
© 2026 PropTx Innovations Inc. All rights reserved. MLS®, REALTOR® and the associated logos are owned or controlled by The Canadian Real Estate Association (CREA).