10 Enchantment Avenue
About This Home
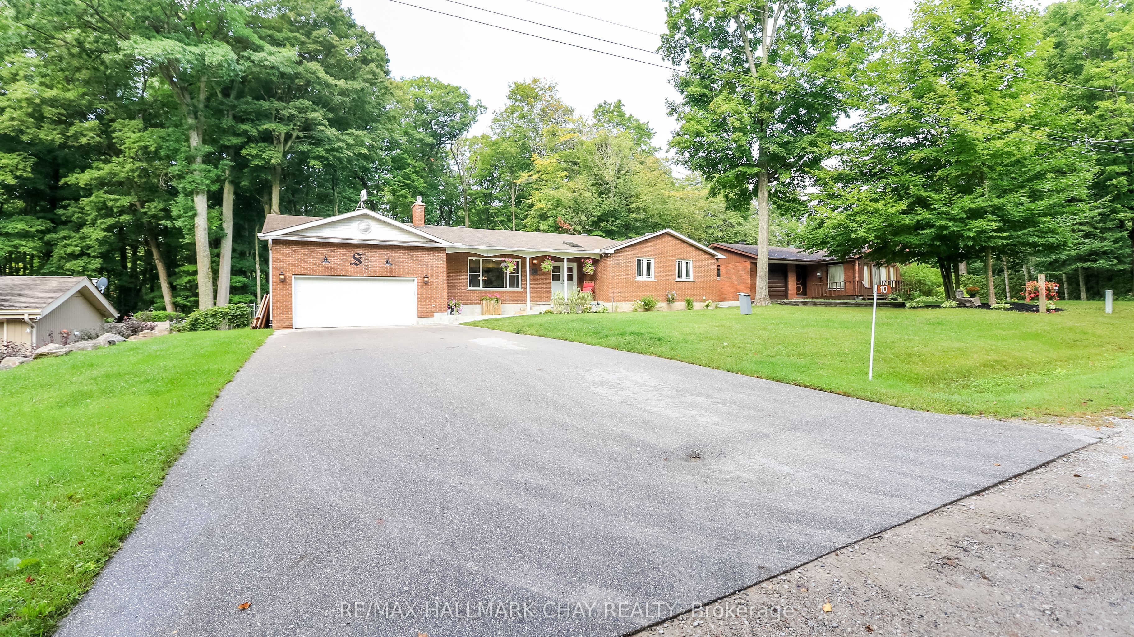
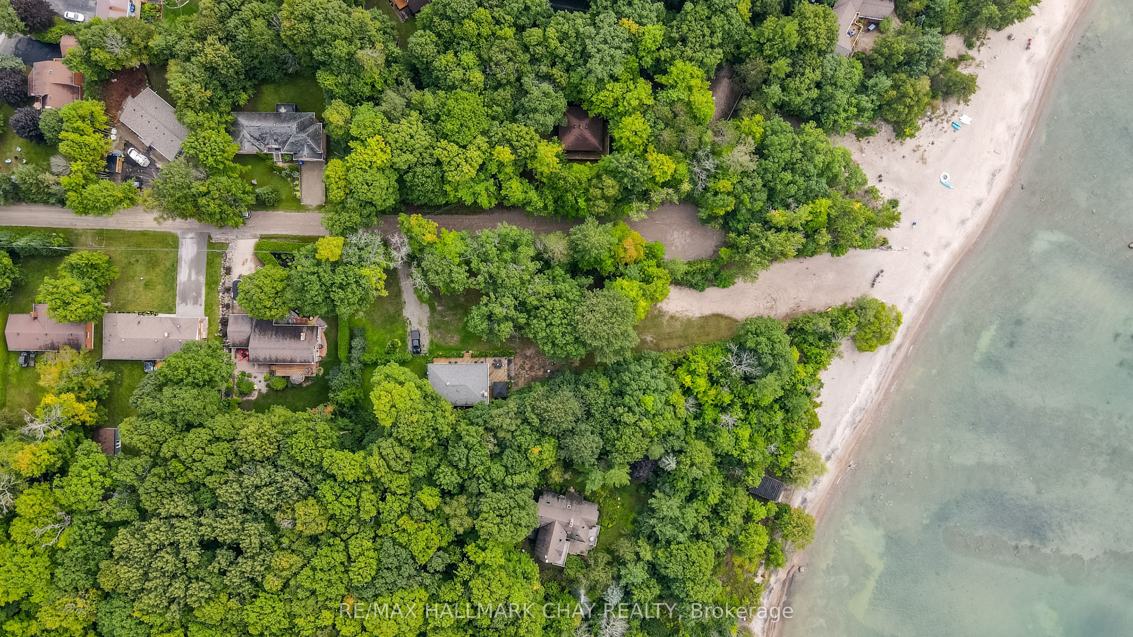
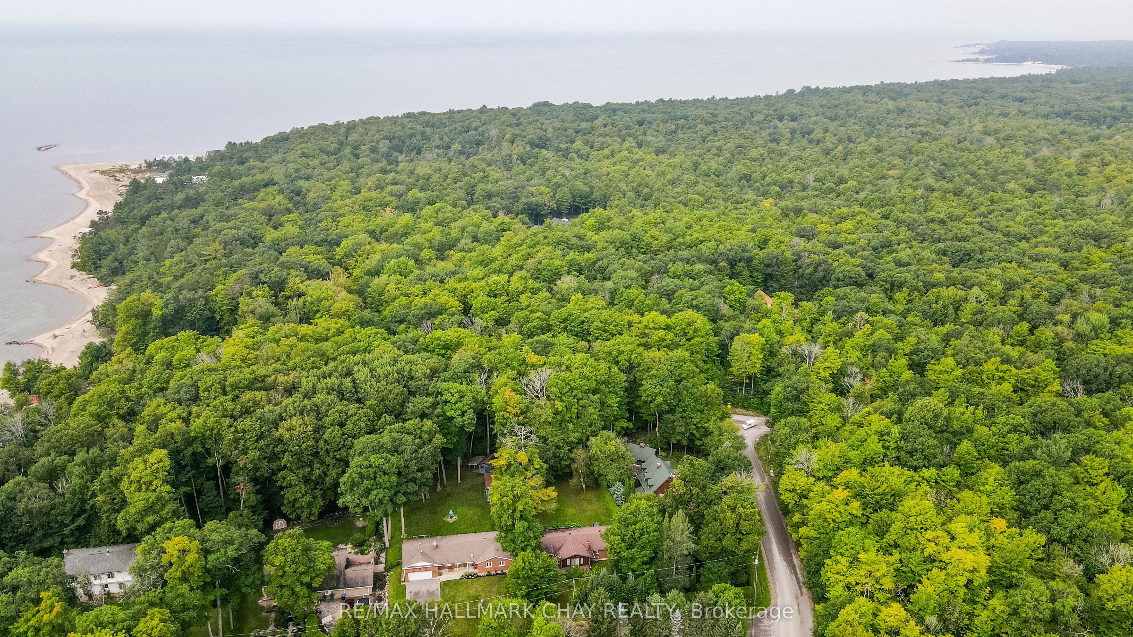
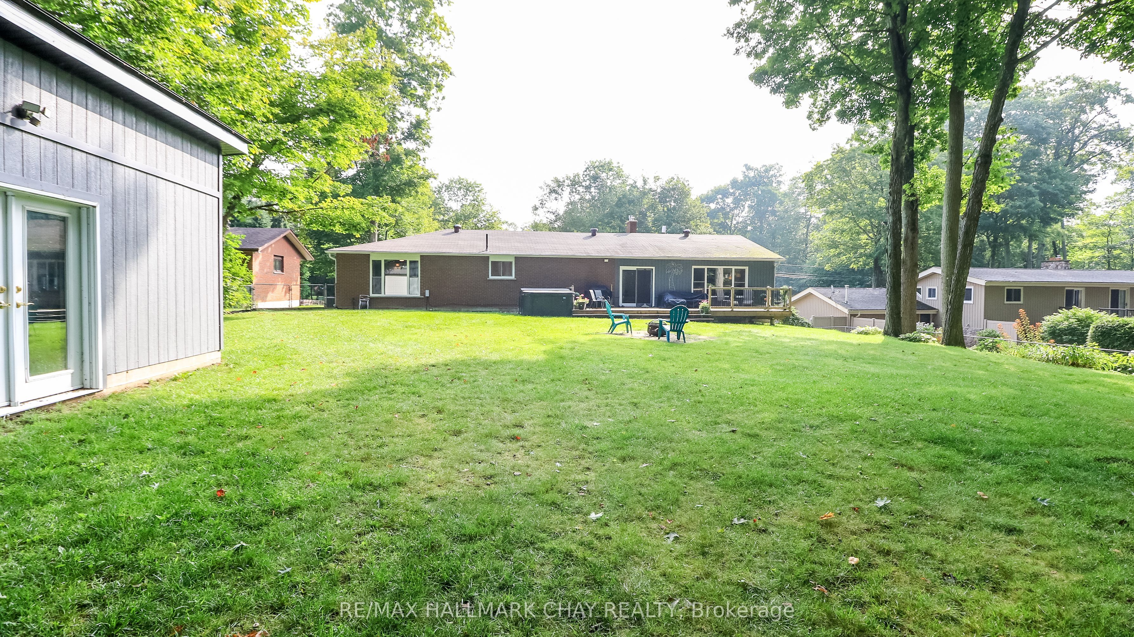
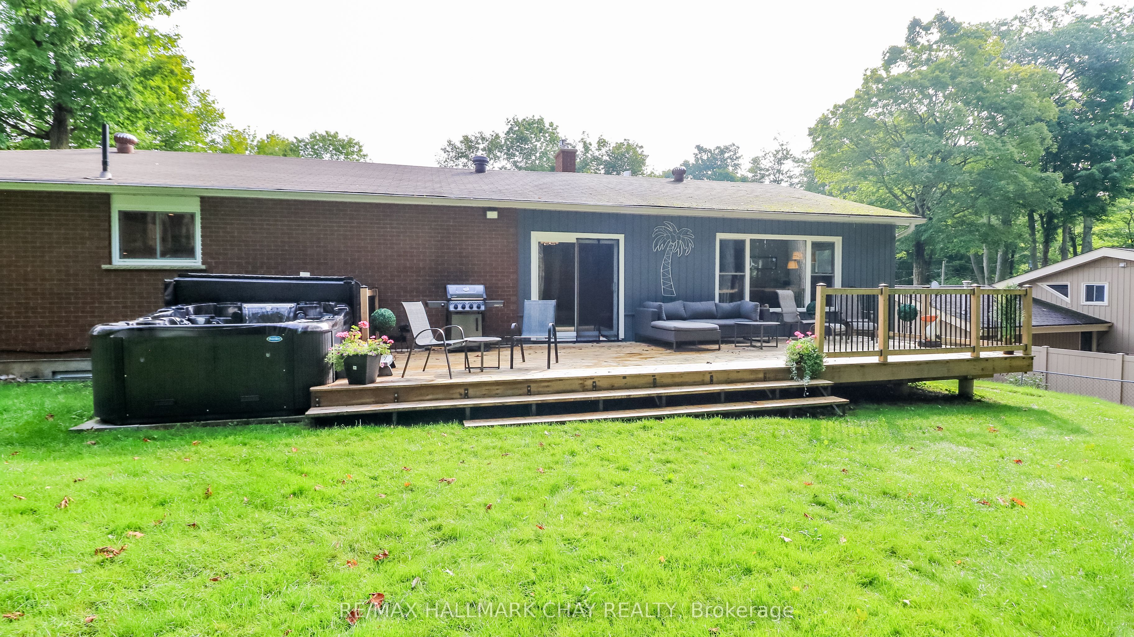
Beautiful upgraded bungalow is situated on .47 acres within an exclusive deeded beach community* with over 3400 sqft of finished living space this home boasts many bells & whistles! Outside you will find the sandy shores of Georgian Bay just down the street* the lot has a LOT to offer with and expansive deck, a newer 16x24 workshop with garage door , garden shed, backing onto privacy & newer paved driveway for 6 cars...or your toys* Inside you will find a beautiful home with no carpets and all the principal rooms are very generous in size*2 cozy gas fireplaces and the east facing lot brings in lots of warmth & brightness * All the floors and doors on the main level have been updated* The ensuite bath has been updated and expanded with a lovely walk in shower and the main bath is also updated* Large eat in kitchen and expansive dining room * West facing 4 season Sunroom at the back serves as a home office and you can make this space whatever you desire* The basement offers 2 additional bedrooms, a 3 pc bath, a rec room, a modern laundry room, and a huge workshop that can be converted to an additional rec room or office space* The home is serviced by Bell fibe* Additional updates include: new windows in 2020, new well in 2017, Septic tank replaced 2019, Generlink 40amp hook up 2025, battery back up for sump pump, new chimney cap and brick repair 2025, upgraded insulation* Deeded association Belle Eau Claire Beach Association (BECBA) Block C, Plan 923 $75.00 per year per lot
Property Information
Building Details
Features & Amenities
Financials & Fees
Inclusions & Exclusions
Refrigerator, Stove, dishwasher, microwave, washer, dryer, all existing lighting fixtures, all existing blinds, drapery & hardware, Garage door openers (2) and remotes, Hot tub
Generator
Location
Similar Properties
View More
Source: Toronto Regional Real Estate Board (TRREB), via PropTx Innovations Inc.
The data relating to real estate on this website comes in part from the MLS® data feed of PropTx Innovations Inc. The information is deemed reliable but is not guaranteed accurate by PropTx.
The information provided herein must only be used by consumers that have a bona fide interest in the purchase, sale or lease of real estate and may not be used for any commercial purpose or any other purpose.
© 2026 PropTx Innovations Inc. All rights reserved. MLS®, REALTOR® and the associated logos are owned or controlled by The Canadian Real Estate Association (CREA).