#504 - 140 Dunlop Street
About This Home
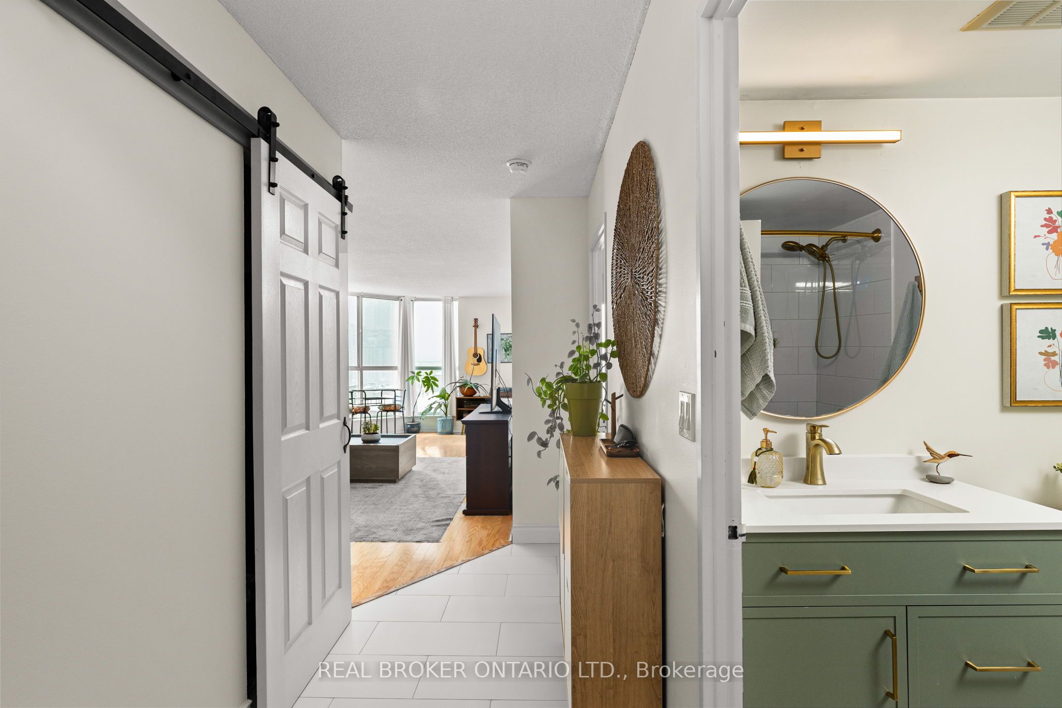
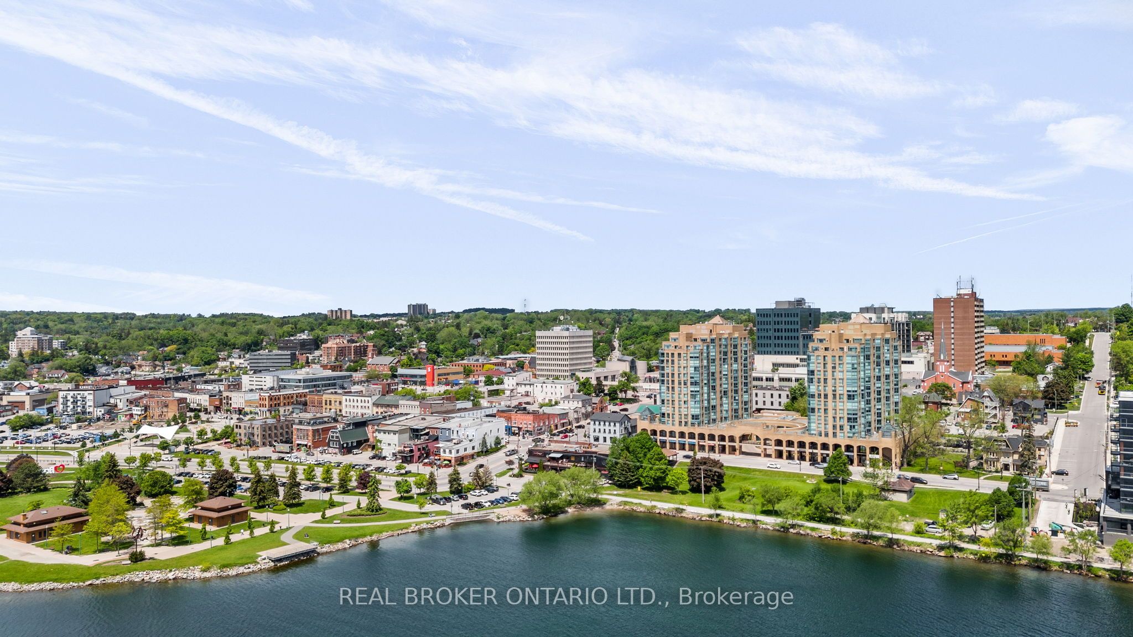
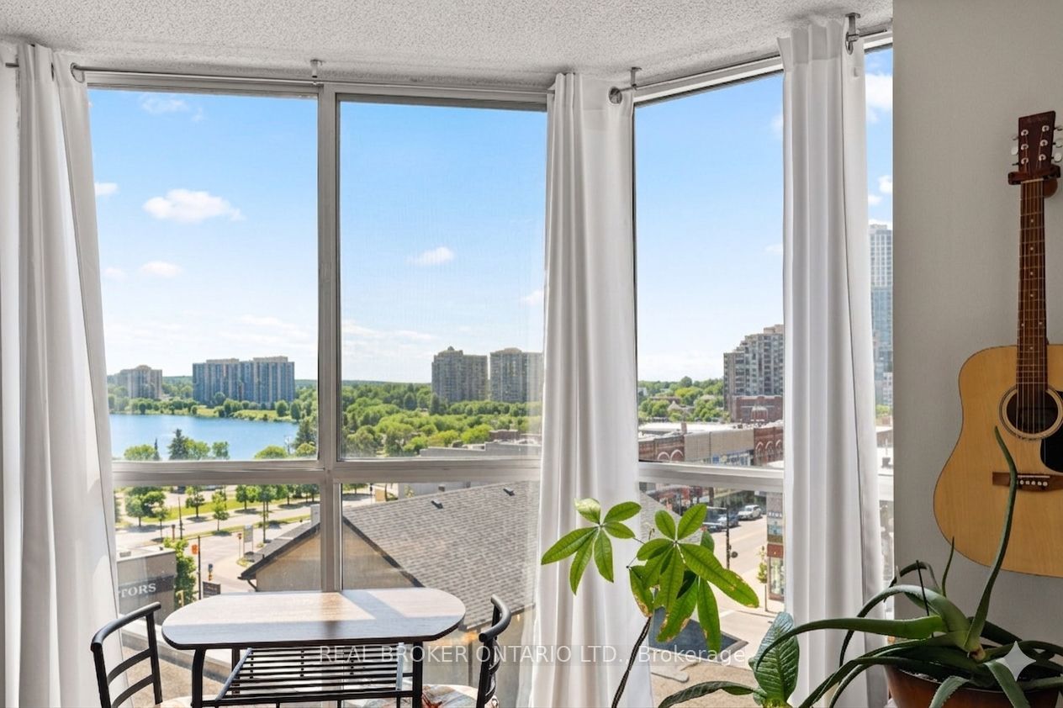
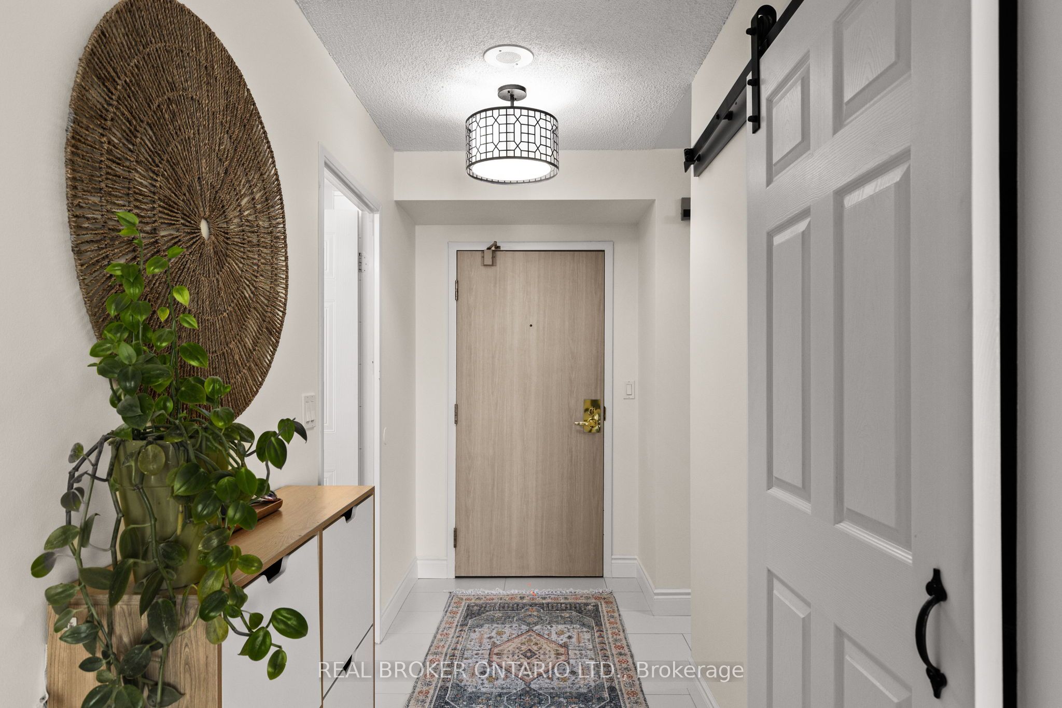
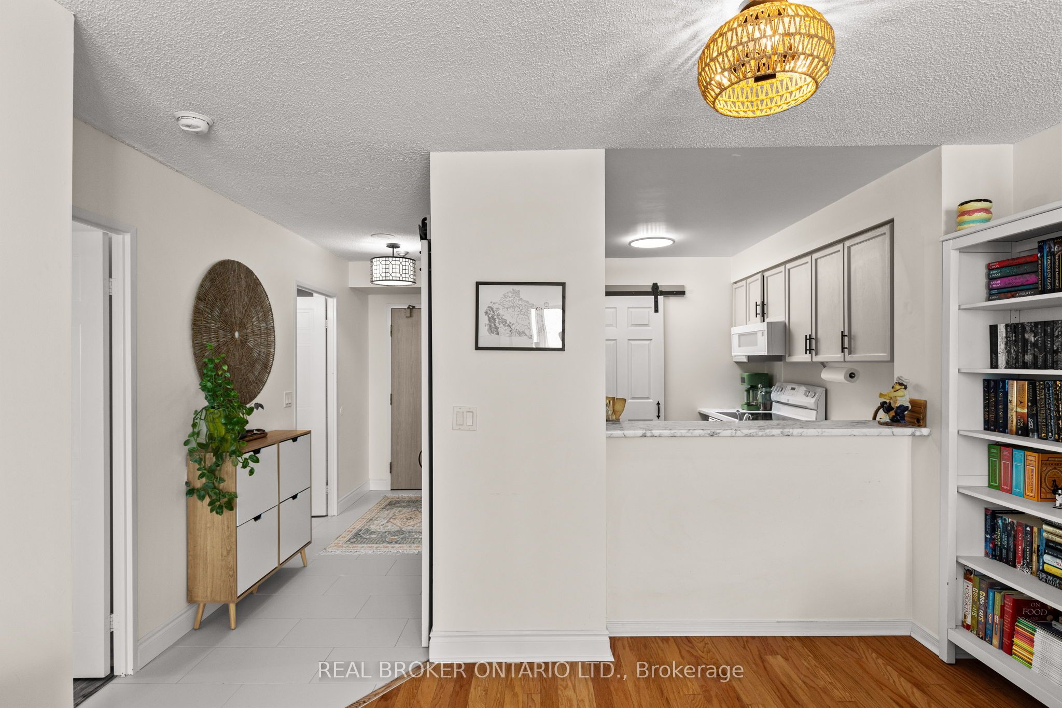
ALL UTILITIES INCLUDED - heat, central air, hydro and water. A beautifully updated 1-bed + den, 1-bath condo in downtown Barrie with south-west exposure over Kempenfelt Bay, the marina, and the downtown skyline. Move-in ready. 775 sq ft with hardwood floors in the living room and den, and vinyl flooring in the bedroom. Newly renovated 4-piece bathroom with a modern tub, vanity, and tile work that flows into the foyer. The den works well as a home office or hobby space. In-suite laundry included. Building amenities: indoor pool, sauna, hot tub, gym, and a party/games room with monthly events. On-site management, superintendent, dual elevators, and visitor parking. One underground parking space and a storage locker come with the unit. Downtown Barrie living at its best - steps to the waterfront trails, restaurants, shopping, and transit. Big windows, big sunsets, city lights at night. Tenant pays own internet/cable. 12-month minimum lease. Ideal for a working professional, couple or retiree. Available November 1st.
Property Information
Building Details
Features & Amenities
Financials & Fees
Inclusions & Exclusions
Appliances
Personal Belongings
Location
Similar Properties
View More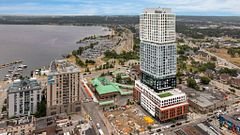
Source: Toronto Regional Real Estate Board (TRREB), via PropTx Innovations Inc.
The data relating to real estate on this website comes in part from the MLS® data feed of PropTx Innovations Inc. The information is deemed reliable but is not guaranteed accurate by PropTx.
The information provided herein must only be used by consumers that have a bona fide interest in the purchase, sale or lease of real estate and may not be used for any commercial purpose or any other purpose.
© 2026 PropTx Innovations Inc. All rights reserved. MLS®, REALTOR® and the associated logos are owned or controlled by The Canadian Real Estate Association (CREA).