60 Bayside Avenue
About This Home
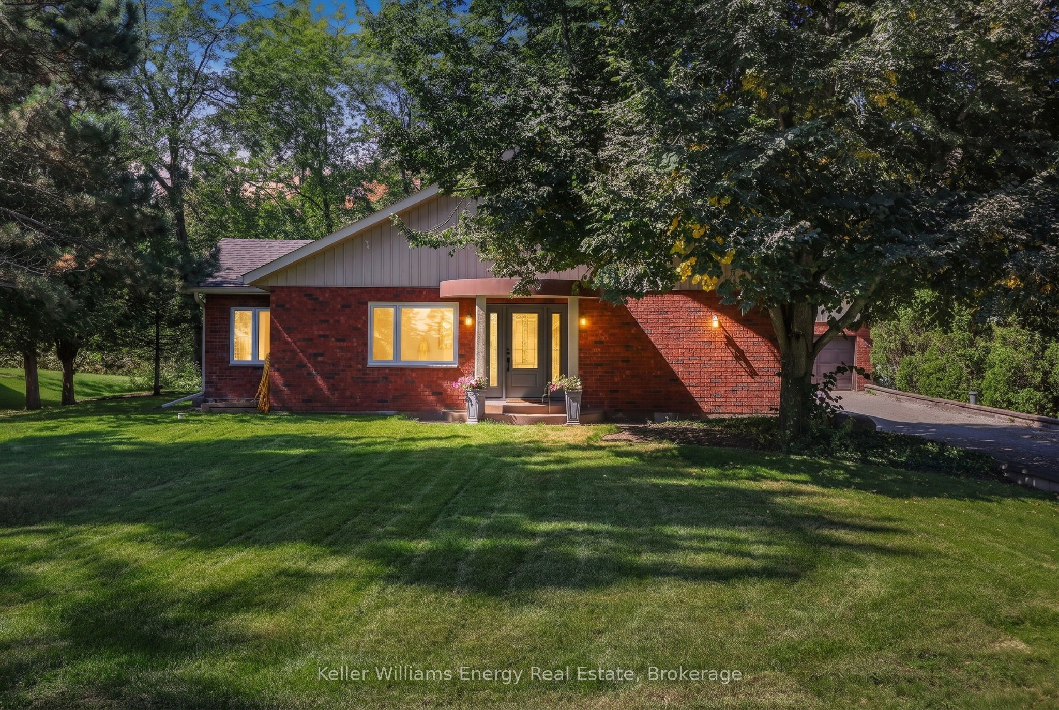
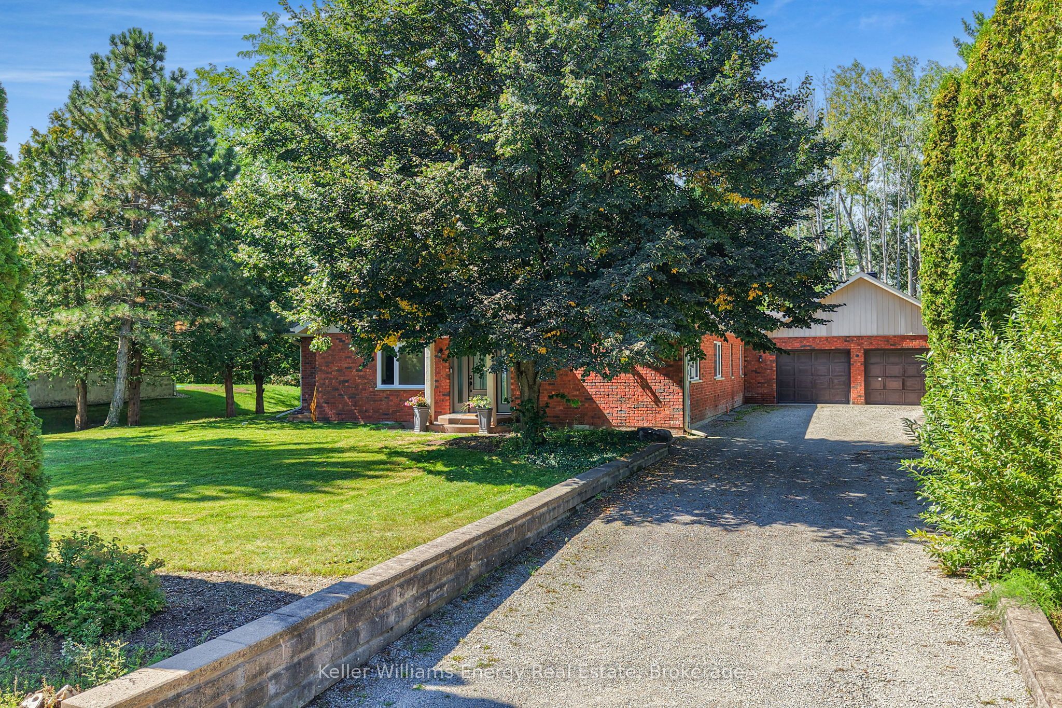
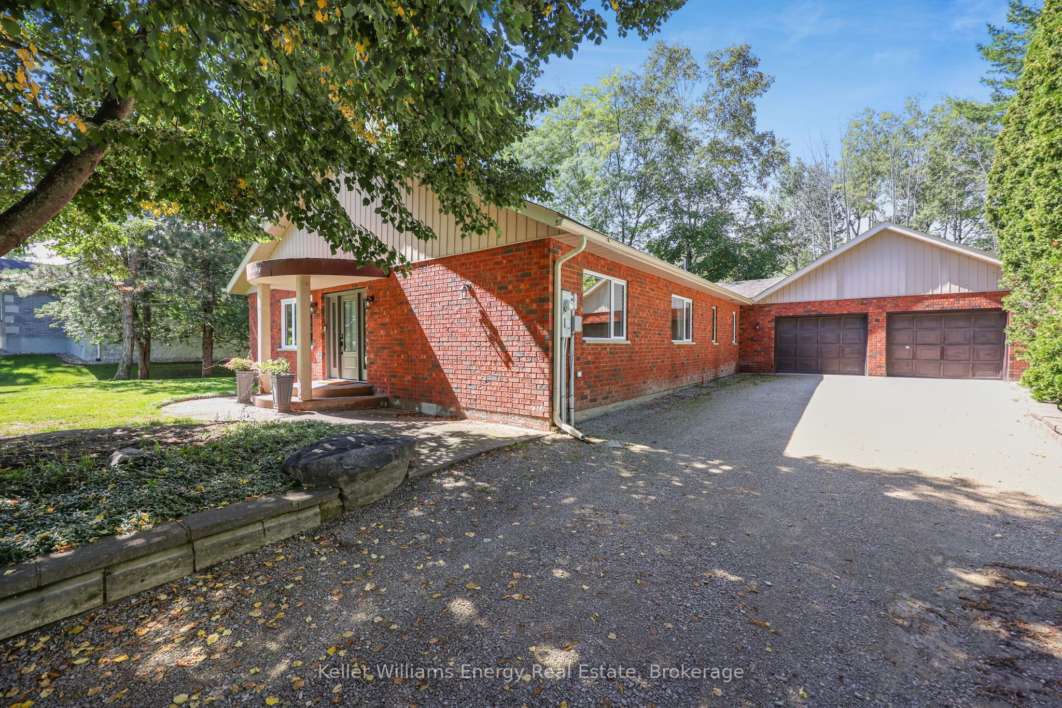
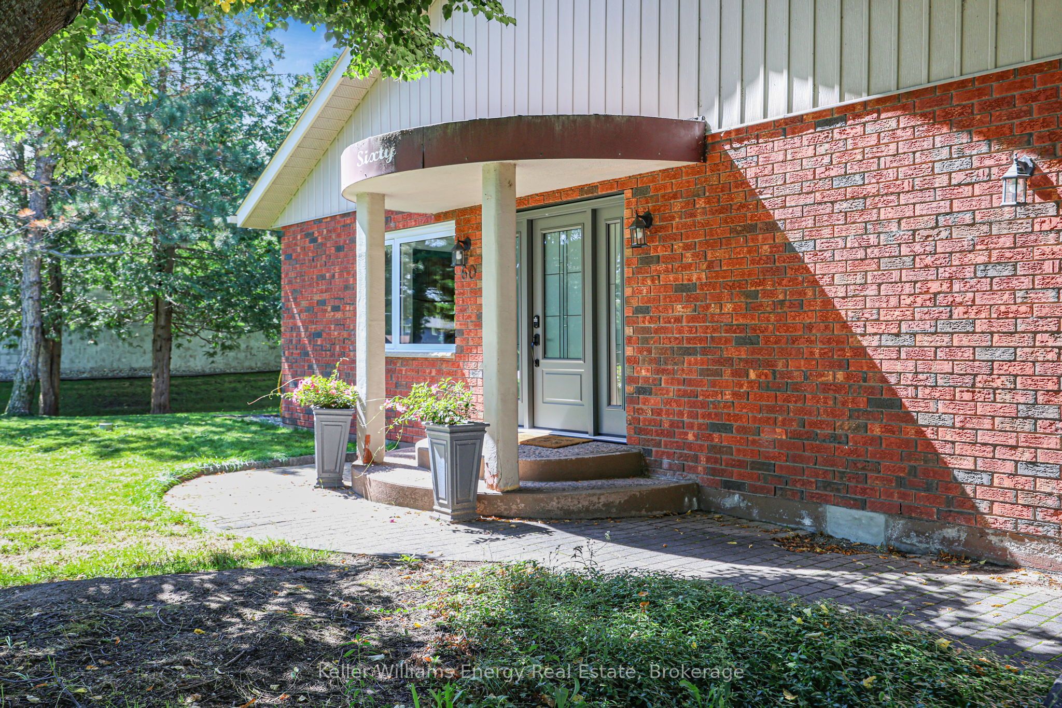
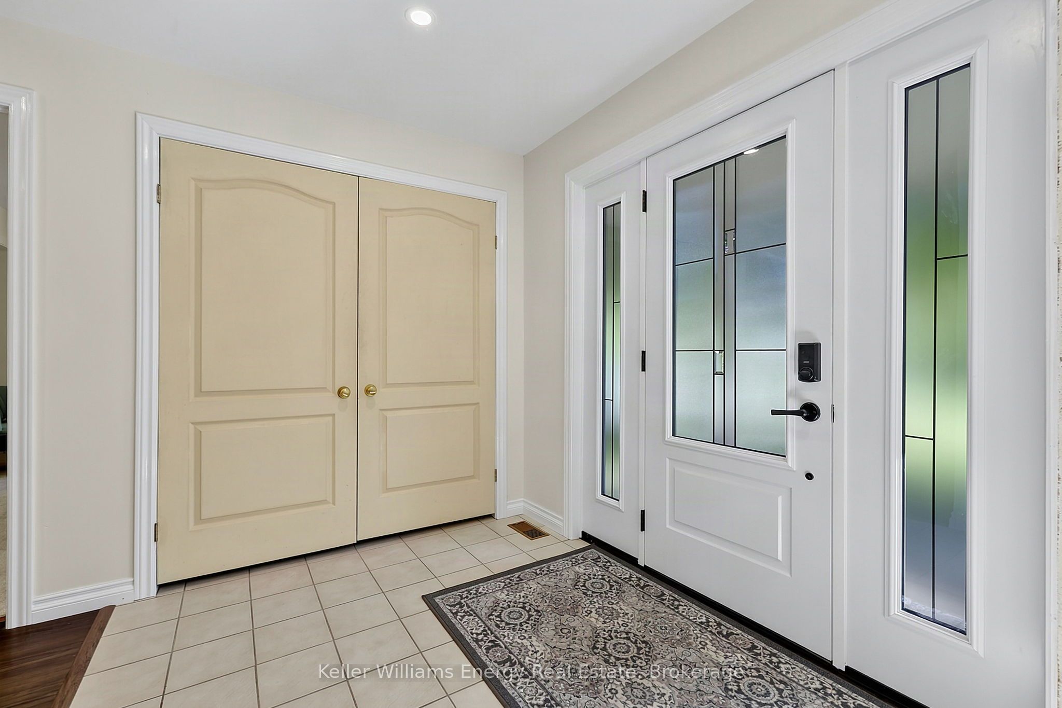
Welcome to this charming 2 bedroom, 2 bathroom ranch bungalow offering the perfect blend of comfort, convenience and a relaxed lifestyle with views of the Bay. Situated on a mature, private lot with scattered trees and greenspace, this inviting home is tucked away on a quiet, low-traffic cul-de-sac and just steps from the scenic Tay Shore Trail with deeded access to Georgian Bay. Designed for easy one-level living, the spacious layout features a generous living area ideal for gathering with family and friends, kitchen with formal dining room and plus a dedicated office, providing plenty of functionality for everyday living or working from home. Step outside and enjoy the peaceful surroundings of this established neighbourhood. With Georgian Bay access and scenic water views nearby, it's easy to embrace the outdoors - whether you're enjoying your morning coffee, entertaining guests, walking the trail or simply unwinding in the tranquil setting. For outdoor enthusiasts, the 18-km Tay Shore Trail is right nearby, winding through wetlands, fields and wooded areas and also connects you to charming local communities where you can explore downtown shops, grab lunch or enjoy the area's welcoming atmosphere. If you're looking for a comfortable, easy-to-maintain home where you can enjoy nature, water access and the relaxed pace of lakeside living, this bungalow is the one to see!
Property Information
Building Details
Features & Amenities
Financials & Fees
Inclusions & Exclusions
Washer & Dryer, Built-In Dishwasher, OvenKitchen Fridge, Range Top, Kitchen Hood-Fan, Garage Fridge, Microwave, All blinds & window coverings & hardware, All floor coverings, All electric light fixtures, White Cupboard in den, White cupboard in the bathroom, Bookcases x 5 (in hallway), 2 Small White Cupboards in Laundry Room, Trundle Bed, All Garage Shelving & Racking, Built-In Closet Organizers x 2, Sump Pump & Equipment, Pressure Tank & Equipment, Submersible Pump in Well & Equipment, Forced Air Gas Furnace & Equipment, Air Conditioner & Equipment
Television & Wall Mount, Small Glass Shelf in Hallway, Larger Area Rug in Living Room, Google front door camera (with door bell) and hardware, Two wooden shelves on the living room wall
Location
Similar Properties
View More
Source: Toronto Regional Real Estate Board (TRREB), via PropTx Innovations Inc.
The data relating to real estate on this website comes in part from the MLS® data feed of PropTx Innovations Inc. The information is deemed reliable but is not guaranteed accurate by PropTx.
The information provided herein must only be used by consumers that have a bona fide interest in the purchase, sale or lease of real estate and may not be used for any commercial purpose or any other purpose.
© 2026 PropTx Innovations Inc. All rights reserved. MLS®, REALTOR® and the associated logos are owned or controlled by The Canadian Real Estate Association (CREA).