3779 Sunbank Crescent
About This Home
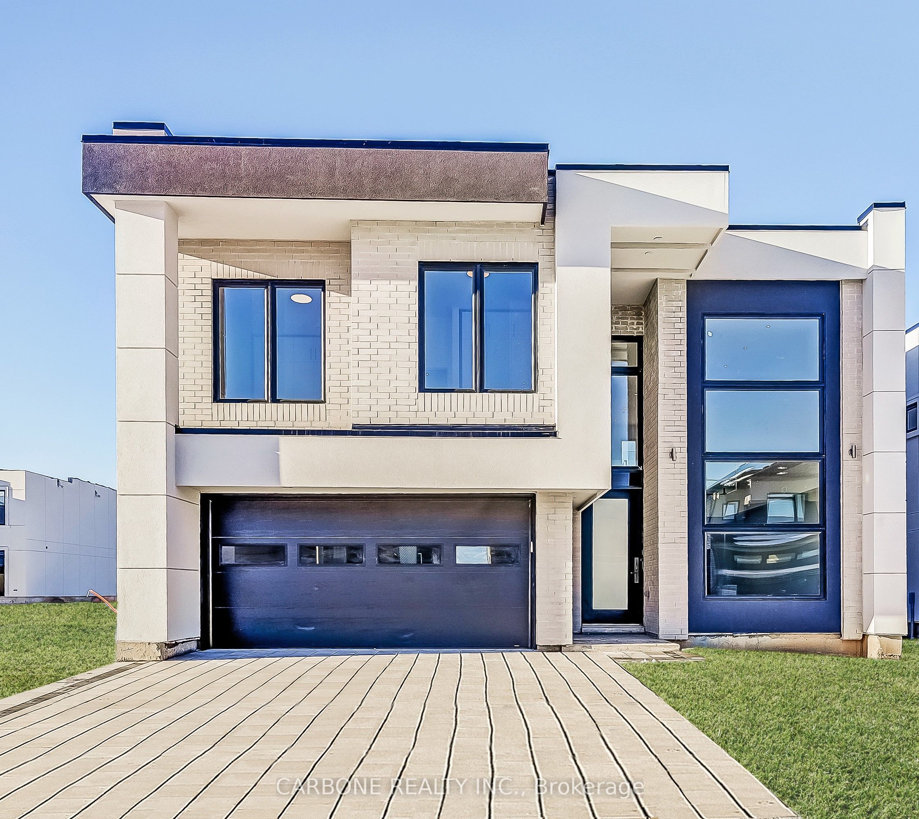
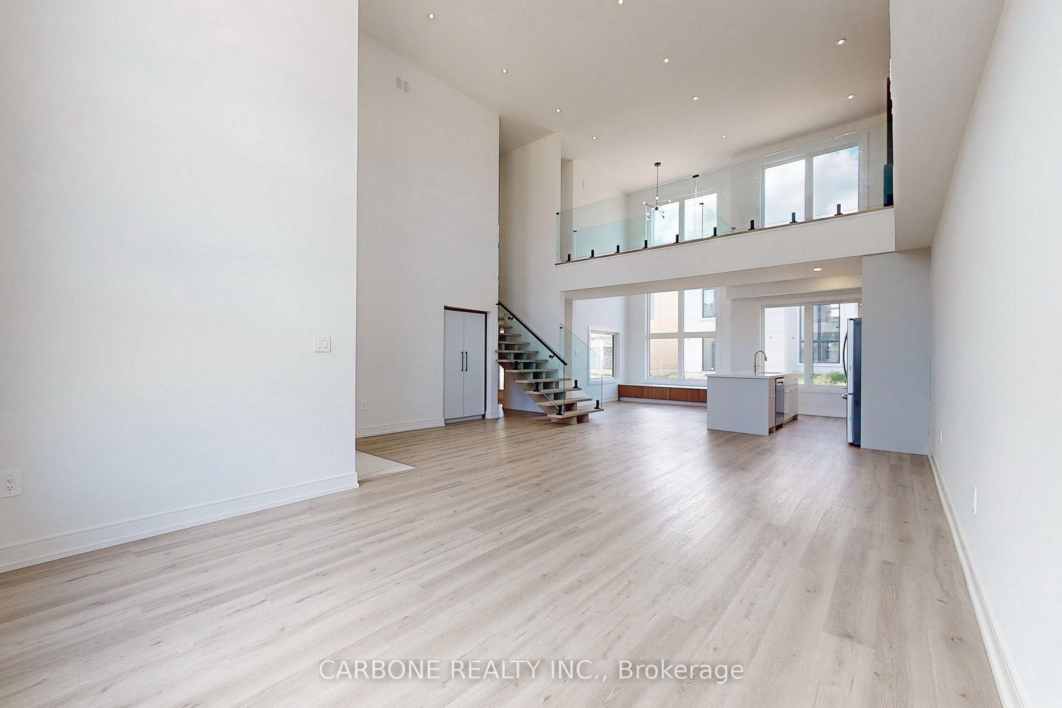
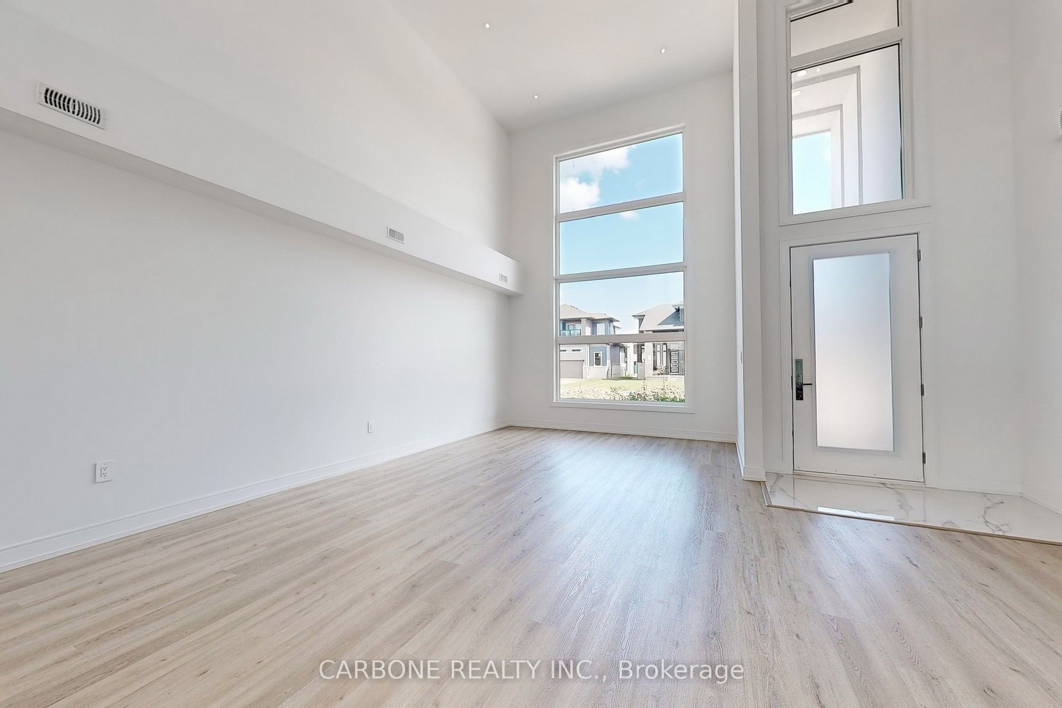
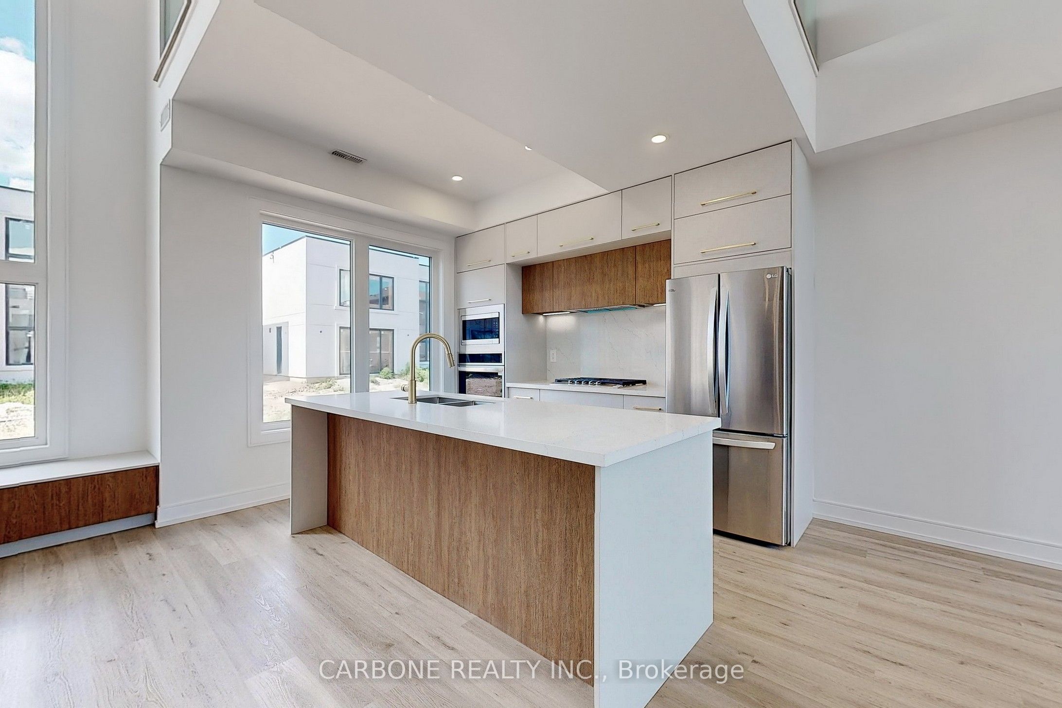
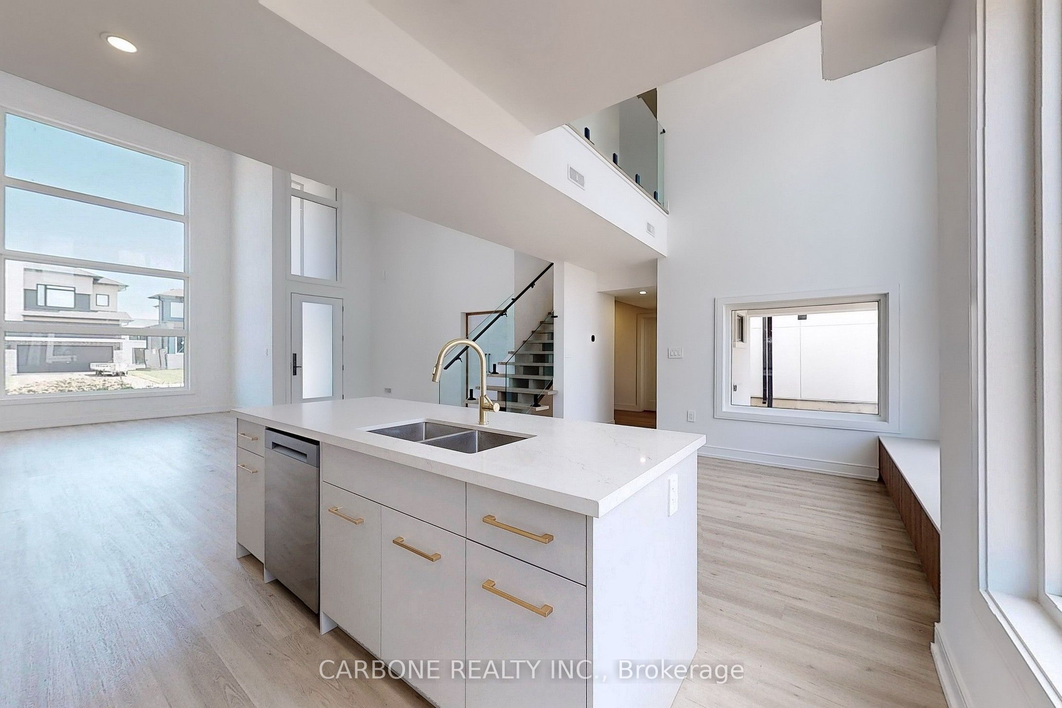
Welcome to this captivating modern masterpiece, where sophisticated design, exceptional craftsmanship, and thoughtful details come together seamlessly. Offering over 2,800 sq. ft. of living space, this stunning executive home features a grand entrance with soaring ceilings and an impressive open-concept layout designed for effortless indoor-outdoor living. The main level showcases a striking floating staircase with sleek glass railings, upgraded lighting, and pot lights throughout. The heart of the home is the gourmet kitchen, complete with premium stainless steel appliances, stylish finishes, and an inviting layout perfect for both everyday living and entertaining. This exceptional residence offers 3 spacious bedrooms, 3 generously sized bathrooms, and a large dedicated office overlooking the main living area. Each bathroom is thoughtfully designed with a luxurious, spa-inspired aesthetic. The primary retreat is truly impressive, featuring a lavish spa-like ensuite and two oversized walk-in closets, offering both comfort and convenience. For the automotive enthusiast, the property delivers an exceptional setup with an interlocked driveway accommodating up to 4 vehicles, plus an oversized 2-car garage providing ample space for vehicles, storage, and more. A rare opportunity to lease a brand-new executive home that combines modern luxury, functionality, and style. This home must be seen to be fully appreciated!
Property Information
Building Details
Features & Amenities
Inclusions & Exclusions
All Existing Light Fixtures, Stainless Steel Fridge, Stainless Steel Oven, Stainless Steel Microwave, Stainless Steel Dishwasher, Stainless Steel Hood Fan, Gas Furnace, Central Air Conditioning.
Location
Similar Properties
View More
Source: Toronto Regional Real Estate Board (TRREB), via PropTx Innovations Inc.
The data relating to real estate on this website comes in part from the MLS® data feed of PropTx Innovations Inc. The information is deemed reliable but is not guaranteed accurate by PropTx.
The information provided herein must only be used by consumers that have a bona fide interest in the purchase, sale or lease of real estate and may not be used for any commercial purpose or any other purpose.
© 2026 PropTx Innovations Inc. All rights reserved. MLS®, REALTOR® and the associated logos are owned or controlled by The Canadian Real Estate Association (CREA).