2148 CHAMPLAIN Road
About This Home
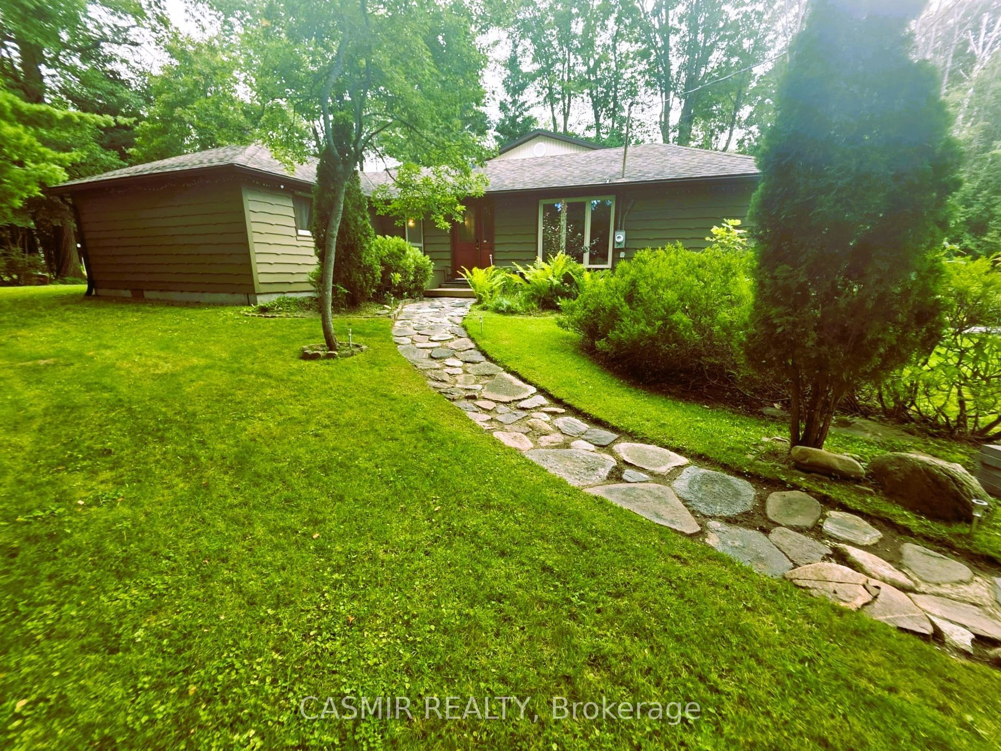
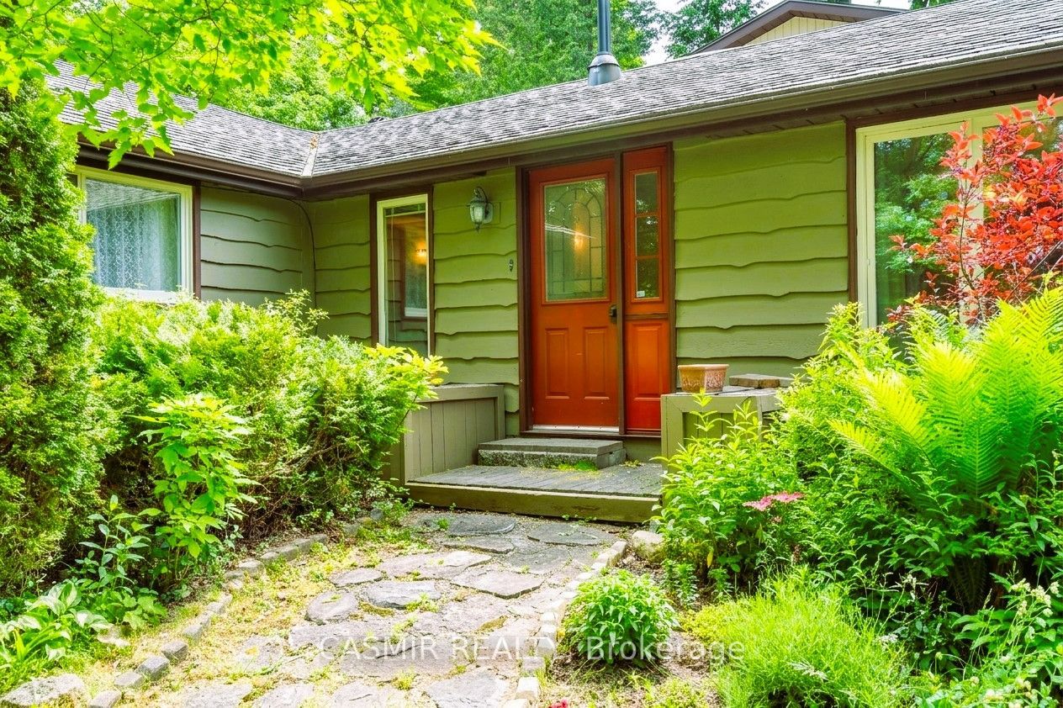
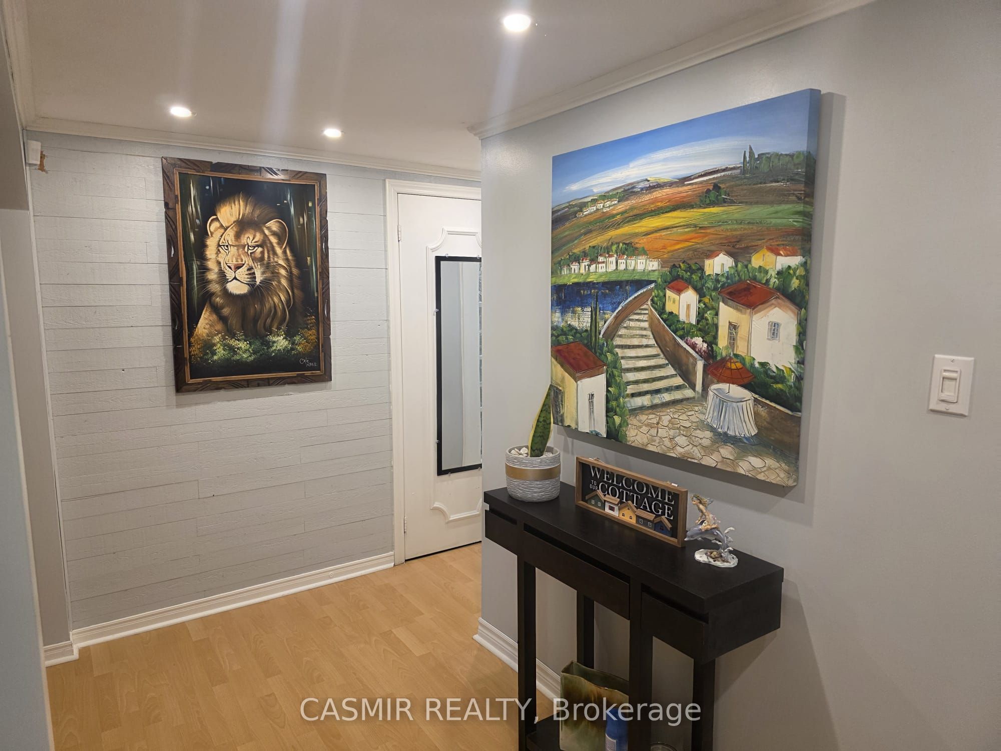
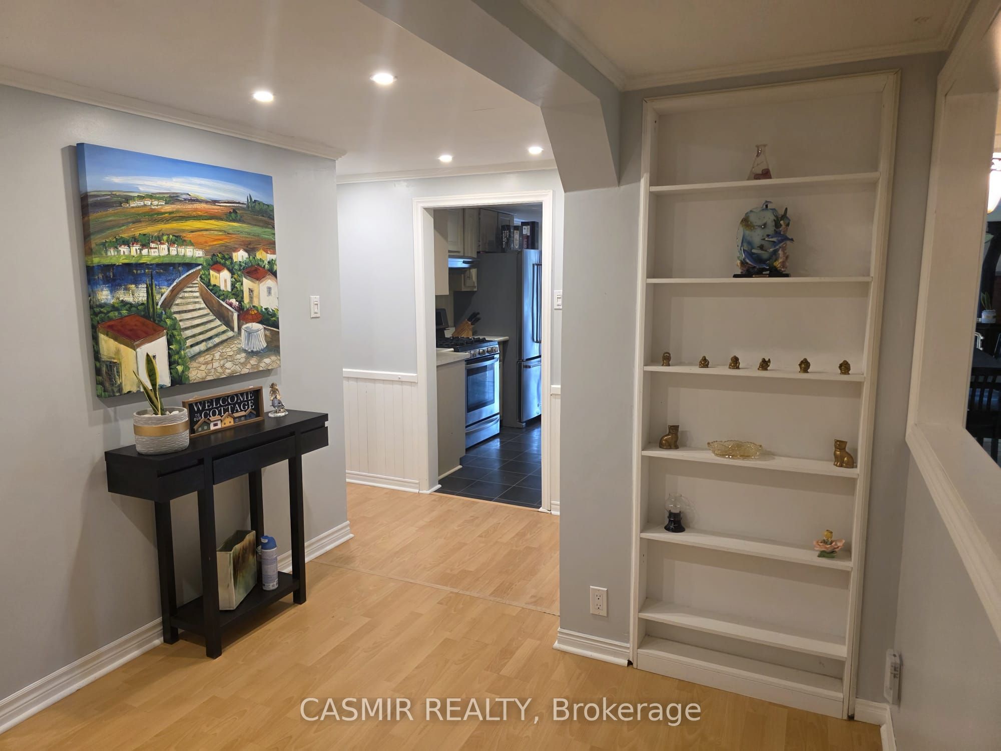
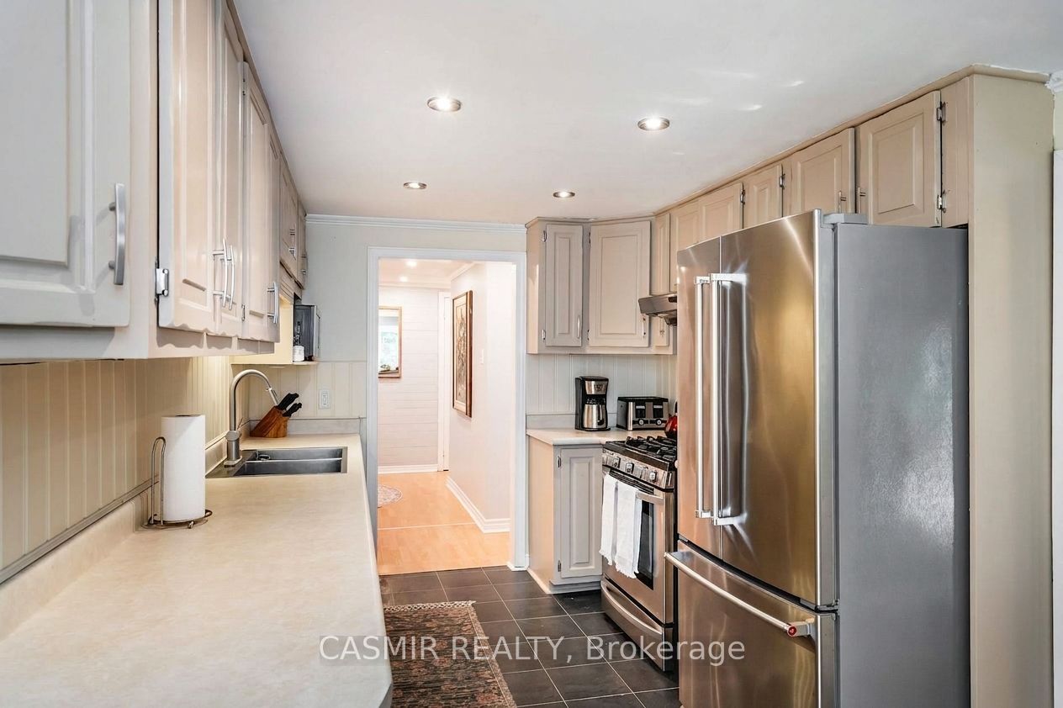
Discover the perfect blend of work and leisure in this charming, fully renovated cottage-style home, just steps from a beautiful sandy beach. Nestled on a desirable corner lot surrounded by mature trees and lush cedar hedges, this private retreat offers a seamless combination of relaxed coastal living and modern convenience. Spacious Living: 4 bedrooms plus a den, featuring luxurious masterbedroom ensuite closet with bathroom and main floor laundry. Plus 2 other bathrooms. Modern Kitchen: Bright and updated, equipped with premium stainless steel appliances. Cozy Ambiance: Styled with 2 gas fireplaces for year-round warmth and comfort. Expansion Potential: Includes a large attic ready to be converted into an additional bedroom with an ensuite, or a custom living space. Dedicated Work-From-Home Suite, Private Entrance & Driveway: A separate interlock driveway leads to a dedicated home office/bedroom setup. Architectural Charm: Features rustic cathedral ceilings adorned with modern LED lighting. Independent Comfort: Equipped with its own brand-new HVAC system for tailored climate control. Outdoor Living & Entertaining. Patio & Decks: Two large sliding glass doors open to 2 custom decks and a beautifully landscaped patio. Armour Stone Garden: Tiered stone gardens feature ambient lighting and interlocking pavers surrounding a built-in firepit. Detached Garage/Workshop: Includes a second driveway leading to a two-car garage with a light-filled storage room/studio that can easily be converted into an extra room. Modern Infrastructure: High-speed fibre optic internet. Municipal water and Enbridge natural gas. Paved public road access. Embrace the ultimate lifestyle where working from home meets year-round relaxation!
Property Information
Building Details
Features & Amenities
Financials & Fees
Inclusions & Exclusions
S/S Fridge/Stoves/Dishwasher, 1 Washer, 1 Dryer. Water SoftnerFully Furnished Indoor/Outdoor Furniture included.
TV, Table & Chairs Bedroom Set in Rm4
Location
Similar Properties
View More
Source: Toronto Regional Real Estate Board (TRREB), via PropTx Innovations Inc.
The data relating to real estate on this website comes in part from the MLS® data feed of PropTx Innovations Inc. The information is deemed reliable but is not guaranteed accurate by PropTx.
The information provided herein must only be used by consumers that have a bona fide interest in the purchase, sale or lease of real estate and may not be used for any commercial purpose or any other purpose.
© 2026 PropTx Innovations Inc. All rights reserved. MLS®, REALTOR® and the associated logos are owned or controlled by The Canadian Real Estate Association (CREA).