5 Trask Drive
About This Home
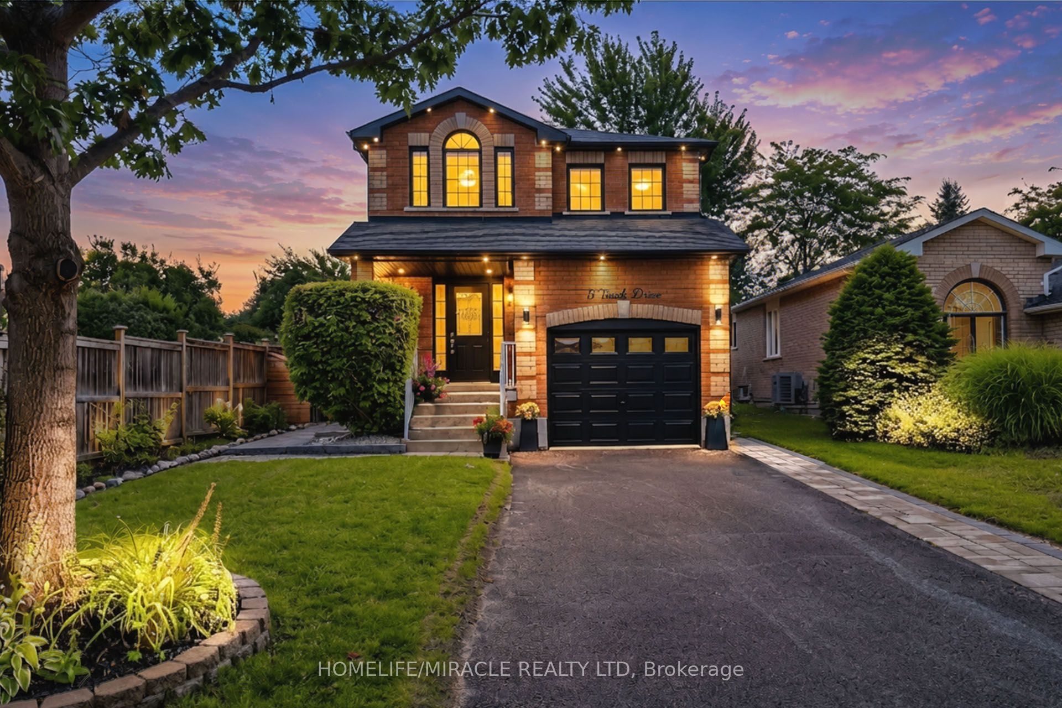
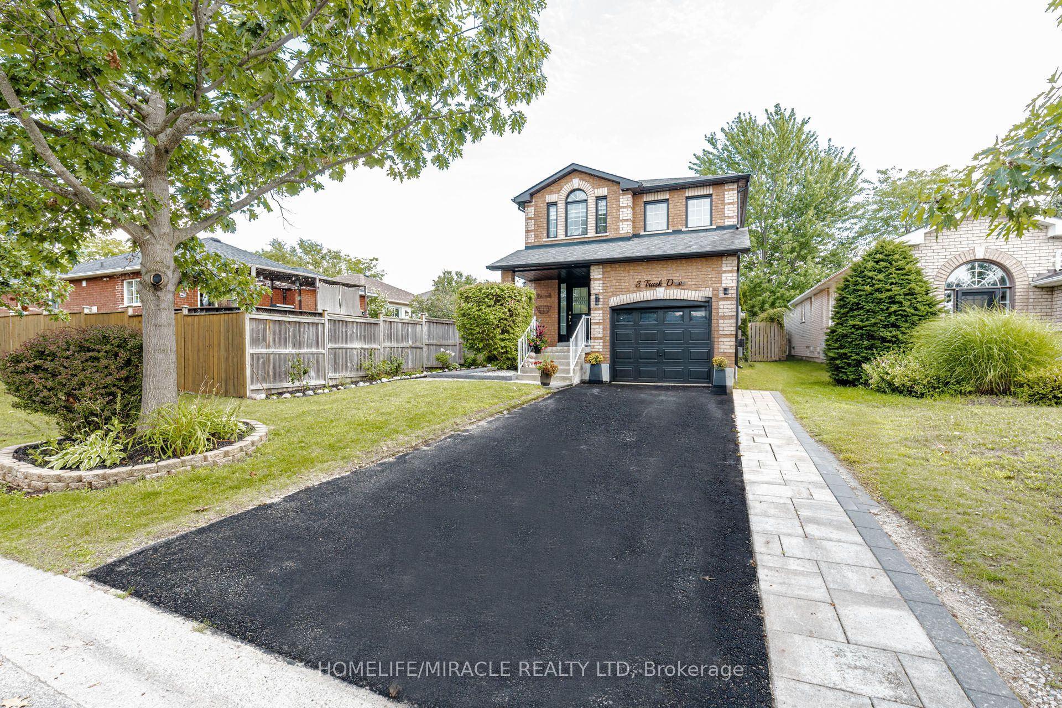
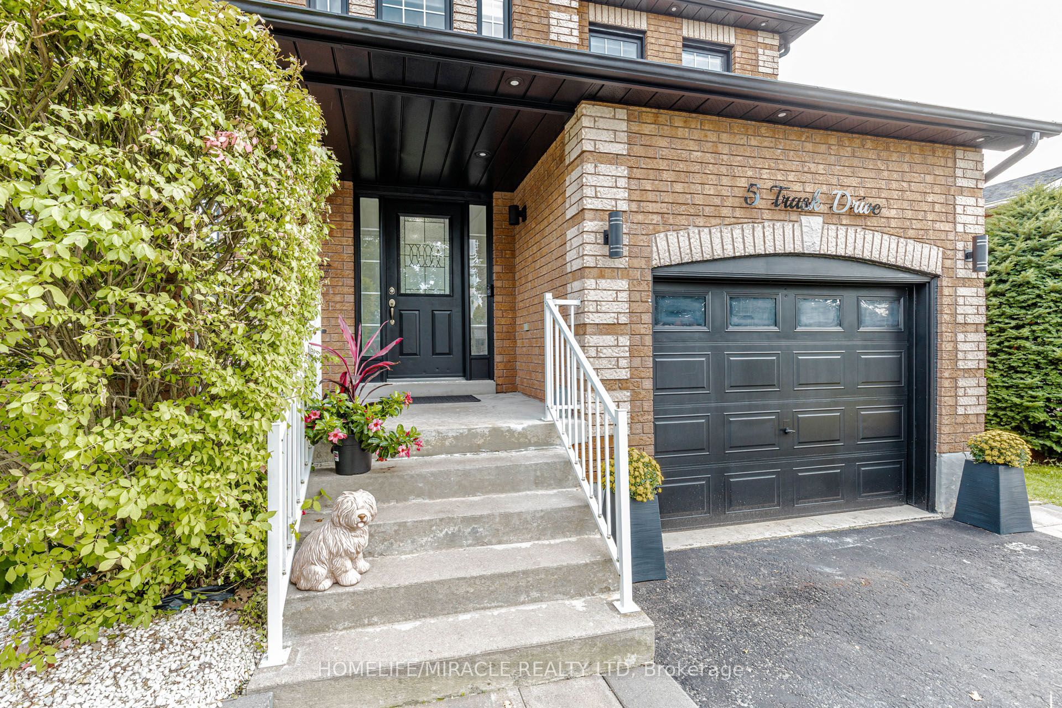
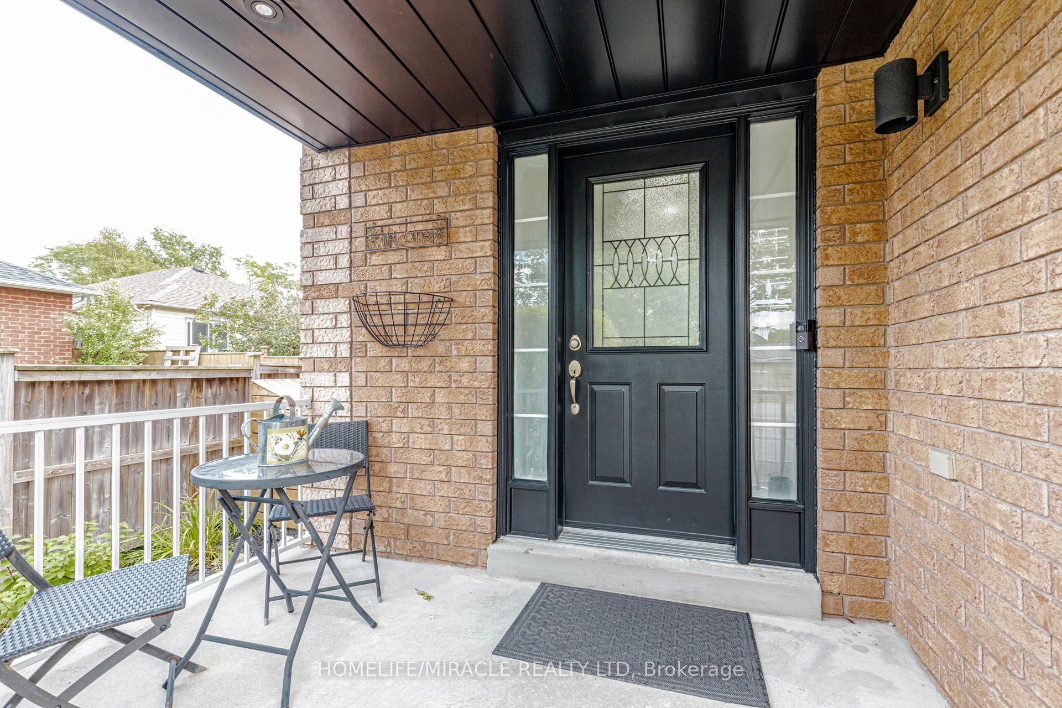
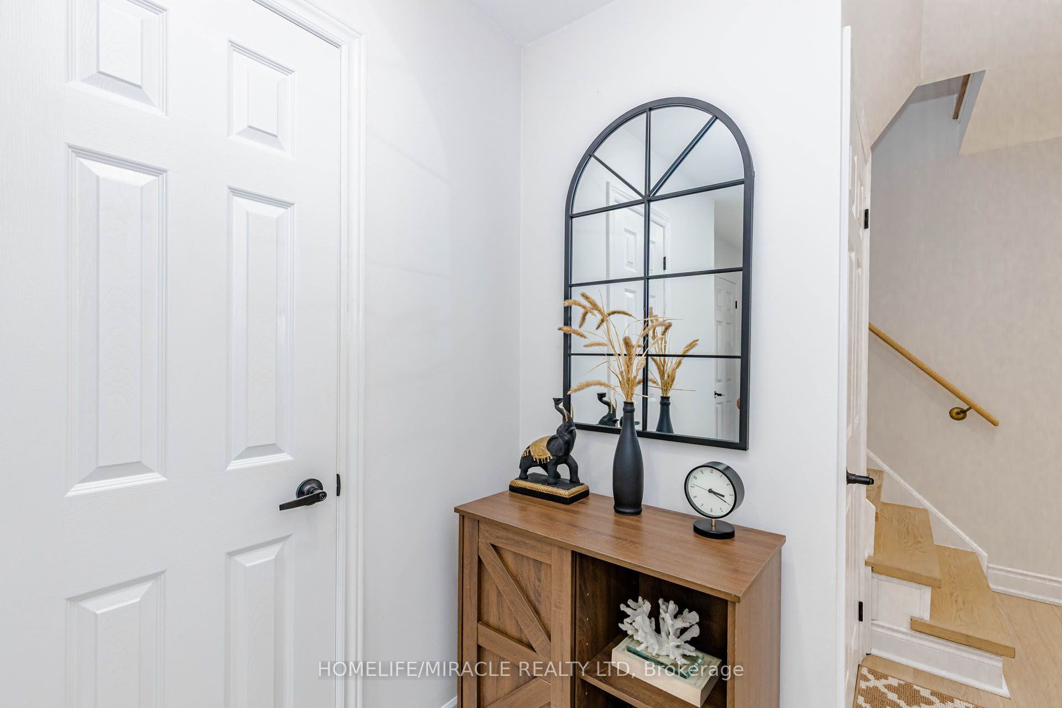
Welcome to this beautifully renovated, sun-filled home offering over 1,900 sq. ft. of thoughtfully designed living space. Located in a highly sought-after, family-friendly Barrie neighbourhood, this home combines modern updates, functional living spaces, and an impressive backyard retreat.The main floor features a bright, open-concept layout with a stunning chef's kitchen, breakfast area, sliding glass doors, and a spacious living room complete with a gas fireplace-perfect for everyday family living and entertaining. Upstairs, the generous primary suite offers a private ensuite and custom walk-in closet, along with two additional spacious bedrooms and a shared bathroom.The fully finished basement provides even more versatile living space, featuring an additional bedroom, bathroom, kitchenette, and convenient separate side entrance.Step outside to your beautifully landscaped, fully fenced backyard, complete with a patio, deck with privacy fencing, hot tub, dedicated firepit area, and interlocking-an ideal space for relaxing, entertaining, and enjoying the outdoors.Extensive upgrades include engineered hardwood flooring on the main level, vinyl flooring upstairs, laminate flooring in the basement, oak staircase, smooth ceilings on the main floor, updated kitchen and powder room, basement kitchenette and washroom, basement side entrance, interior and exterior pot lights, deck with privacy fence, interlocking, and two sump pumps.Enjoy the convenience of being close to excellent schools, parks, shopping, restaurants, the community centre, Ardagh Bluffs, Bear Creek Eco Park, and Highway 400. Downtown Barrie and the waterfront are less than 10 minutes away.With no carpet throughout the home and no sidewalk to maintain, this move-in-ready property offers comfort, convenience, and peace of mind. Simply move in, unpack, and enjoy-this home has already had the work done for you!
Property Information
Building Details
Features & Amenities
Financials & Fees
Inclusions & Exclusions
2 Fridge, 2 Stove, Dishwasher, Microwave, Washer, Dryer, Window Coverings, Water Softener, Central Vacuum, Hot Tub (AS-IS)
None
Location
Similar Properties
View More
Source: Toronto Regional Real Estate Board (TRREB), via PropTx Innovations Inc.
The data relating to real estate on this website comes in part from the MLS® data feed of PropTx Innovations Inc. The information is deemed reliable but is not guaranteed accurate by PropTx.
The information provided herein must only be used by consumers that have a bona fide interest in the purchase, sale or lease of real estate and may not be used for any commercial purpose or any other purpose.
© 2026 PropTx Innovations Inc. All rights reserved. MLS®, REALTOR® and the associated logos are owned or controlled by The Canadian Real Estate Association (CREA).