553 Hudson Crescent
About This Home
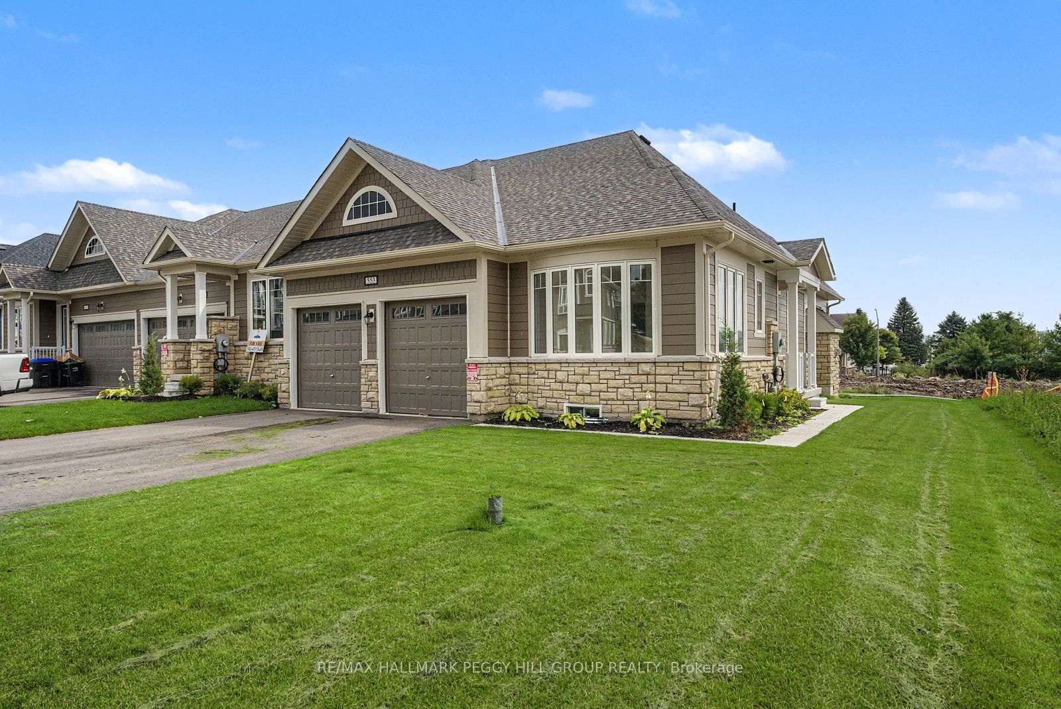
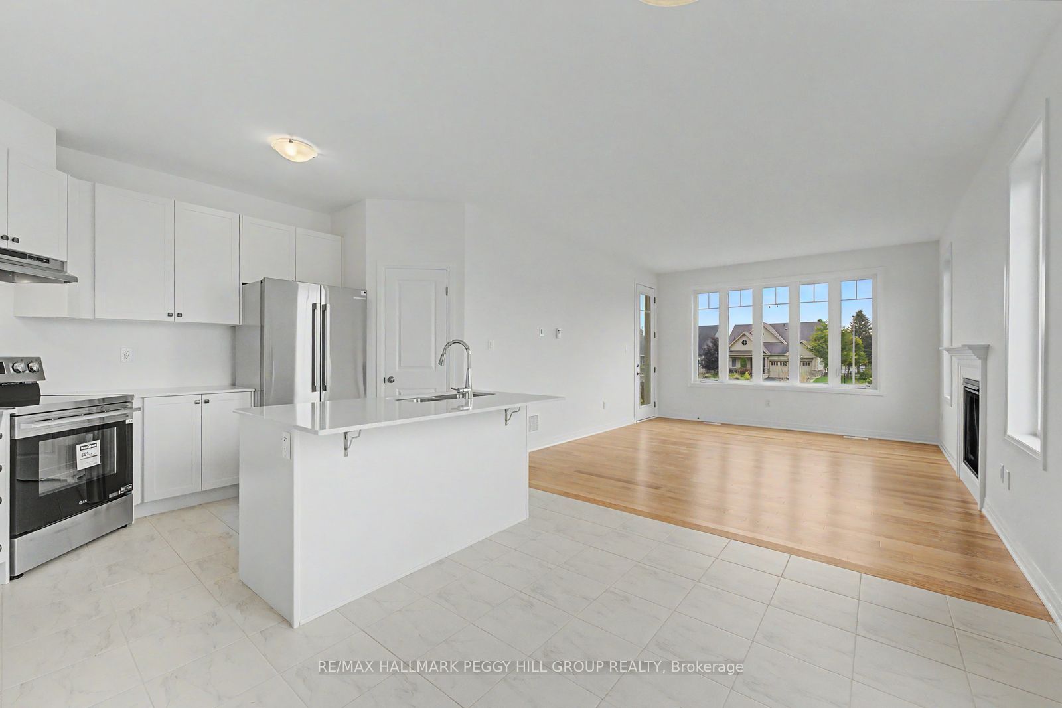
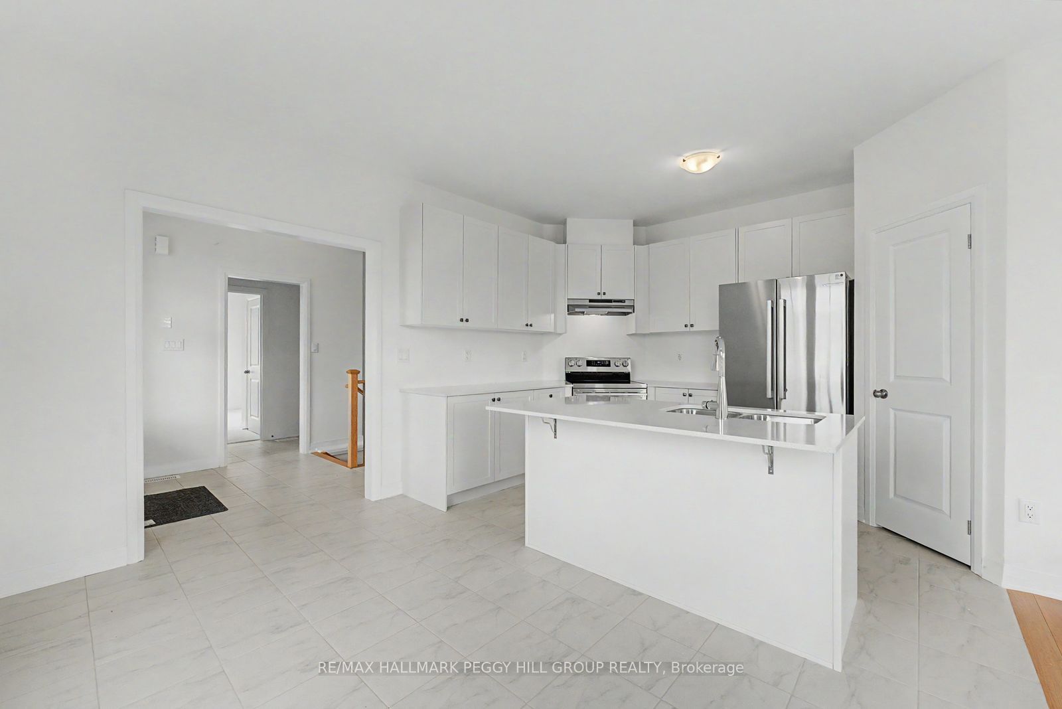
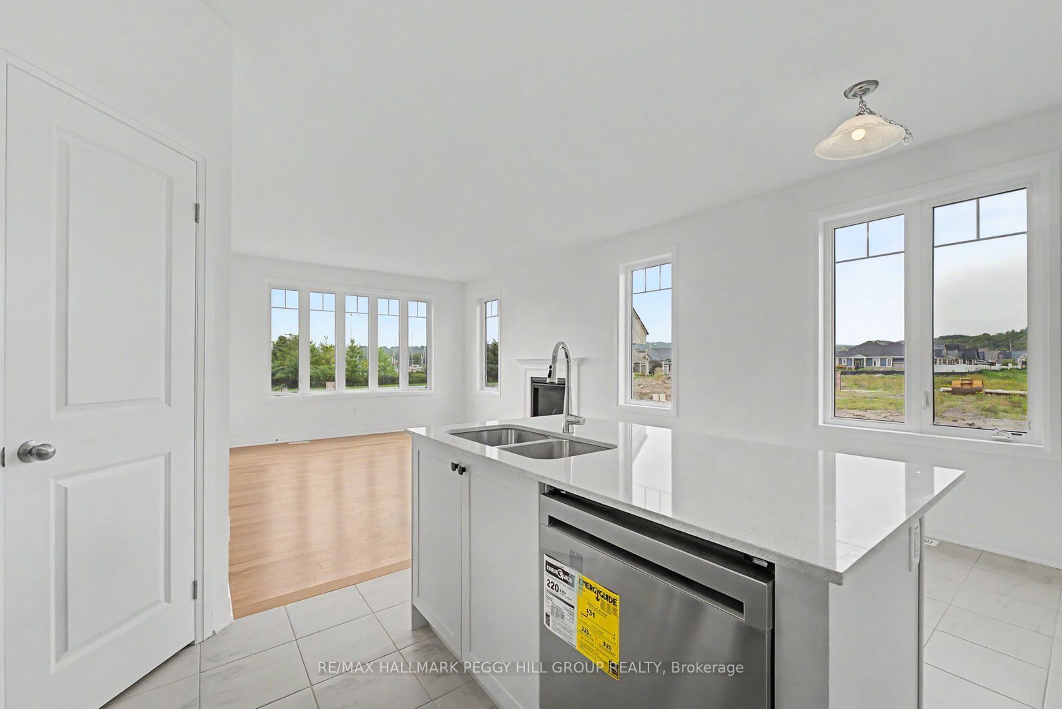
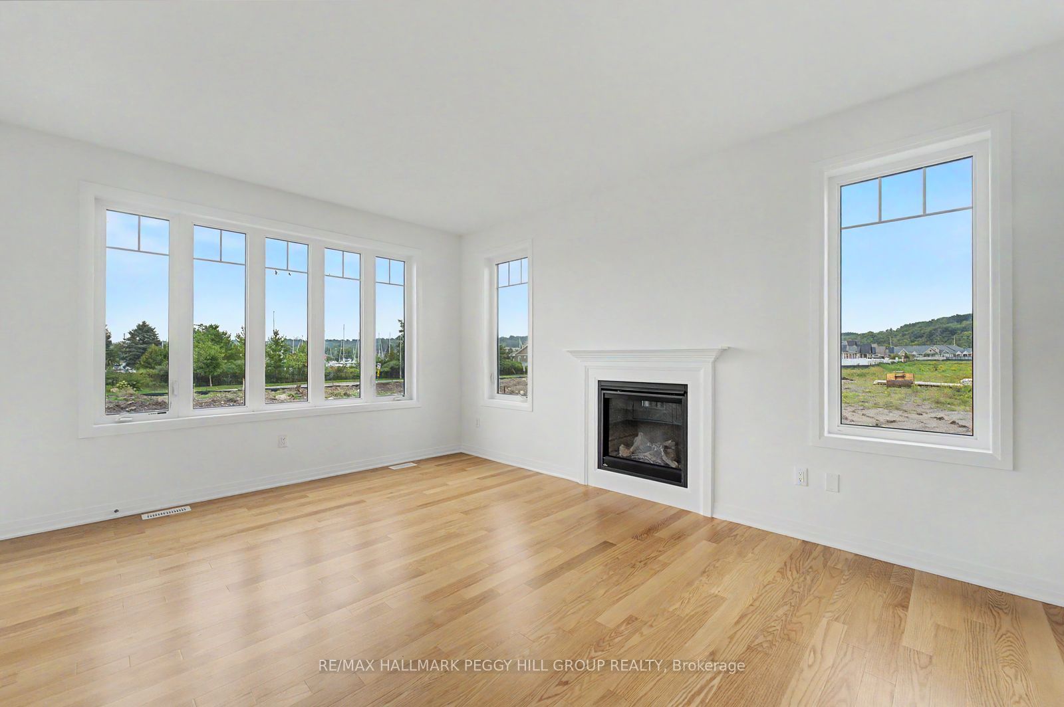
BRAND-NEW EXECUTIVE HOME WITH DOUBLE CAR GARAGE FOR LEASE IN BAYPORT VILLAGE WITH GEORGIAN BAY JUST STEPS AWAY! This end-unit raised bungalow townhome offers over 1,400 sq. ft. and immediate occupancy in one of Midland's most appealing communities near the water. The living room pairs hardwood flooring and oversized windows with a cozy gas fireplace, while the upgraded kitchen features quartz countertops, white cabinetry and stainless steel appliances. The primary suite includes a walk-in closet and garden-door walkout, along with a 5-piece ensuite with a corner soaker tub, dual-sink vanity and glass-walled shower. A spacious second bedroom offers room for guests or a home office, while two additional bathrooms and main-floor laundry add to the appeal. An attached double garage plus two driveway spaces give you room for vehicles, bikes and boating gear. Walk to Bay Port Yachting Centre, a full-service marina with over 500 boat slips, stroll the waterfront boardwalks or head down to Georgian Bay for an evening by the water. Downtown Midland and Penetanguishene are both close by for restaurants, shops and local amenities, while Toronto is approximately 90 minutes away.
Property Information
Building Details
Features & Amenities
Inclusions & Exclusions
Fridge, Stove, Range Hood, Dishwasher, Washer, Dryer.
None.
Location
Similar Properties
View More


Source: Toronto Regional Real Estate Board (TRREB), via PropTx Innovations Inc.
The data relating to real estate on this website comes in part from the MLS® data feed of PropTx Innovations Inc. The information is deemed reliable but is not guaranteed accurate by PropTx.
The information provided herein must only be used by consumers that have a bona fide interest in the purchase, sale or lease of real estate and may not be used for any commercial purpose or any other purpose.
© 2026 PropTx Innovations Inc. All rights reserved. MLS®, REALTOR® and the associated logos are owned or controlled by The Canadian Real Estate Association (CREA).