29 Niagara Street
About This Home
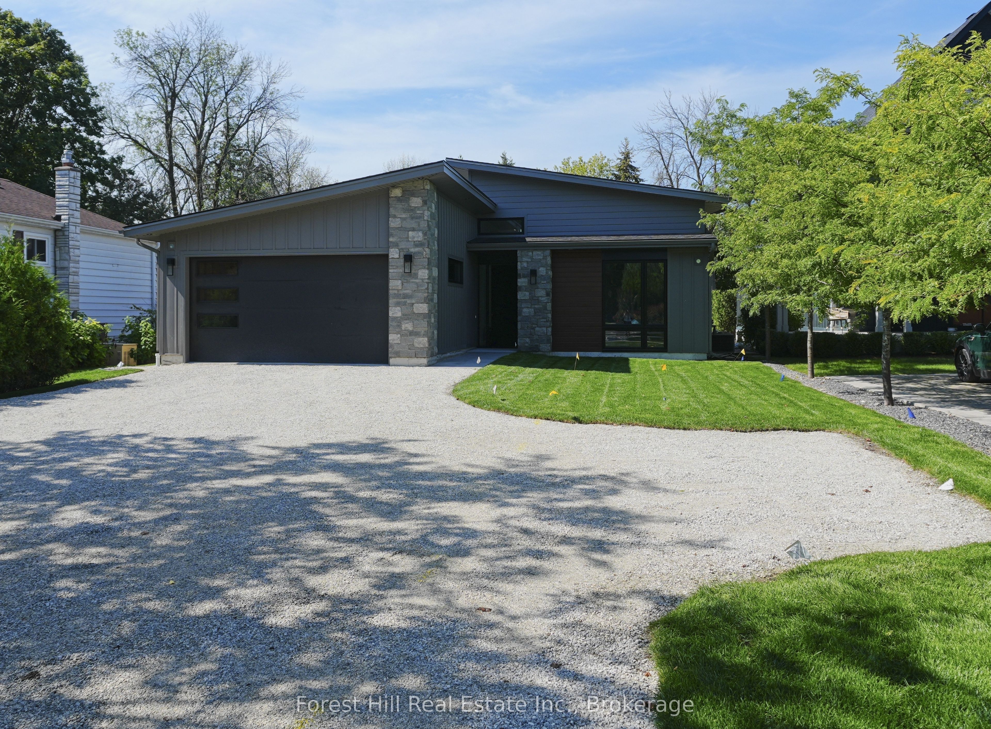
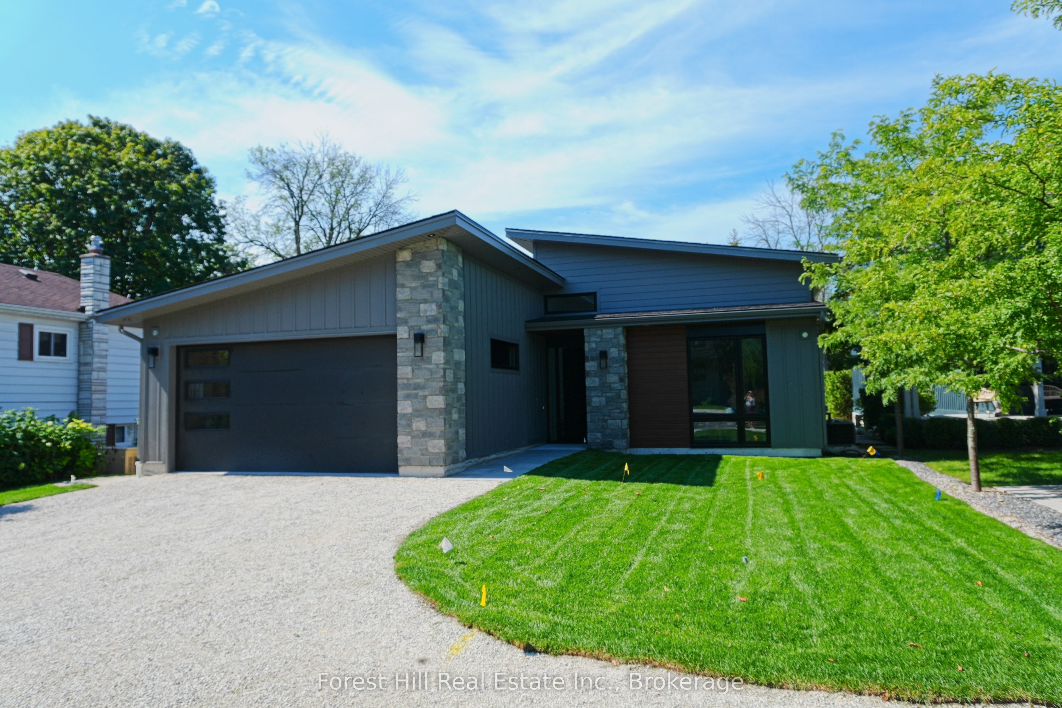
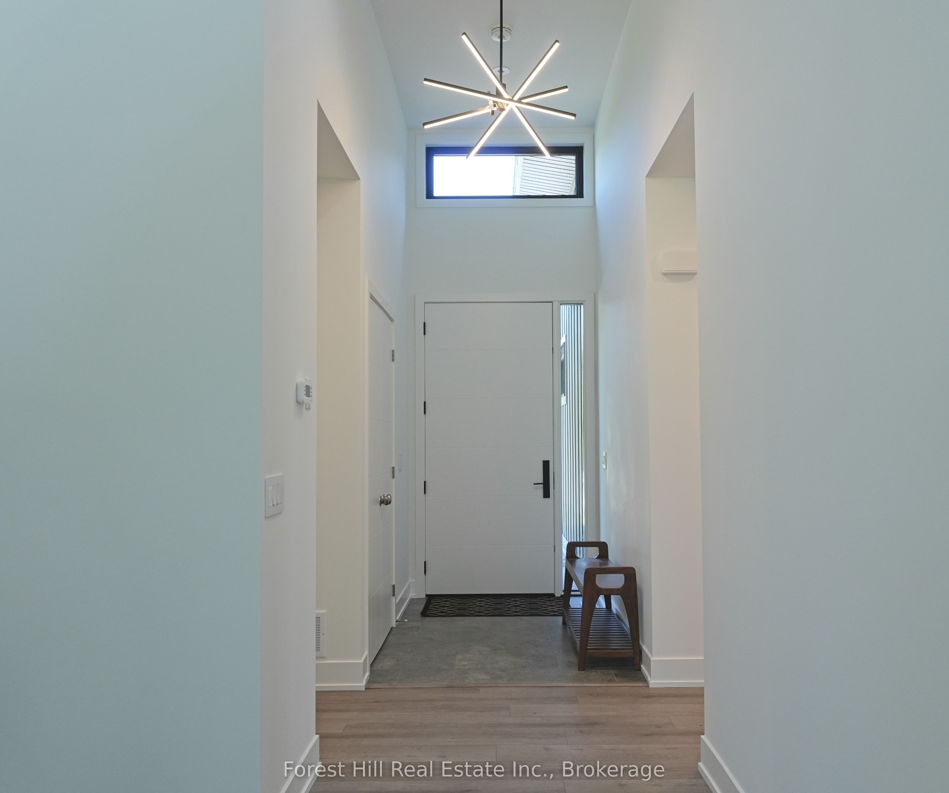
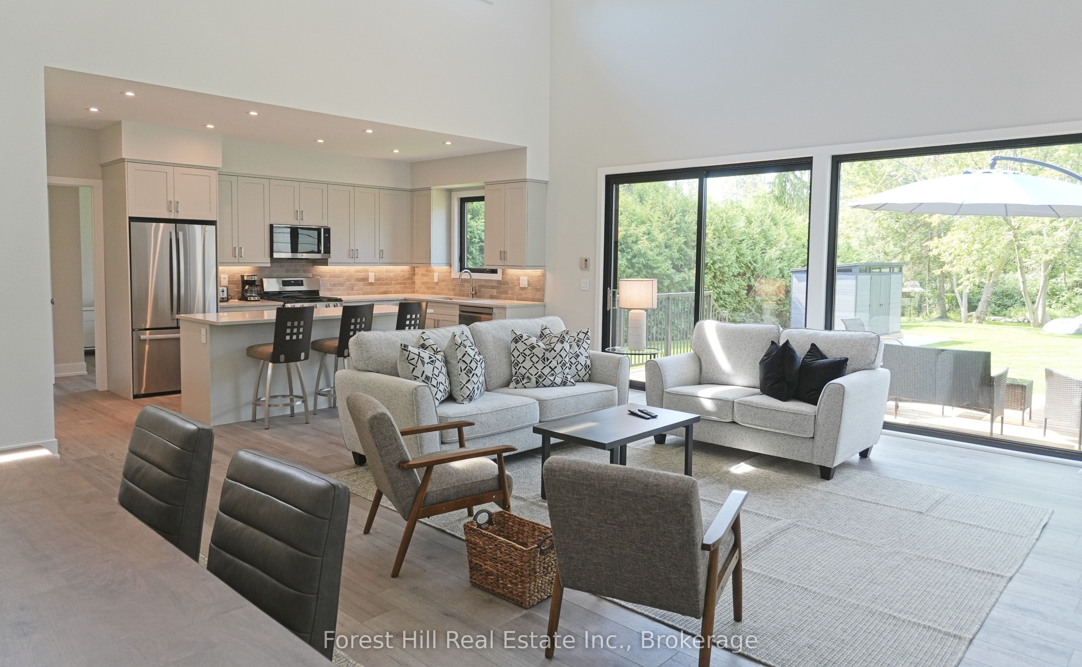
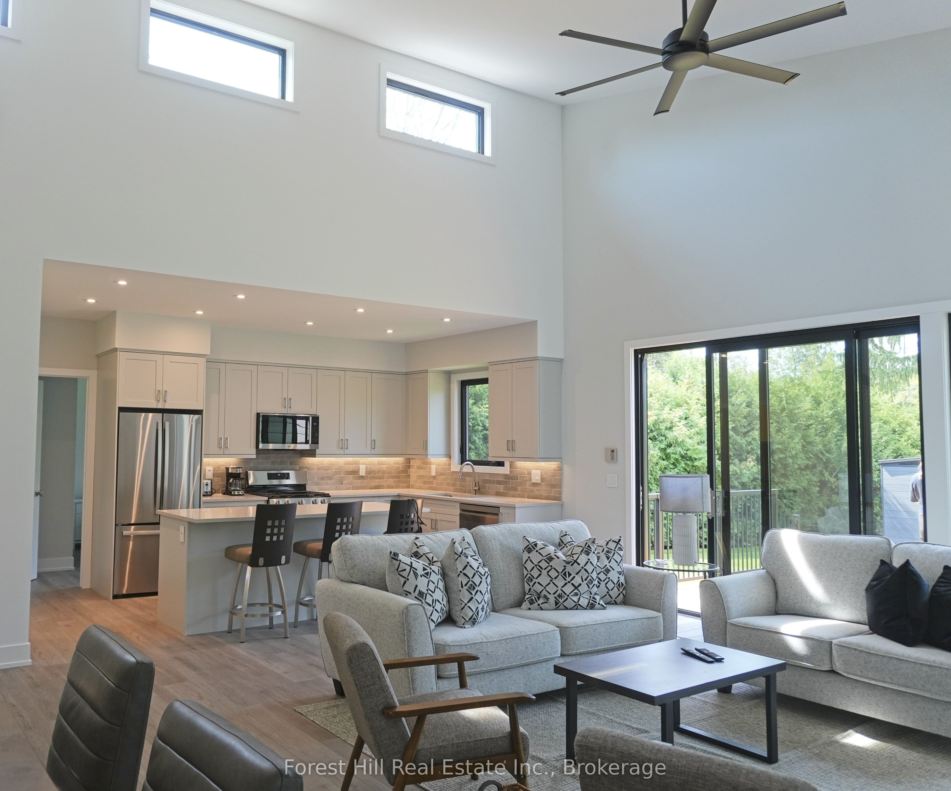
BRAND NEW CUSTOM BUILT BUNGALOW fully furnished for long term and possible seasonal rental. Located in the highly desirable Sunset Point Park neighbourhood just steps away from access to Georgian Bay, the Heather Pathway trails and all that historic downtown Collingwood has to offer: restaurants, retail, groceries all withing close walking distance. Three bedrooms and two baths 1720 sq ft all on one level with no steps; bright open concept designed as wheel-chair friendly with all new utilities, appliances and furnishings.Stunning great room with 17-ft vaulted ceilings and a modern open kitchen and island. The family room and kitchen/dining area flow seamlessly, creating a functional space for everyday living with large west-facing windows and a glass door leading to a beautifully maintained backyard and deck. Beds include 1 king, 1 double and 2 twins and owners will provide whichever size bed or a desk as per tenant request for third bedroom/den. . .Basic wi-fi and tv channel package included.Generous parking. Ideal for those going through a relocation or waiting on a new build. AAA tenants perferred with credit, references, proof of income and tenant insurance. Small to medium pets will be considered but no cats due to owner allergies. Available immediately $3800 per month plus utilities for minimum of one year; or seasonal $15,500 plus utilities for four months Dec 1 to March 31 plus cleaning deposit.
Property Information
Building Details
Features & Amenities
Inclusions & Exclusions
All appliances and furniture on site for tenant use.
Location
Similar Properties
View More
Source: Toronto Regional Real Estate Board (TRREB), via PropTx Innovations Inc.
The data relating to real estate on this website comes in part from the MLS® data feed of PropTx Innovations Inc. The information is deemed reliable but is not guaranteed accurate by PropTx.
The information provided herein must only be used by consumers that have a bona fide interest in the purchase, sale or lease of real estate and may not be used for any commercial purpose or any other purpose.
© 2026 PropTx Innovations Inc. All rights reserved. MLS®, REALTOR® and the associated logos are owned or controlled by The Canadian Real Estate Association (CREA).