78 PEARSALL Place
About This Home
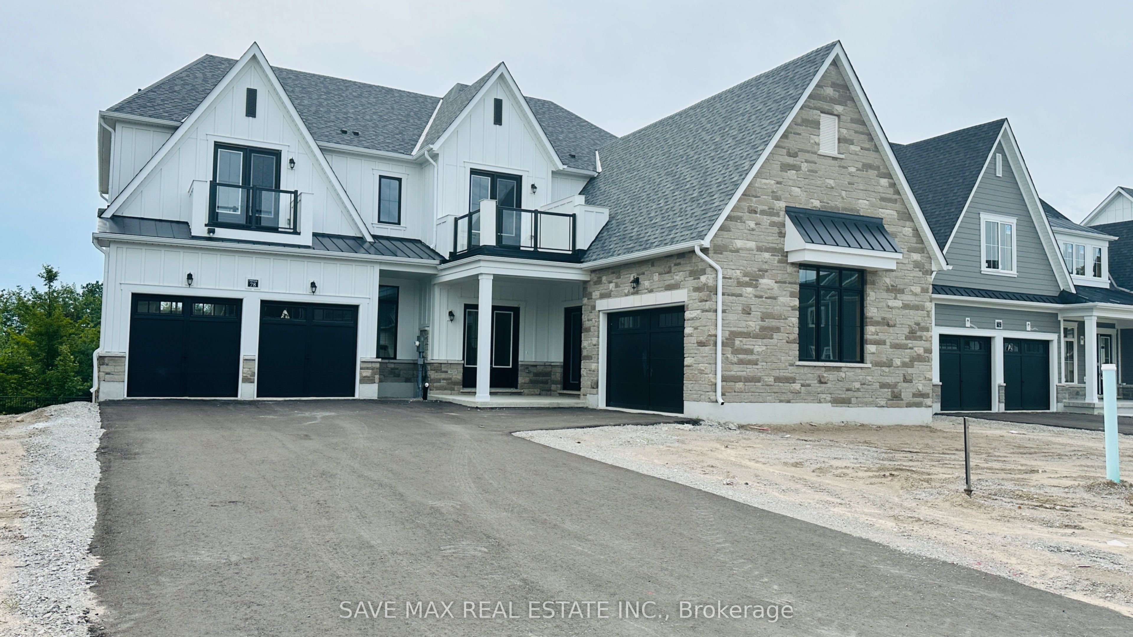
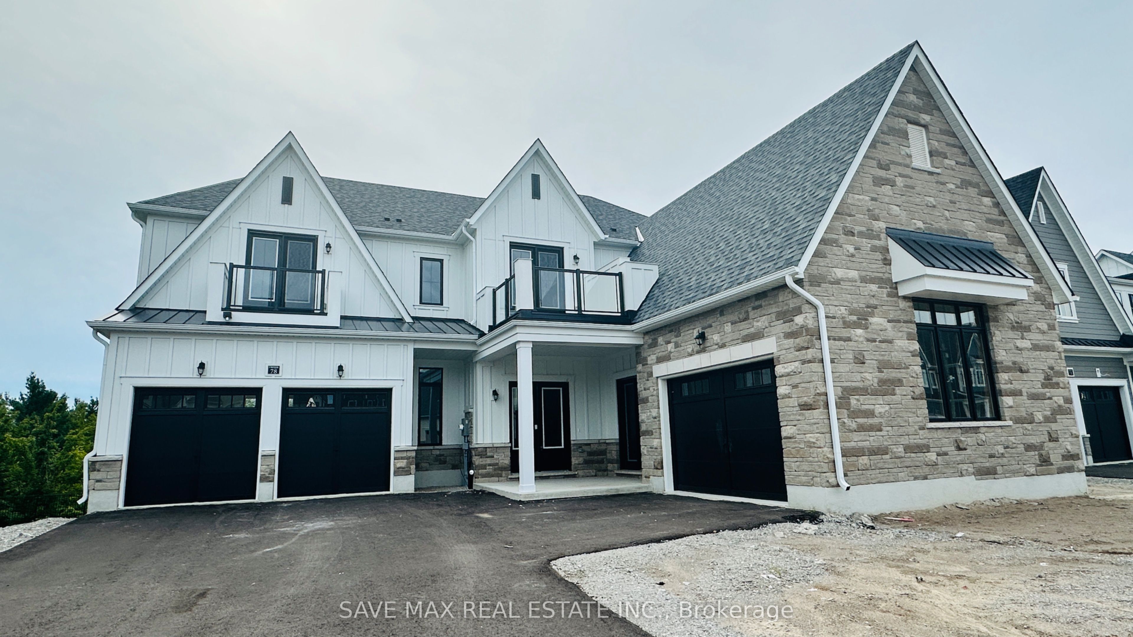
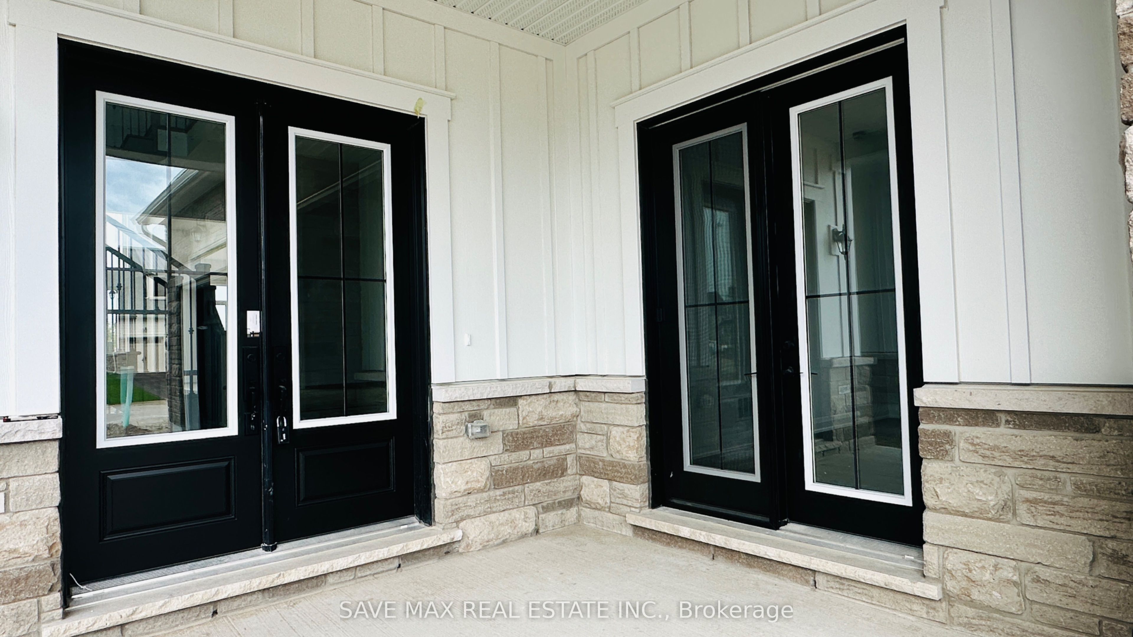
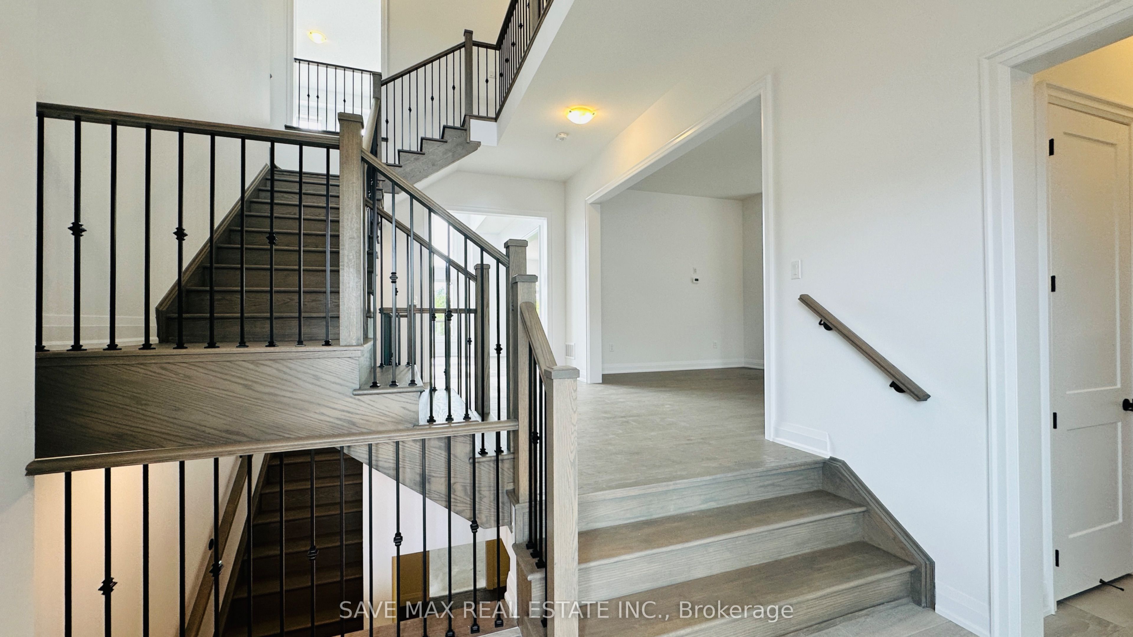
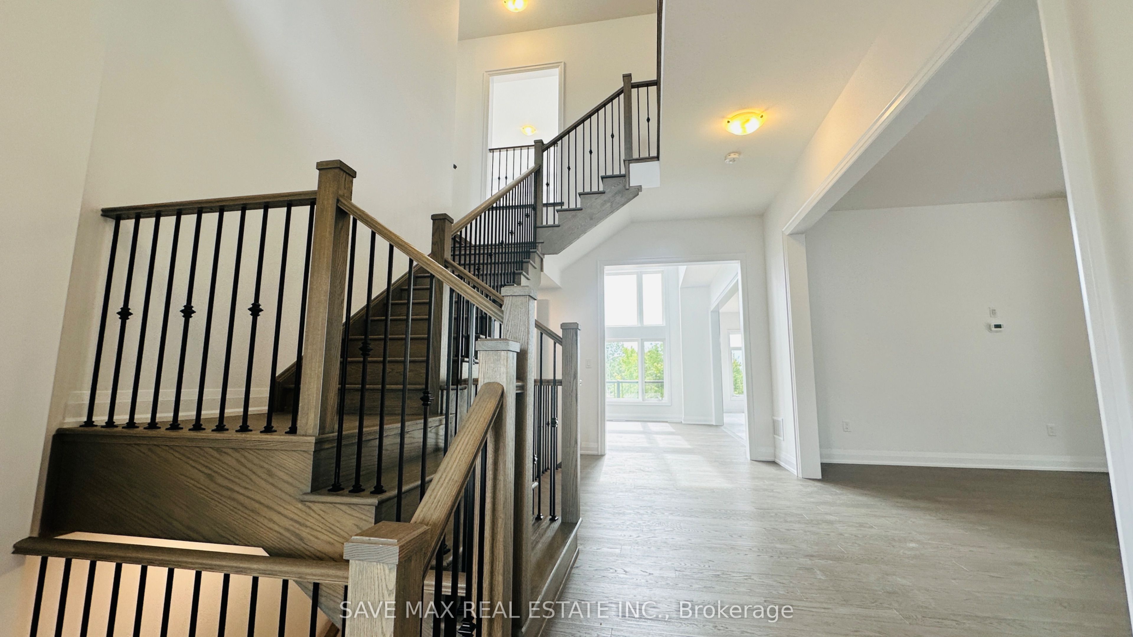
Never Lived In - Welcome To Eagles' Rest Estates, An Exclusive Luxury Enclave Premium-Positioned Living & The Home Backing Onto Pristine Green Space. Designed For Affluent Family Living. This Architectural Masterpiece Offers Approx. 4,238 Sq Ft Of Sophisticated Space With A Bright Unfinished Walk-Out Basement . The Main Level Features A Dedicated Executive Office With A Private French Door Entrance, A Formal Dining Room With A Butler's Servery, And A Towering Double-Height (Open To Above)Great Room With Massive Floor To Ceiling Windows. The Gourmet Culinary Kitchen Features An Extended Breakfast Island With Seamless Walkout To The Pristine Deck. Upstairs Boasts 4 Expansive Bedrooms, Including A Spa-Like Primary Suite With A Massive Walk-In Closet And 5-Pc Ensuite With A Freestanding Soaker Tub, Plus A Versatile 2nd-Floor Study With Walk Out To Balcony. All Bedrooms With Convenient Ensuite Bath & Two with walk to Balcony. Features A Rare 4-Car Total Garage Layout (Single + 3-Car Tandem). Set In A Premier Four-Season Recreation Destination Minutes From Horseshoe Valley Resort & The Heights Ski Club. Just 20 Mins To Downtown Barrie & 40 Mins To The GTA.
Property Information
Building Details
Features & Amenities
Inclusions & Exclusions
All Appliances.
Location
Similar Properties
View More
Source: Toronto Regional Real Estate Board (TRREB), via PropTx Innovations Inc.
The data relating to real estate on this website comes in part from the MLS® data feed of PropTx Innovations Inc. The information is deemed reliable but is not guaranteed accurate by PropTx.
The information provided herein must only be used by consumers that have a bona fide interest in the purchase, sale or lease of real estate and may not be used for any commercial purpose or any other purpose.
© 2026 PropTx Innovations Inc. All rights reserved. MLS®, REALTOR® and the associated logos are owned or controlled by The Canadian Real Estate Association (CREA).