101 Chieftain Crescent
About This Home
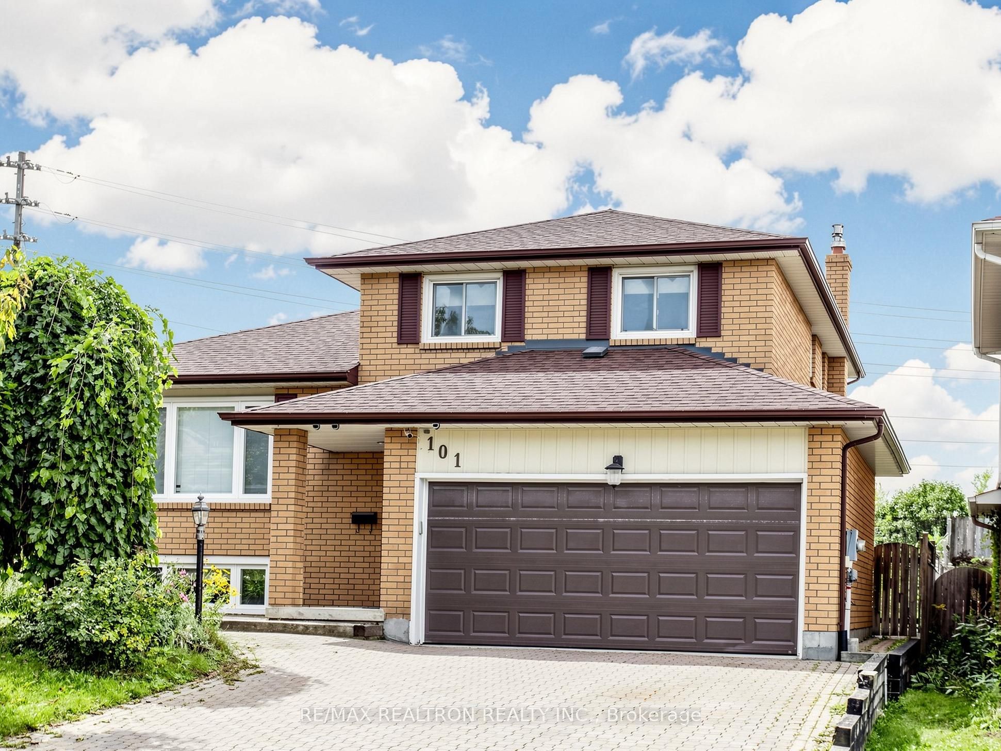
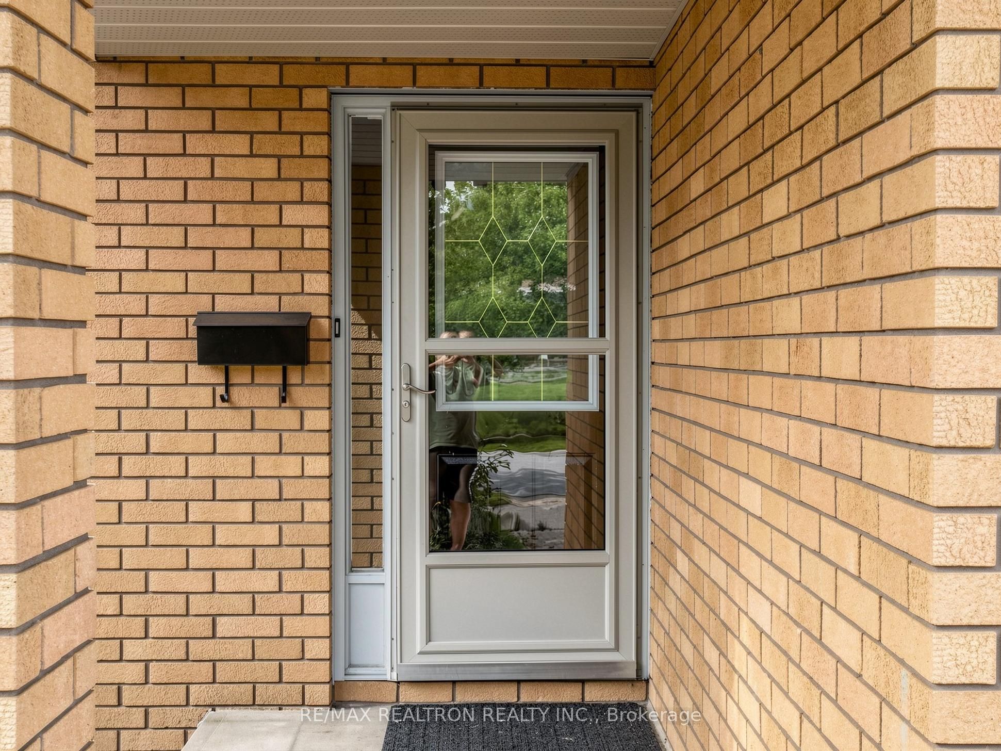
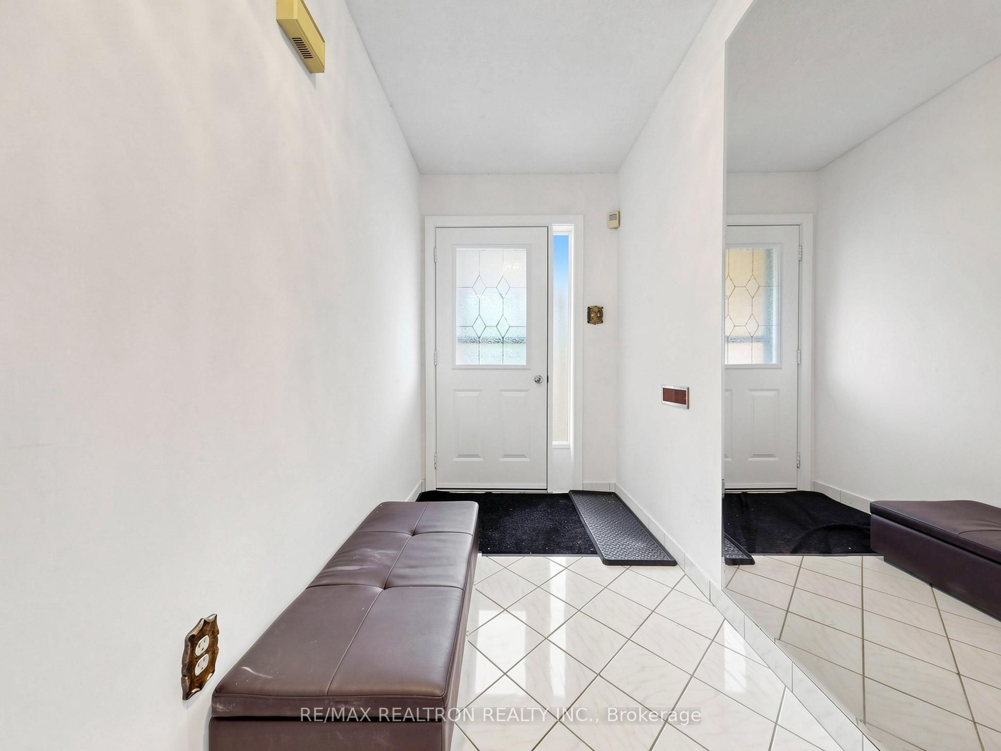
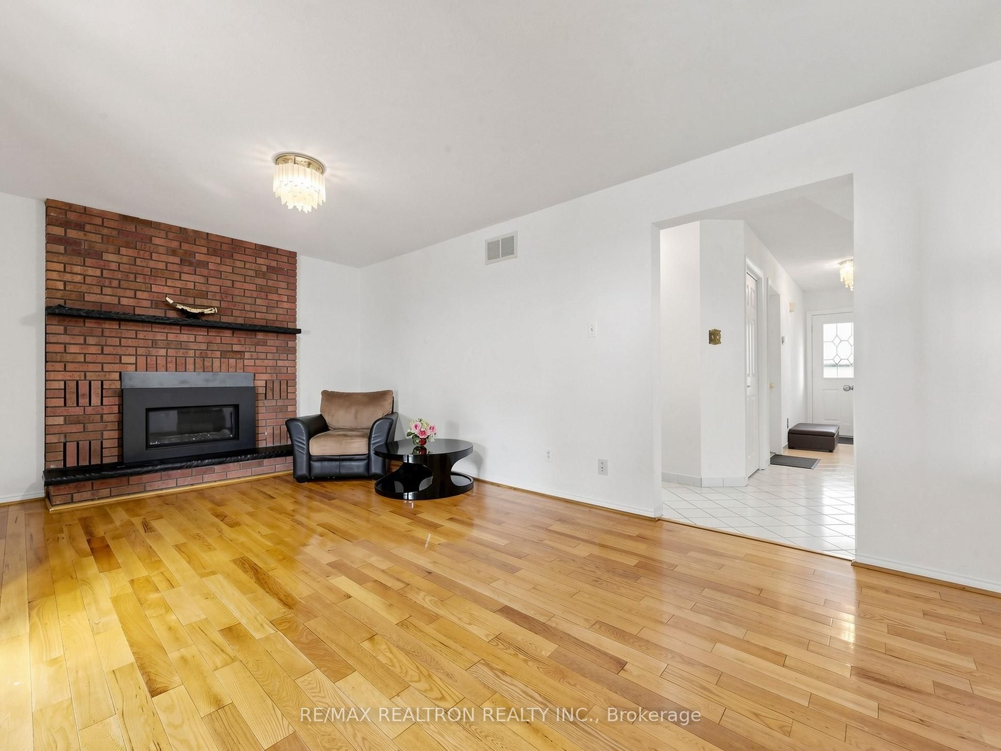
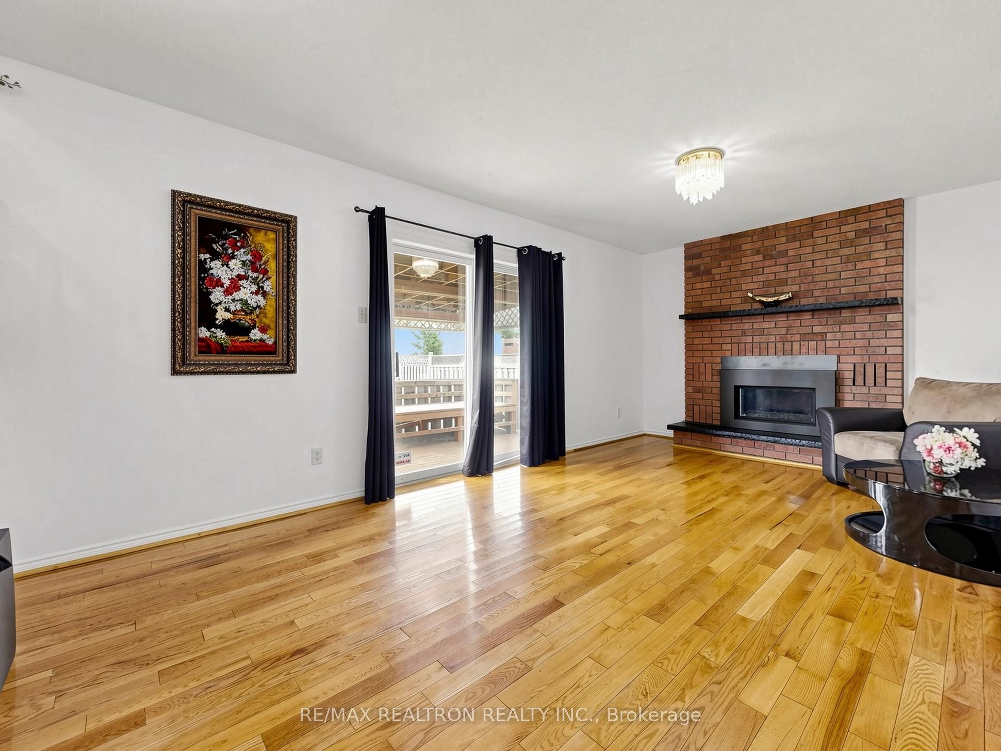
Welcome to 101 Chieftain Cres, a beautifully maintained all-brick 4-level side-split in Barrie's desirable Allandale community! Set on an impressive 50 x 172 ft lot with no rear neighbours, this spacious 3-bedroom, 3-full-bathroom home offers exceptional space and versatility for family living. Bright, inviting interiors feature gleaming hardwood and ceramic flooring, a welcoming family room with gas fireplace and walkout to the expansive pool-shaped backyard, plus generous living, dining, kitchen and breakfast areas. The upper level offers 3spacious bedrooms, including a primary with ensuite. Lower levels provide a bright office/flex room, 3-piece bath, laundry, abundant storage and a separate living area with a decorative fireplace for in-laws or extended family. Enjoy a spacious 2-car garage with inside entry and backyard access. Major updates include maintenance-free windows, high-efficiency furnace, central A/C and hot water tank (rental). New shed and a private backyard with beautiful sunset views complete the package. Close to Hwy 400,schools, parks, recreation centres, shopping and all amenities. A wonderful opportunity in anestablished family-friendly neighbourhood!
Property Information
Building Details
Features & Amenities
Financials & Fees
Location
Similar Properties
View More
Source: Toronto Regional Real Estate Board (TRREB), via PropTx Innovations Inc.
The data relating to real estate on this website comes in part from the MLS® data feed of PropTx Innovations Inc. The information is deemed reliable but is not guaranteed accurate by PropTx.
The information provided herein must only be used by consumers that have a bona fide interest in the purchase, sale or lease of real estate and may not be used for any commercial purpose or any other purpose.
© 2026 PropTx Innovations Inc. All rights reserved. MLS®, REALTOR® and the associated logos are owned or controlled by The Canadian Real Estate Association (CREA).