38 Bishop Drive
About This Home
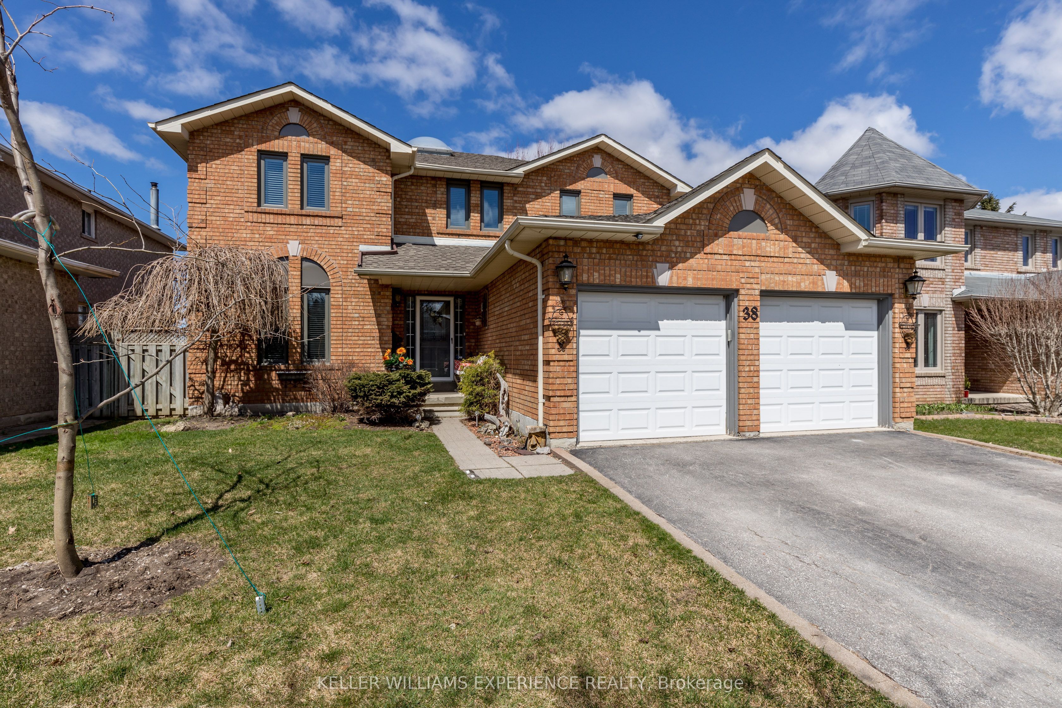
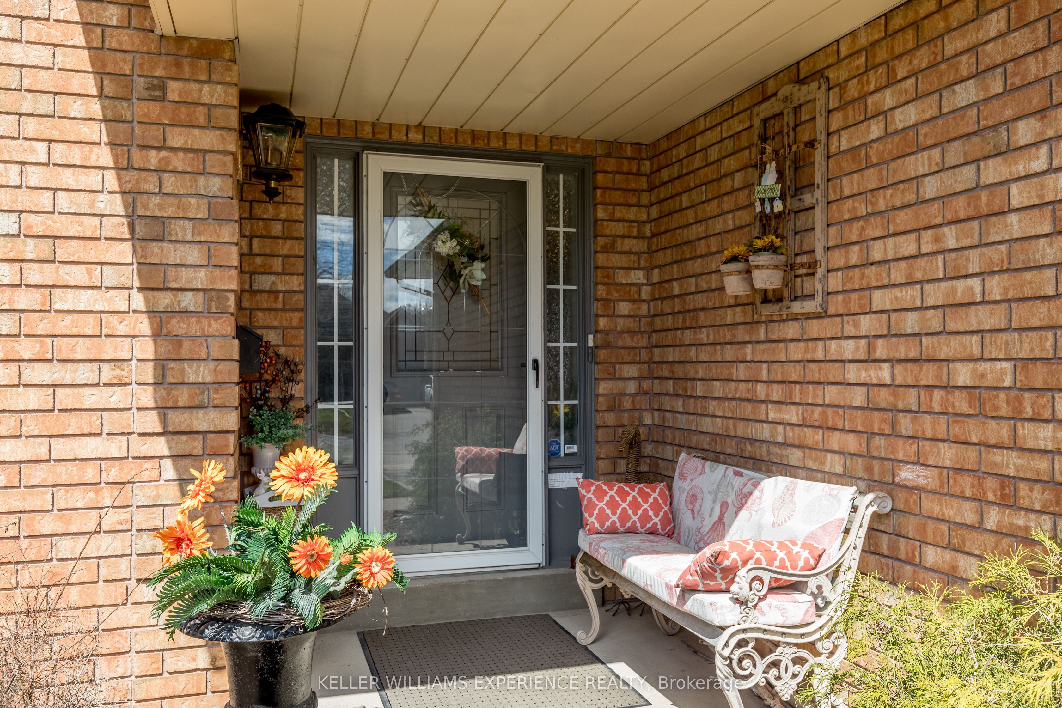
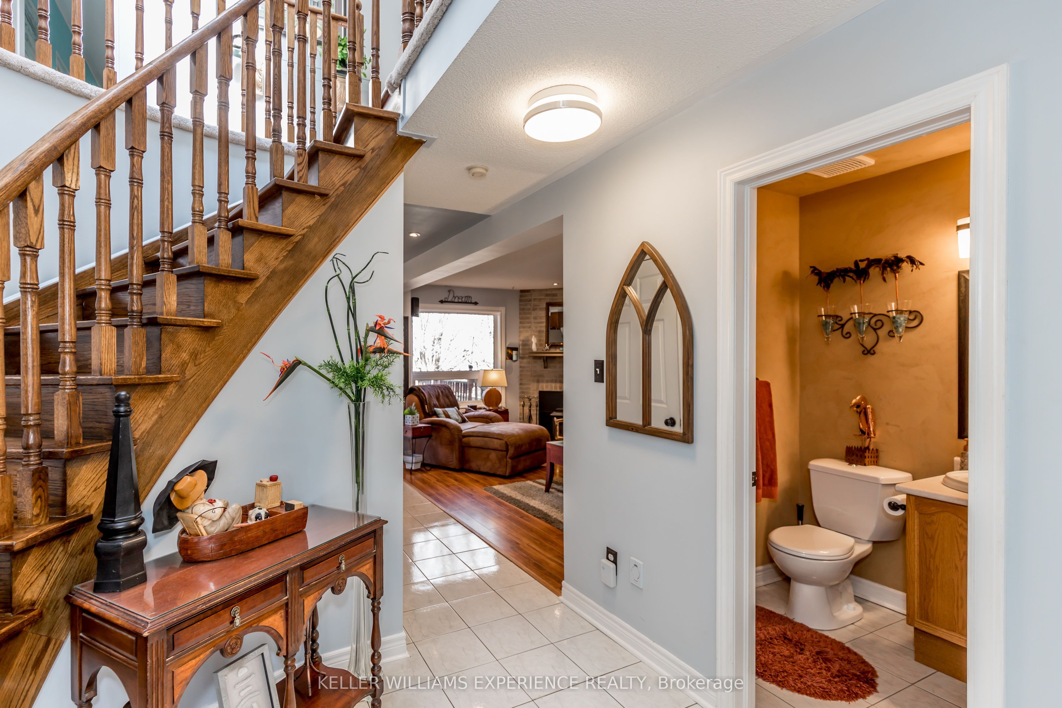
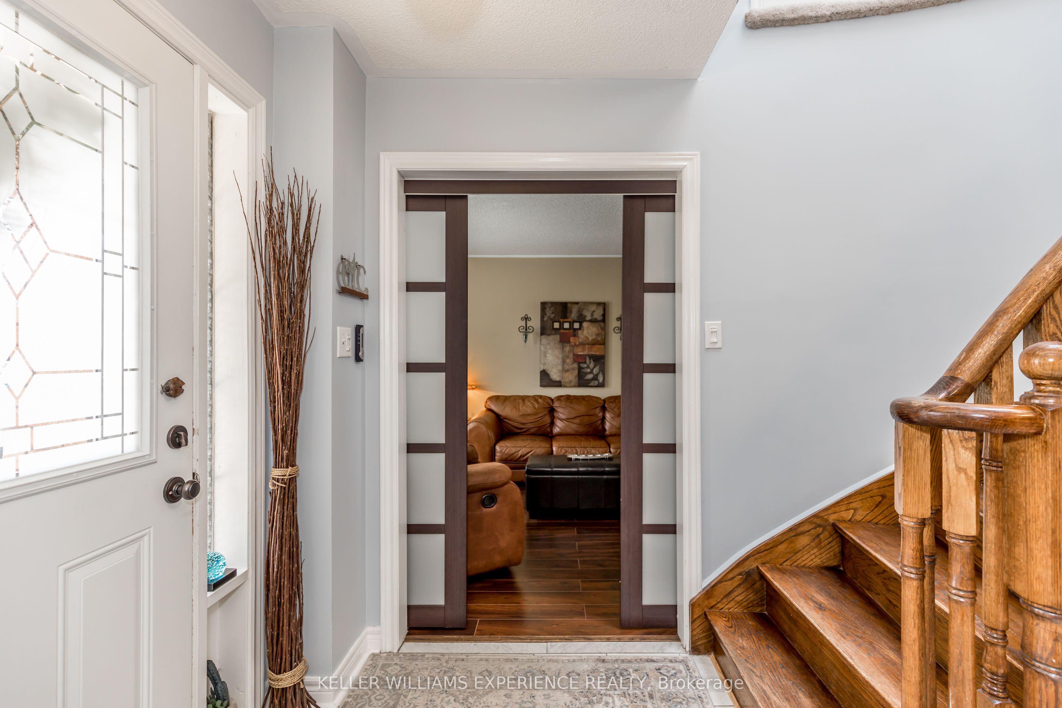
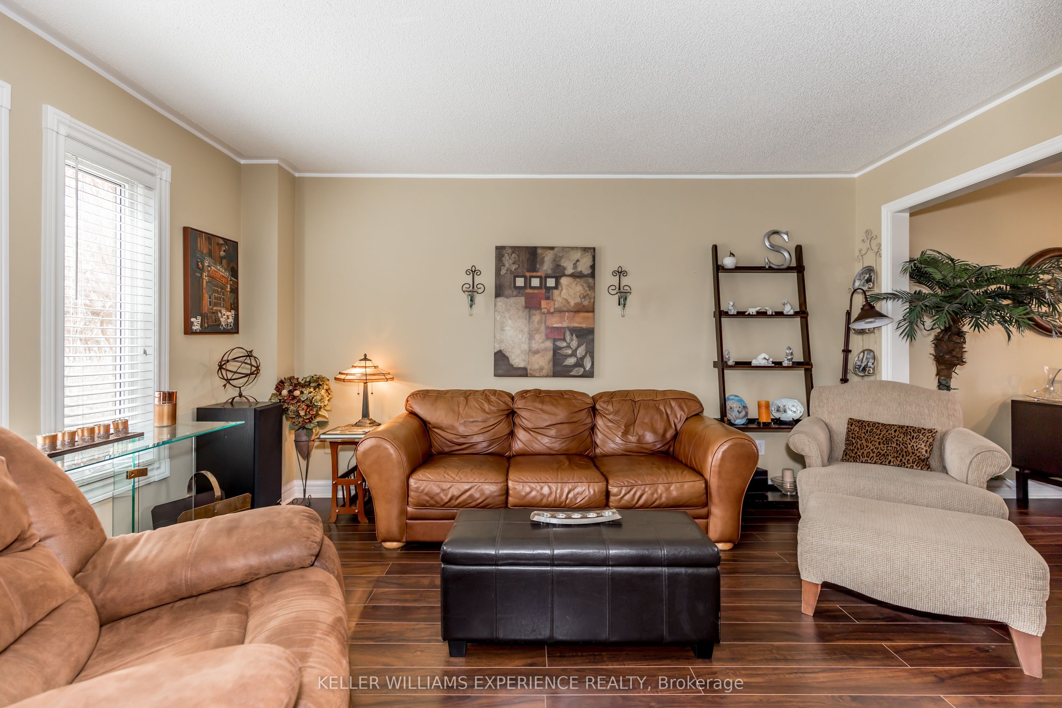
Spacious 4-bedroom detached home in Barrie's desirable Ardagh neighbourhood. Features a bright, open-concept main floor, eat-in kitchen, separate living and family rooms, main-floor laundry and 2.5 bathrooms. Enjoy a private backyard with a large deck overlooking green space, plus an attached double garage and ample driveway parking. Conveniently located near schools, parks, shopping and commuter routes. Available October 1, 2026. Tenant is responsible for heat, hydro, water, lawn care and snow removal. Landlord pays property taxes and the hot-water-tank rental. Wood-burning appliance is not available for tenant use. Fireplace/Wood-Burning Appliance Addendum required.
Property Information
Building Details
Features & Amenities
Inclusions & Exclusions
Central vacuum, dishwasher, dryer, freezer, garage door opener, gas stove, range hood, washer, window coverings and medicine cabinet. One couch, two leather ottomans, one king-size box spring and headboard, and one baker's rack, all in their existing condition.
BBQ, The basement is unfinished and is not included as living space. A designated portion will be reserved for the Landlord's personal storage. The Tenant may use the remaining designated portion for storage only. Exact storage areas to be confirmed before occupancy.
Location
Similar Properties
View More
Source: Toronto Regional Real Estate Board (TRREB), via PropTx Innovations Inc.
The data relating to real estate on this website comes in part from the MLS® data feed of PropTx Innovations Inc. The information is deemed reliable but is not guaranteed accurate by PropTx.
The information provided herein must only be used by consumers that have a bona fide interest in the purchase, sale or lease of real estate and may not be used for any commercial purpose or any other purpose.
© 2026 PropTx Innovations Inc. All rights reserved. MLS®, REALTOR® and the associated logos are owned or controlled by The Canadian Real Estate Association (CREA).