40 Fairway Crescent
About This Home
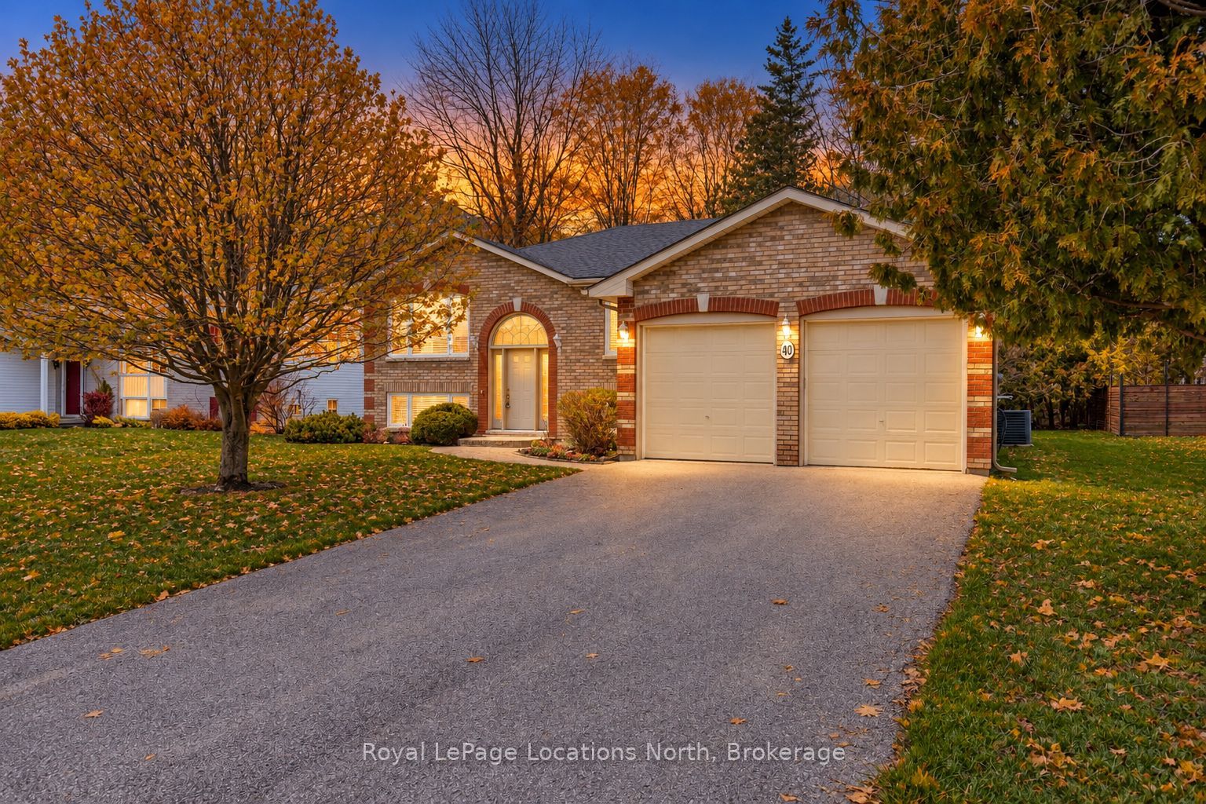
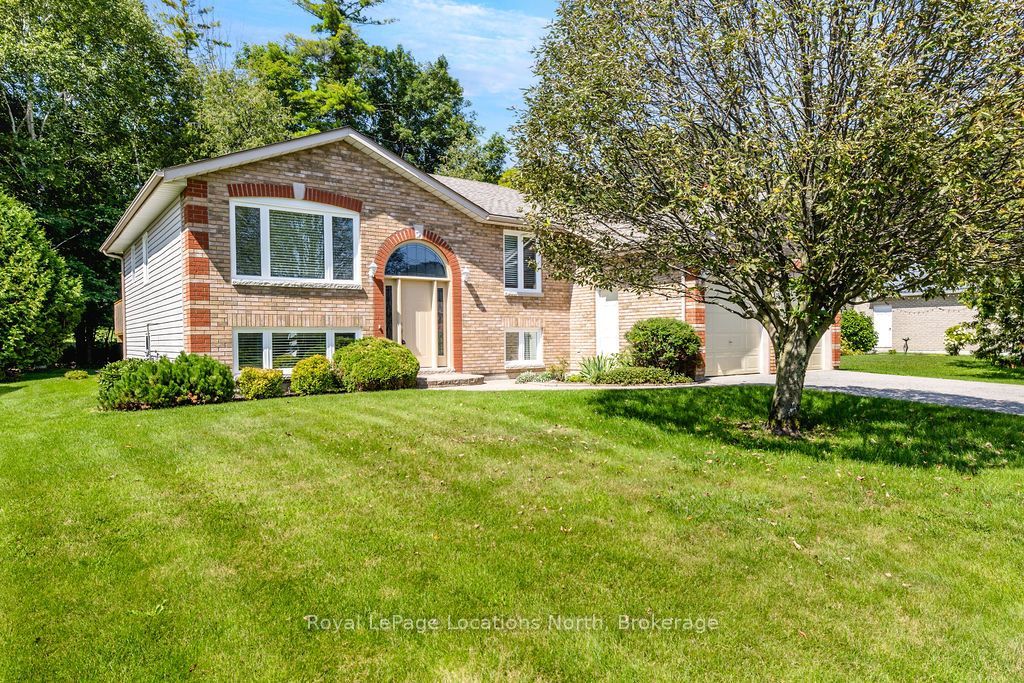
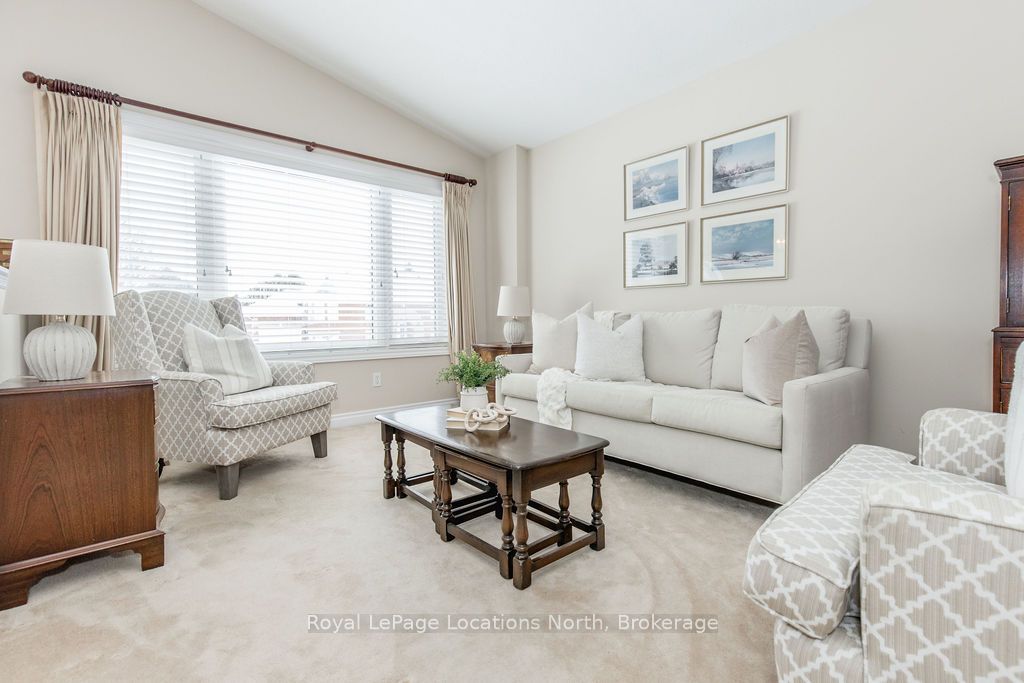
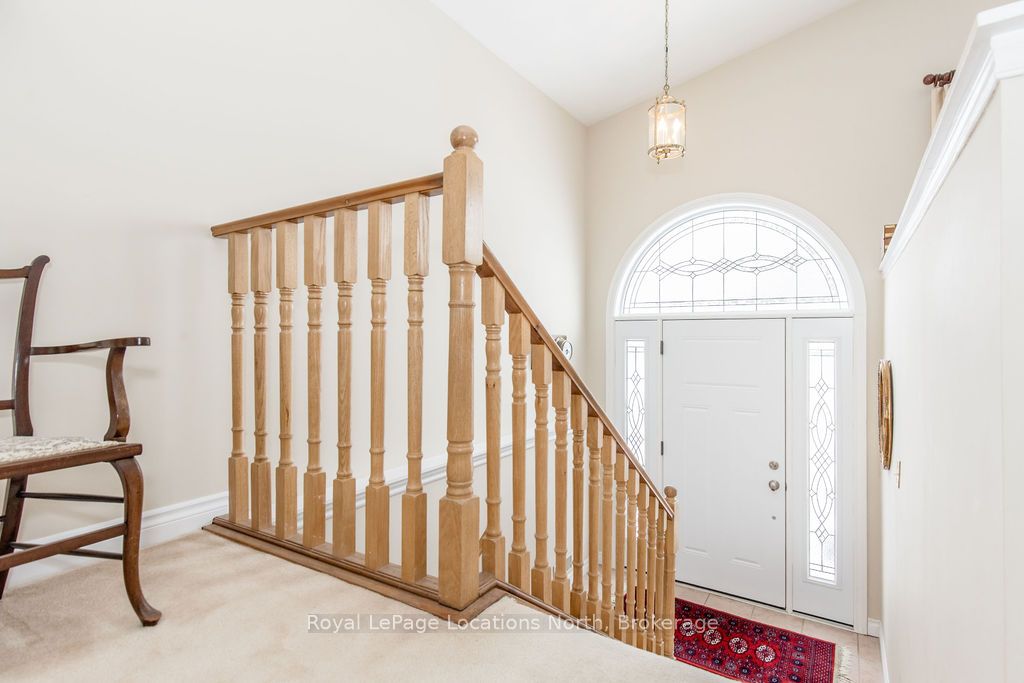
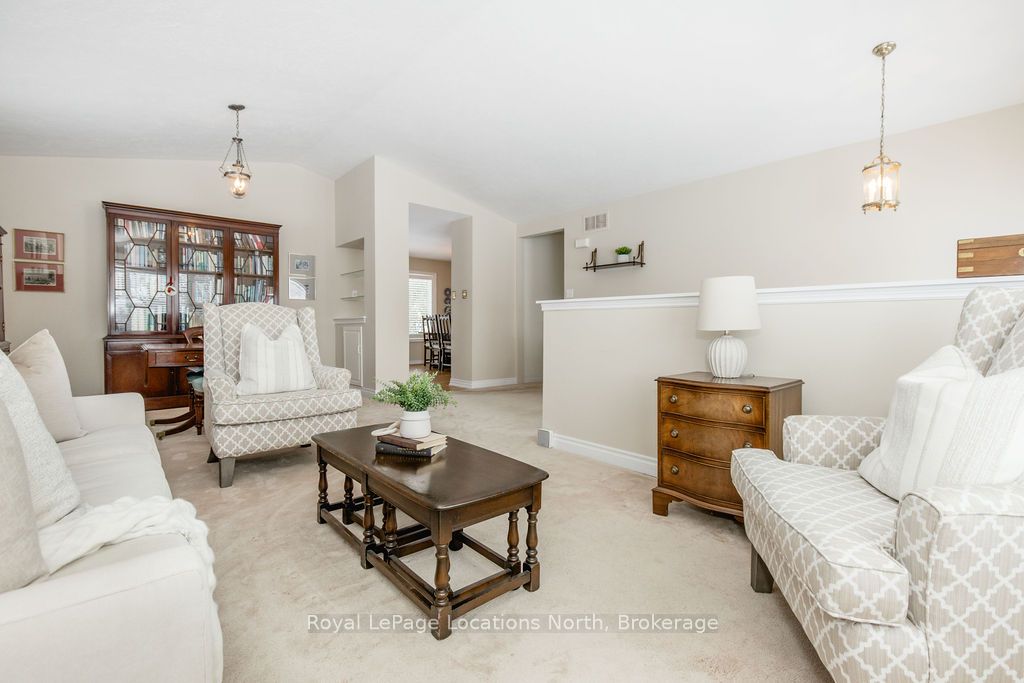
Space, sunlight and incredible potential come together in this beautifully maintained raised bungalow, ideally located just steps from the golf course. Set on an impressive 75 x 145 ft lot, this 3+1 bedroom, 2 bathroom home offers a bright, versatile layout with plenty of room to make it your own.Vaulted ceilings and oversized windows fill the main level with natural light, while hardwood flooring flows through the kitchen and dining area. The spacious primary bedroom features generous closet space and a private ensuite with a walk-in glass shower, while two additional bedrooms complete the main floor. The bright kitchen features newer stainless steel appliances and direct access to the expansive rear deck, making everyday living and entertaining effortless.Downstairs, the partially finished lower level offers a fourth bedroom, pot lights and a bathroom rough-in, along with a large unfinished area ready to become a family room, home gym, office or whatever best suits your lifestyle.Many of the major updates have already been completed, including the roof (2021), furnace and A/C (2018), windows (2012), newer stainless steel fridge and stove, and 200-amp electrical service. With a fantastic lot, sought-after location and room to grow, this move-in-ready home is full of possibilities.
Property Information
Building Details
Features & Amenities
Financials & Fees
Inclusions & Exclusions
Fridge, Stove, Dishwasher, Range, Light Fixtures, Microwave, Washer, Dryer
Location
Similar Properties
View More
Source: Toronto Regional Real Estate Board (TRREB), via PropTx Innovations Inc.
The data relating to real estate on this website comes in part from the MLS® data feed of PropTx Innovations Inc. The information is deemed reliable but is not guaranteed accurate by PropTx.
The information provided herein must only be used by consumers that have a bona fide interest in the purchase, sale or lease of real estate and may not be used for any commercial purpose or any other purpose.
© 2026 PropTx Innovations Inc. All rights reserved. MLS®, REALTOR® and the associated logos are owned or controlled by The Canadian Real Estate Association (CREA).