9 Little Lake Drive
About This Home
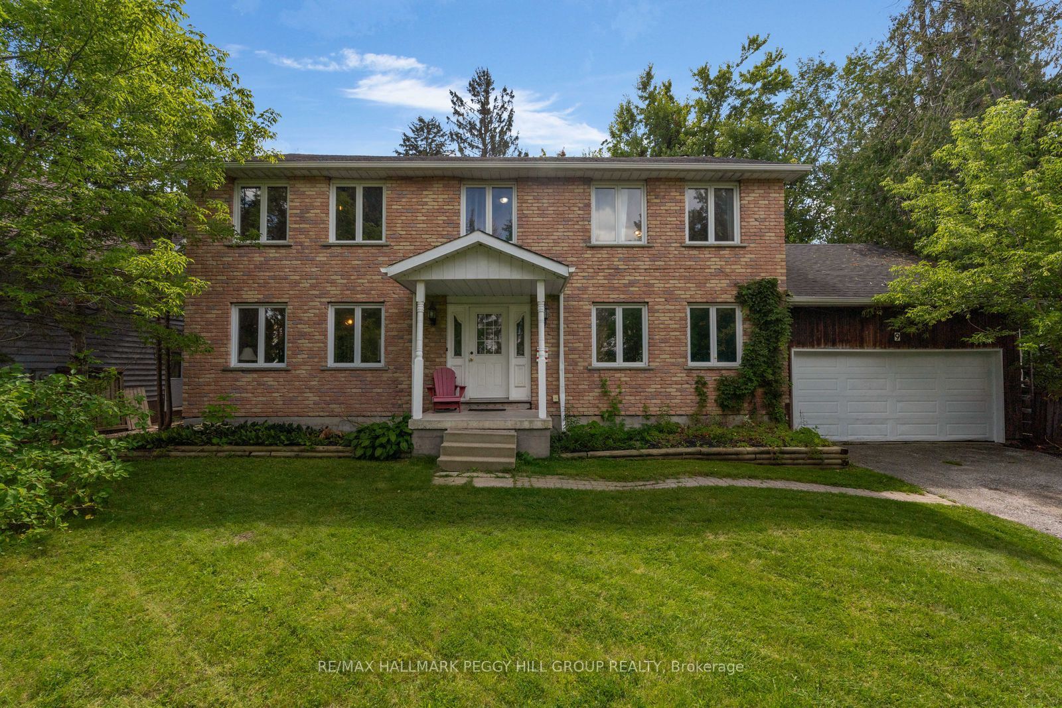
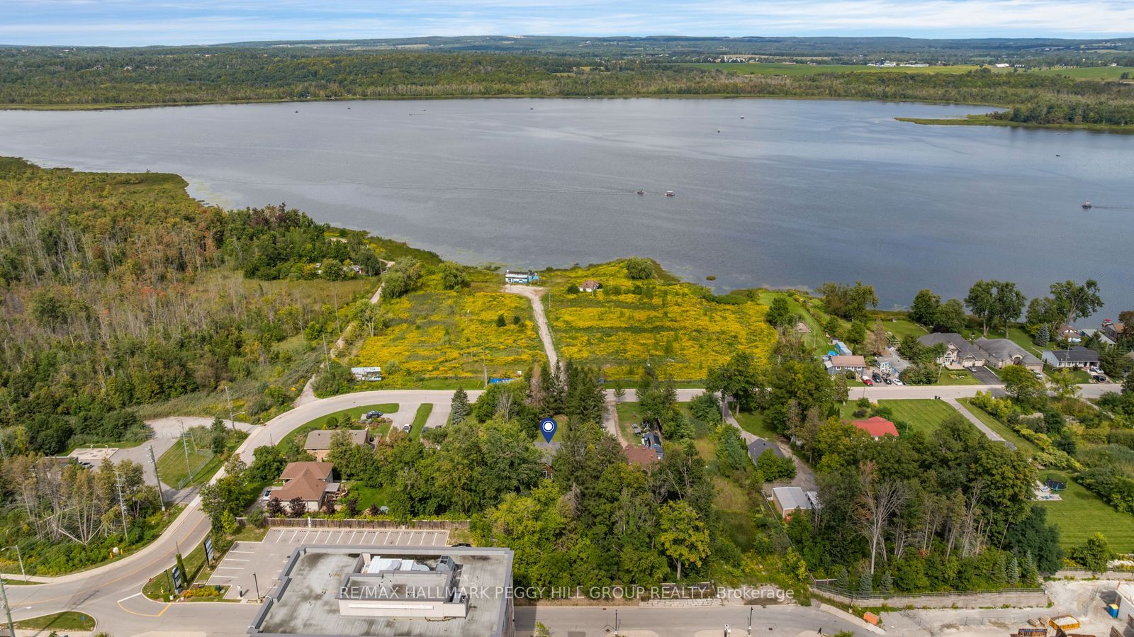
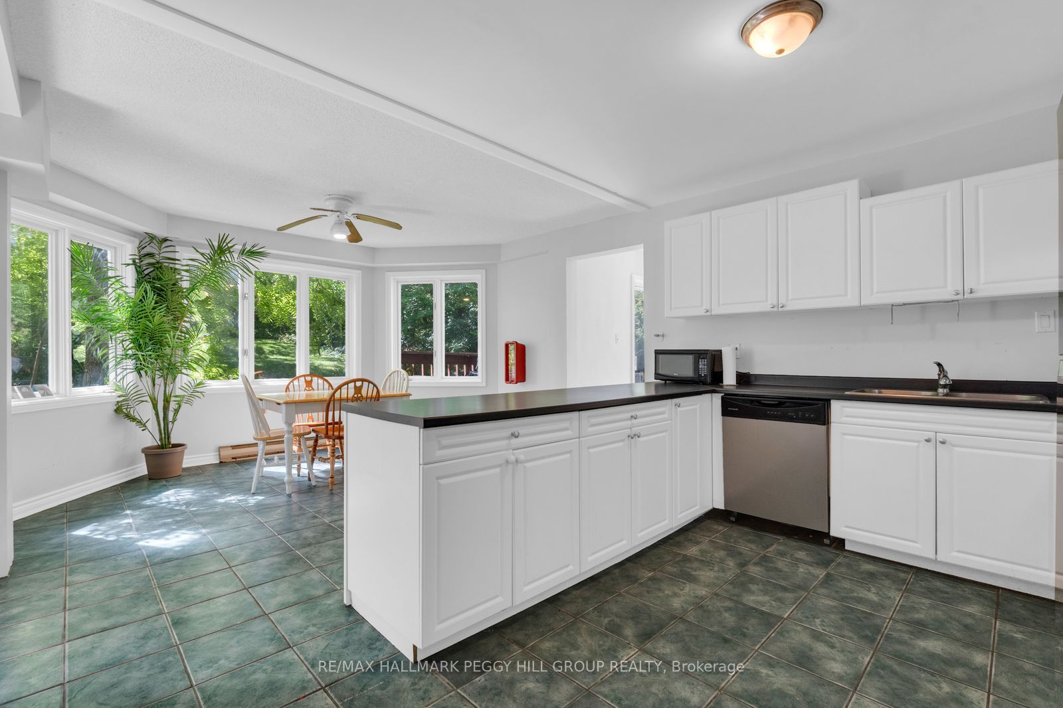
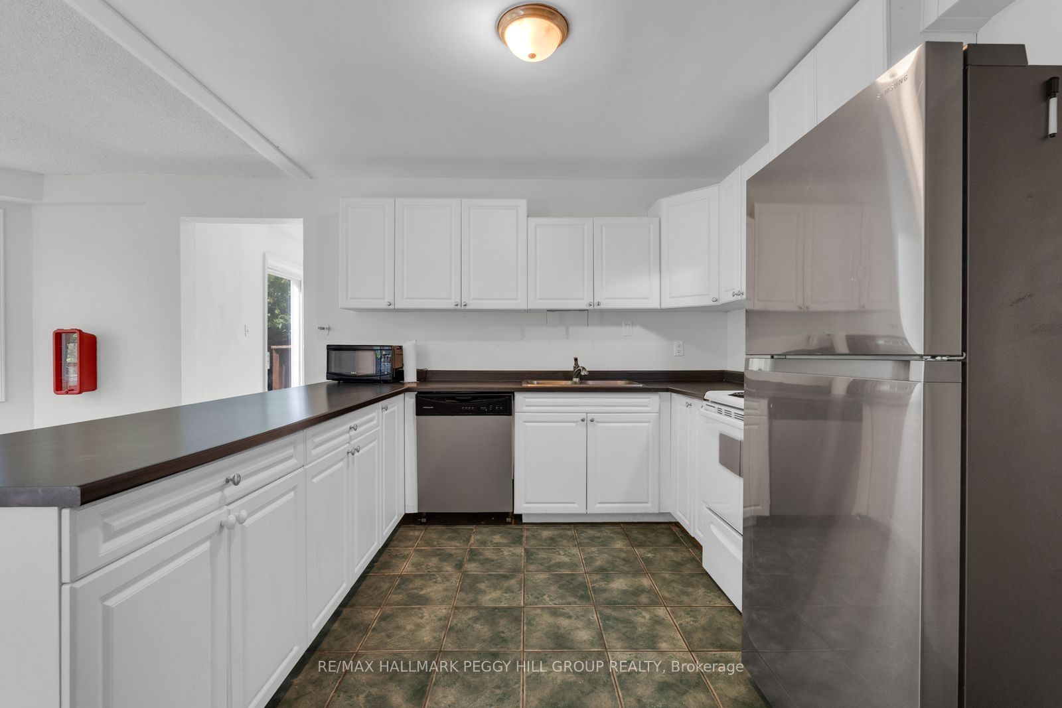
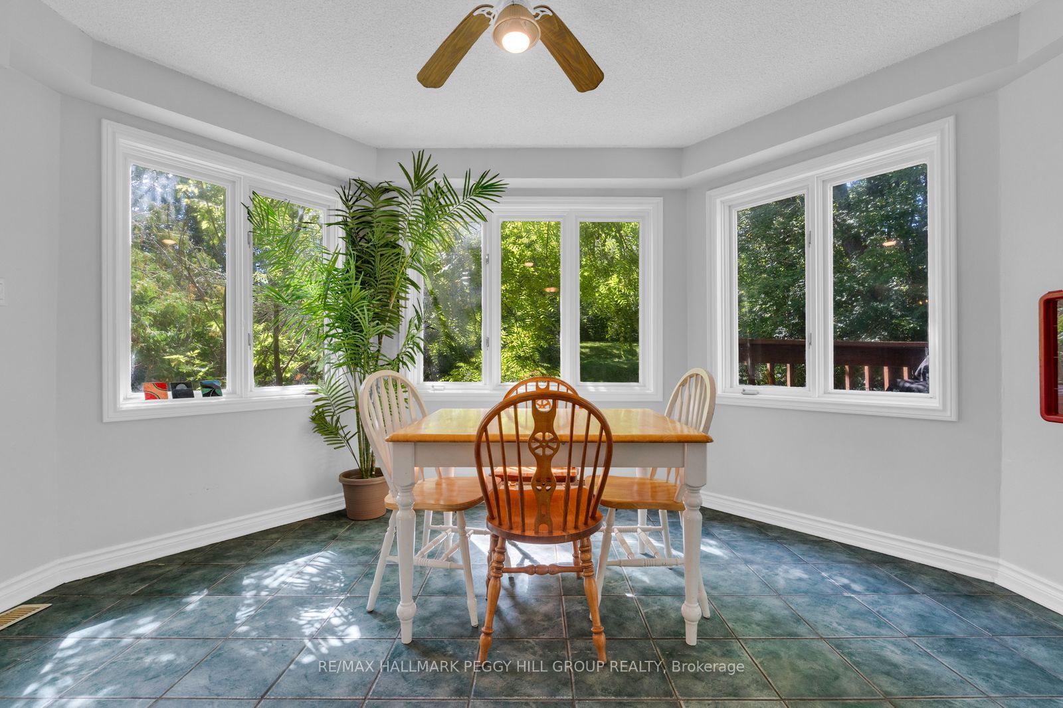
ROOM FOR EVERY GENERATION ON AN EXPANSIVE 0.52-ACRE LOT WITH LAKE VIEWS, AN OVERSIZED DOUBLE GARAGE & IN-LAW POTENTIAL! Calling all big families, blended families and multi-generational households, this six-bedroom home brings over 3,800 finished sq. ft., over half an acre and a North Barrie location. Set well back from the road behind mature trees, the brick and wood exterior is framed by a covered front porch, while an oversized attached double garage and driveway parking for 12 vehicles give you room for a busy household. The 330-ft-deep lot opens to an expansive backyard with a deck, patio, pergola and a huge stretch of grass. Set up the trampoline, kick a soccer ball around, build the treehouse, expand the gardens or create more patio space and still have room left over. Large windows bring natural light through the main level, with views of Little Lake adding another draw to the home. Generous living and dining areas are joined by a large kitchen with extensive white cabinetry and a peninsula. A main-floor office gives you a proper place to work, and the main-floor bedroom offers an appealing option for extended family or anyone who prefers fewer stairs. Five more bedrooms are found on the second floor, including a primary bedroom with a walk-in closet and ensuite. The partially finished basement adds a rec room, full bathroom and an additional area with cabinetry, a sink and cooktop, along with a separate entrance and walk-up directly to the garage, giving you excellent in-law potential with further space to finish over time. Little Lake Park, North Barrie Crossing, Georgian College, Royal Victoria Regional Health Centre and Highway 400 are all within five minutes of home.
Property Information
Building Details
Features & Amenities
Financials & Fees
Inclusions & Exclusions
Fridge, Stove, B/I Dishwasher, Washer, Dryer, HRV.
Attached TV's & Personal Items.
Location
Similar Properties
View More
Source: Toronto Regional Real Estate Board (TRREB), via PropTx Innovations Inc.
The data relating to real estate on this website comes in part from the MLS® data feed of PropTx Innovations Inc. The information is deemed reliable but is not guaranteed accurate by PropTx.
The information provided herein must only be used by consumers that have a bona fide interest in the purchase, sale or lease of real estate and may not be used for any commercial purpose or any other purpose.
© 2026 PropTx Innovations Inc. All rights reserved. MLS®, REALTOR® and the associated logos are owned or controlled by The Canadian Real Estate Association (CREA).