#312 - 302 Essa Road
About This Home
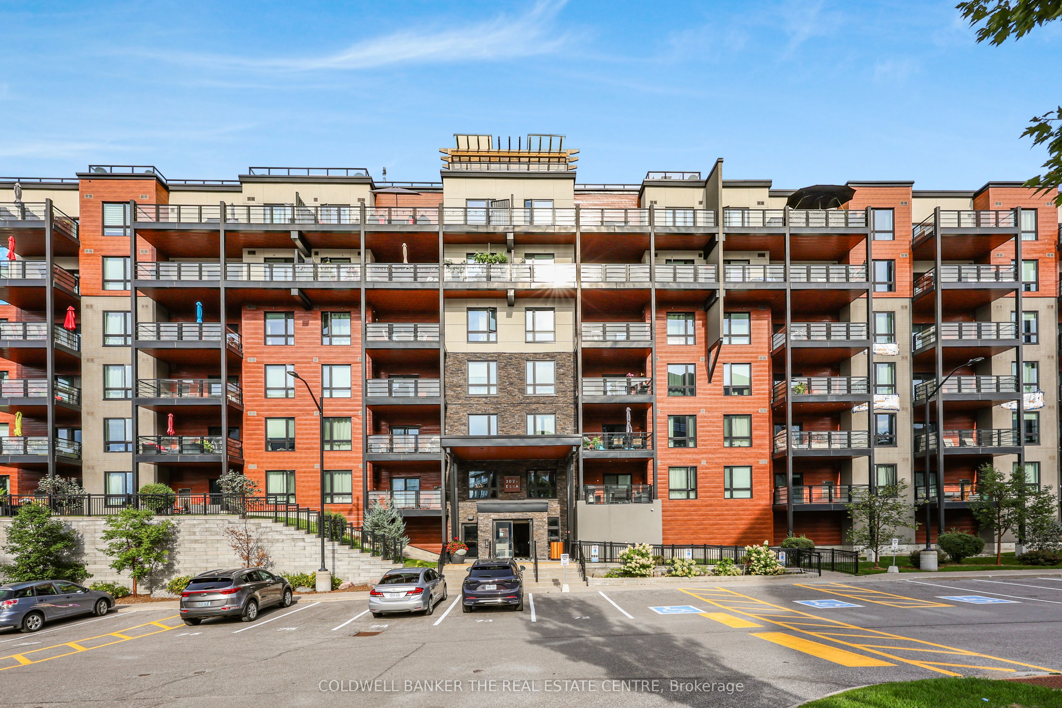
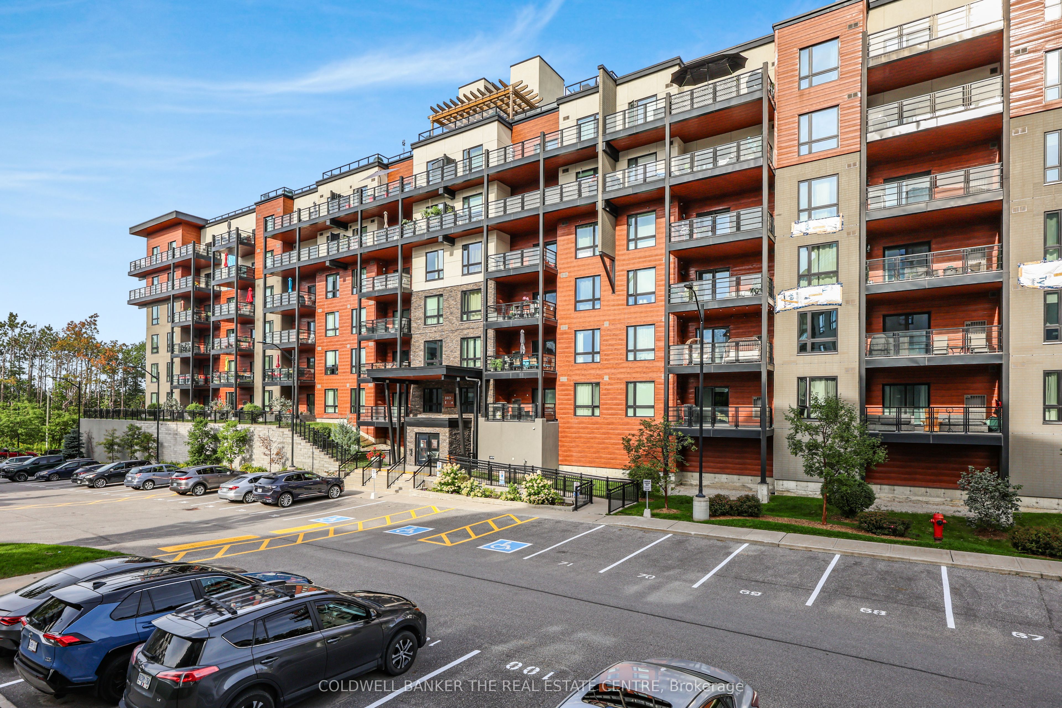
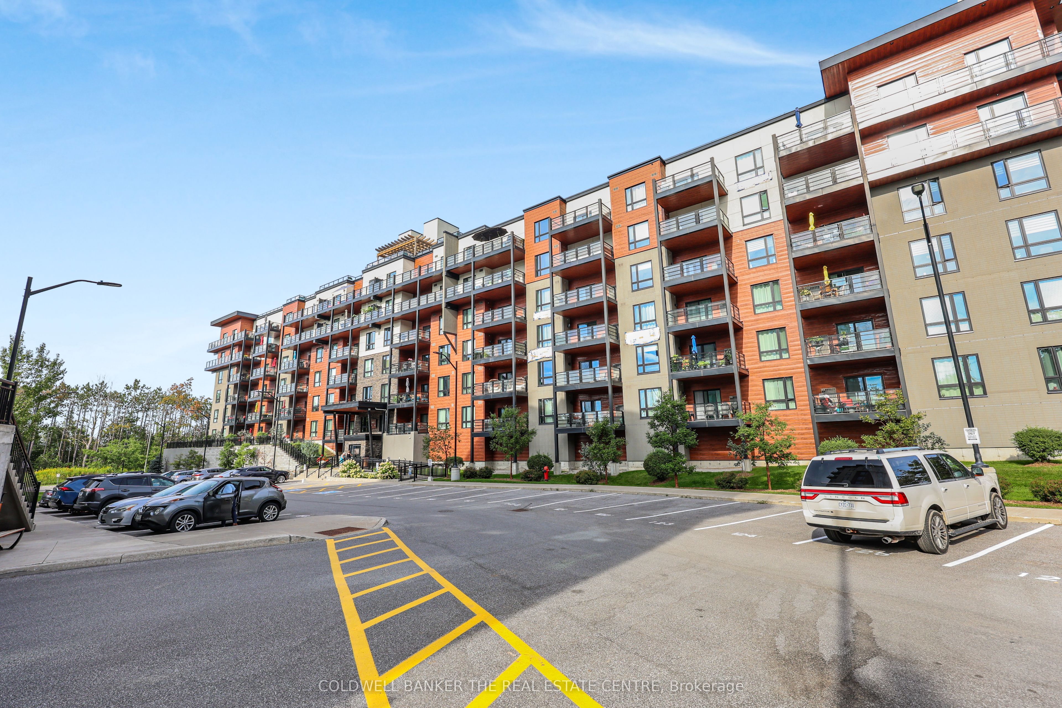
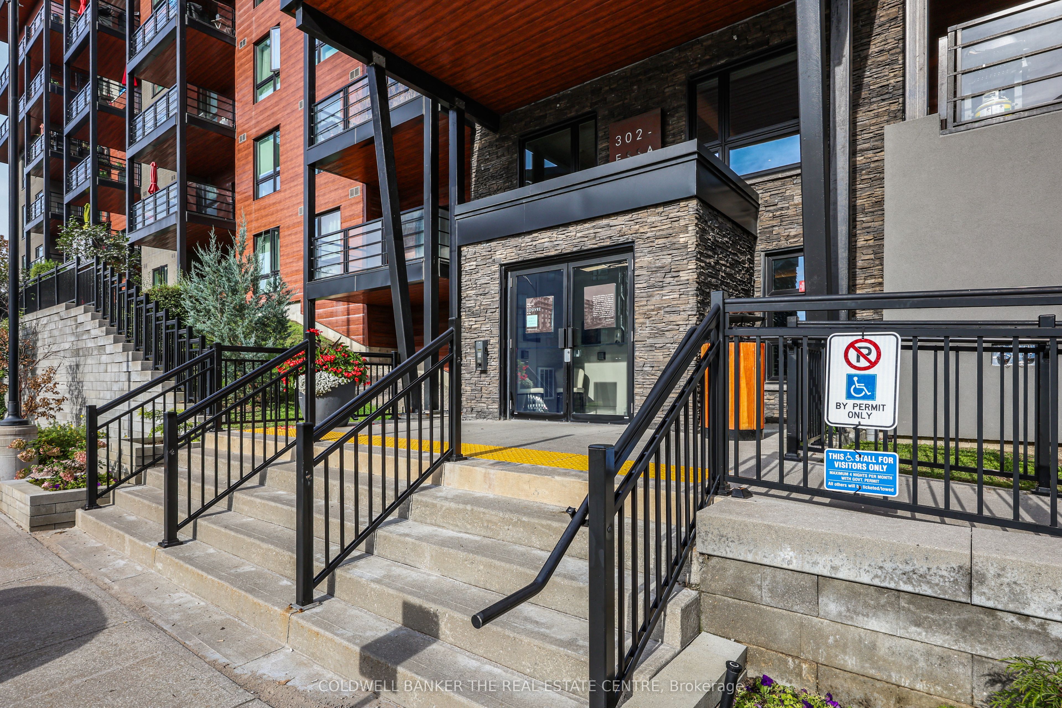
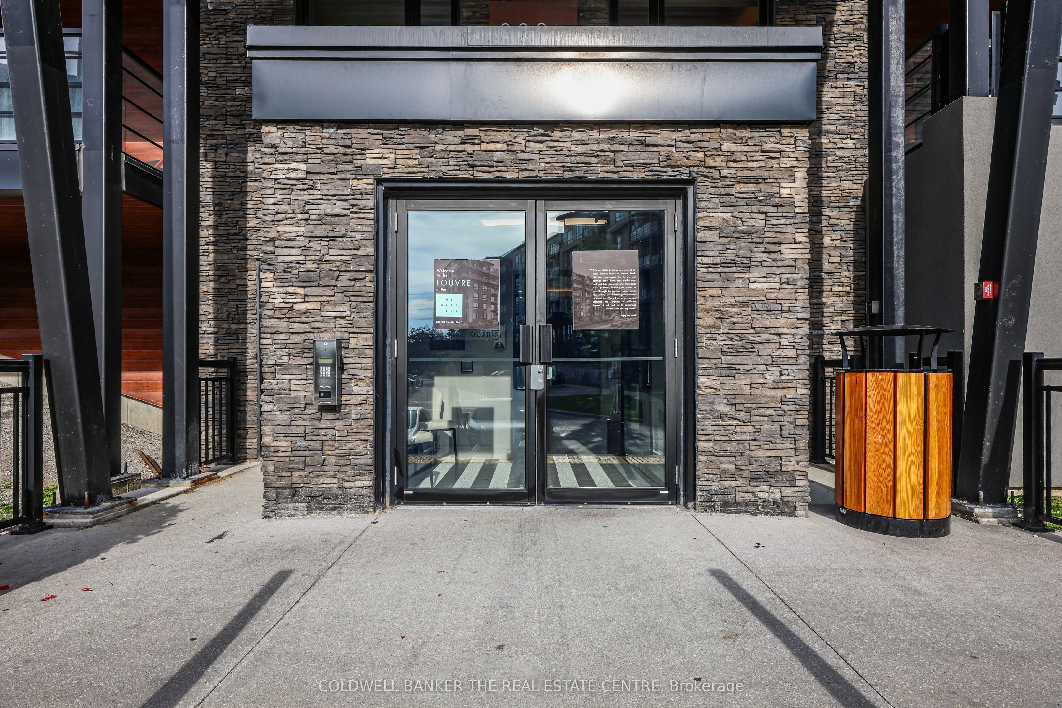
Welcome To The Louvre At The Gallery Condominiums, Barrie's Art-Inspired Community Offering Modern Condo Living Surrounded By Nature. This Bright And Spacious 869 Sq Ft 1-Bedroom + Den Suite Features A Well-Designed Open Concept Layout With Laminate Flooring Throughout And A Versatile Den Perfect For A Home Office, Guest Space Or Additional Living Area. The Kitchen Features Stainless Steel Appliances And Plenty Of Space For Everyday Living And Entertaining. Step Outside To The Extra-Large East-Facing Balcony Overlooking Lush Greenery And Mature Trees, Offering A Peaceful Setting For Morning Coffee, Outdoor Dining Or Evening BBQs. Residents Enjoy Access To The Impressive 11,000 Sq Ft Rooftop Patio With Panoramic Views Across The City And Kempenfelt Bay. Includes One Underground Parking Space And Storage Locker, Plus Plenty Of Visitor Parking. Ideally Located Just Minutes From Hwy 400, Shopping, Restaurants, Transit And Everyday Amenities. A Beautiful Blend Of Space, Nature And Convenience!
Property Information
Building Details
Features & Amenities
Financials & Fees
Inclusions & Exclusions
All appliances; Fridge, Stove, Washer, Dryer, Dishwasher, Hydro, Gas, Water, 1 Underground Parking Spot, Locker.
Location
Similar Properties
View More
Source: Toronto Regional Real Estate Board (TRREB), via PropTx Innovations Inc.
The data relating to real estate on this website comes in part from the MLS® data feed of PropTx Innovations Inc. The information is deemed reliable but is not guaranteed accurate by PropTx.
The information provided herein must only be used by consumers that have a bona fide interest in the purchase, sale or lease of real estate and may not be used for any commercial purpose or any other purpose.
© 2026 PropTx Innovations Inc. All rights reserved. MLS®, REALTOR® and the associated logos are owned or controlled by The Canadian Real Estate Association (CREA).